Ribbon
Location
Esztergom
Function
Hotel, Workshop
Netto Area
4450 m²
Year of Design
2023
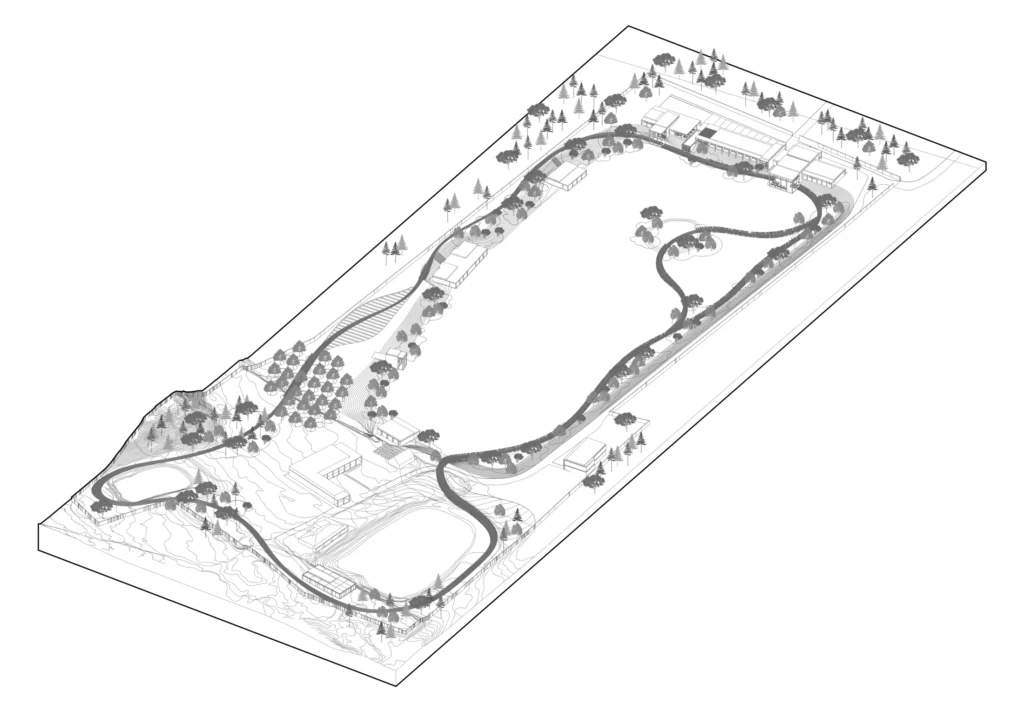
The lakeside development integrates the existing buildings, accommodation functions, and gardens with a ribbon functioning as a promenade, organizing the ensemble within a sustainable, phased system.
The lakeside development integrates the buildings and gardens with a ribbon functioning as a promenade: the RIBBON project by MÁS architects creates a sustainable, phased system.
The history of the design site can be described as a layered, organic process. Originally purchased for sand extraction, the plot unexpectedly gained a new identity with the appearance of groundwater: the excavated pits became fishing lakes, and over time, services and smaller buildings gradually settled around them. This spontaneous development, however, resulted in an ad hoc structure that in its current state functions more as a loose collection of elements than as a consciously organised spatial system.The design task was to define the next shift in scale: to develop an architectural strategy that preserves the valuable existing elements while integrating the buildings, lakes and landscape structure into a coherent whole. The intervention is therefore not understood as a radical rewriting of the site, but as a process of revitalisation — a reorganisation of the existing system.
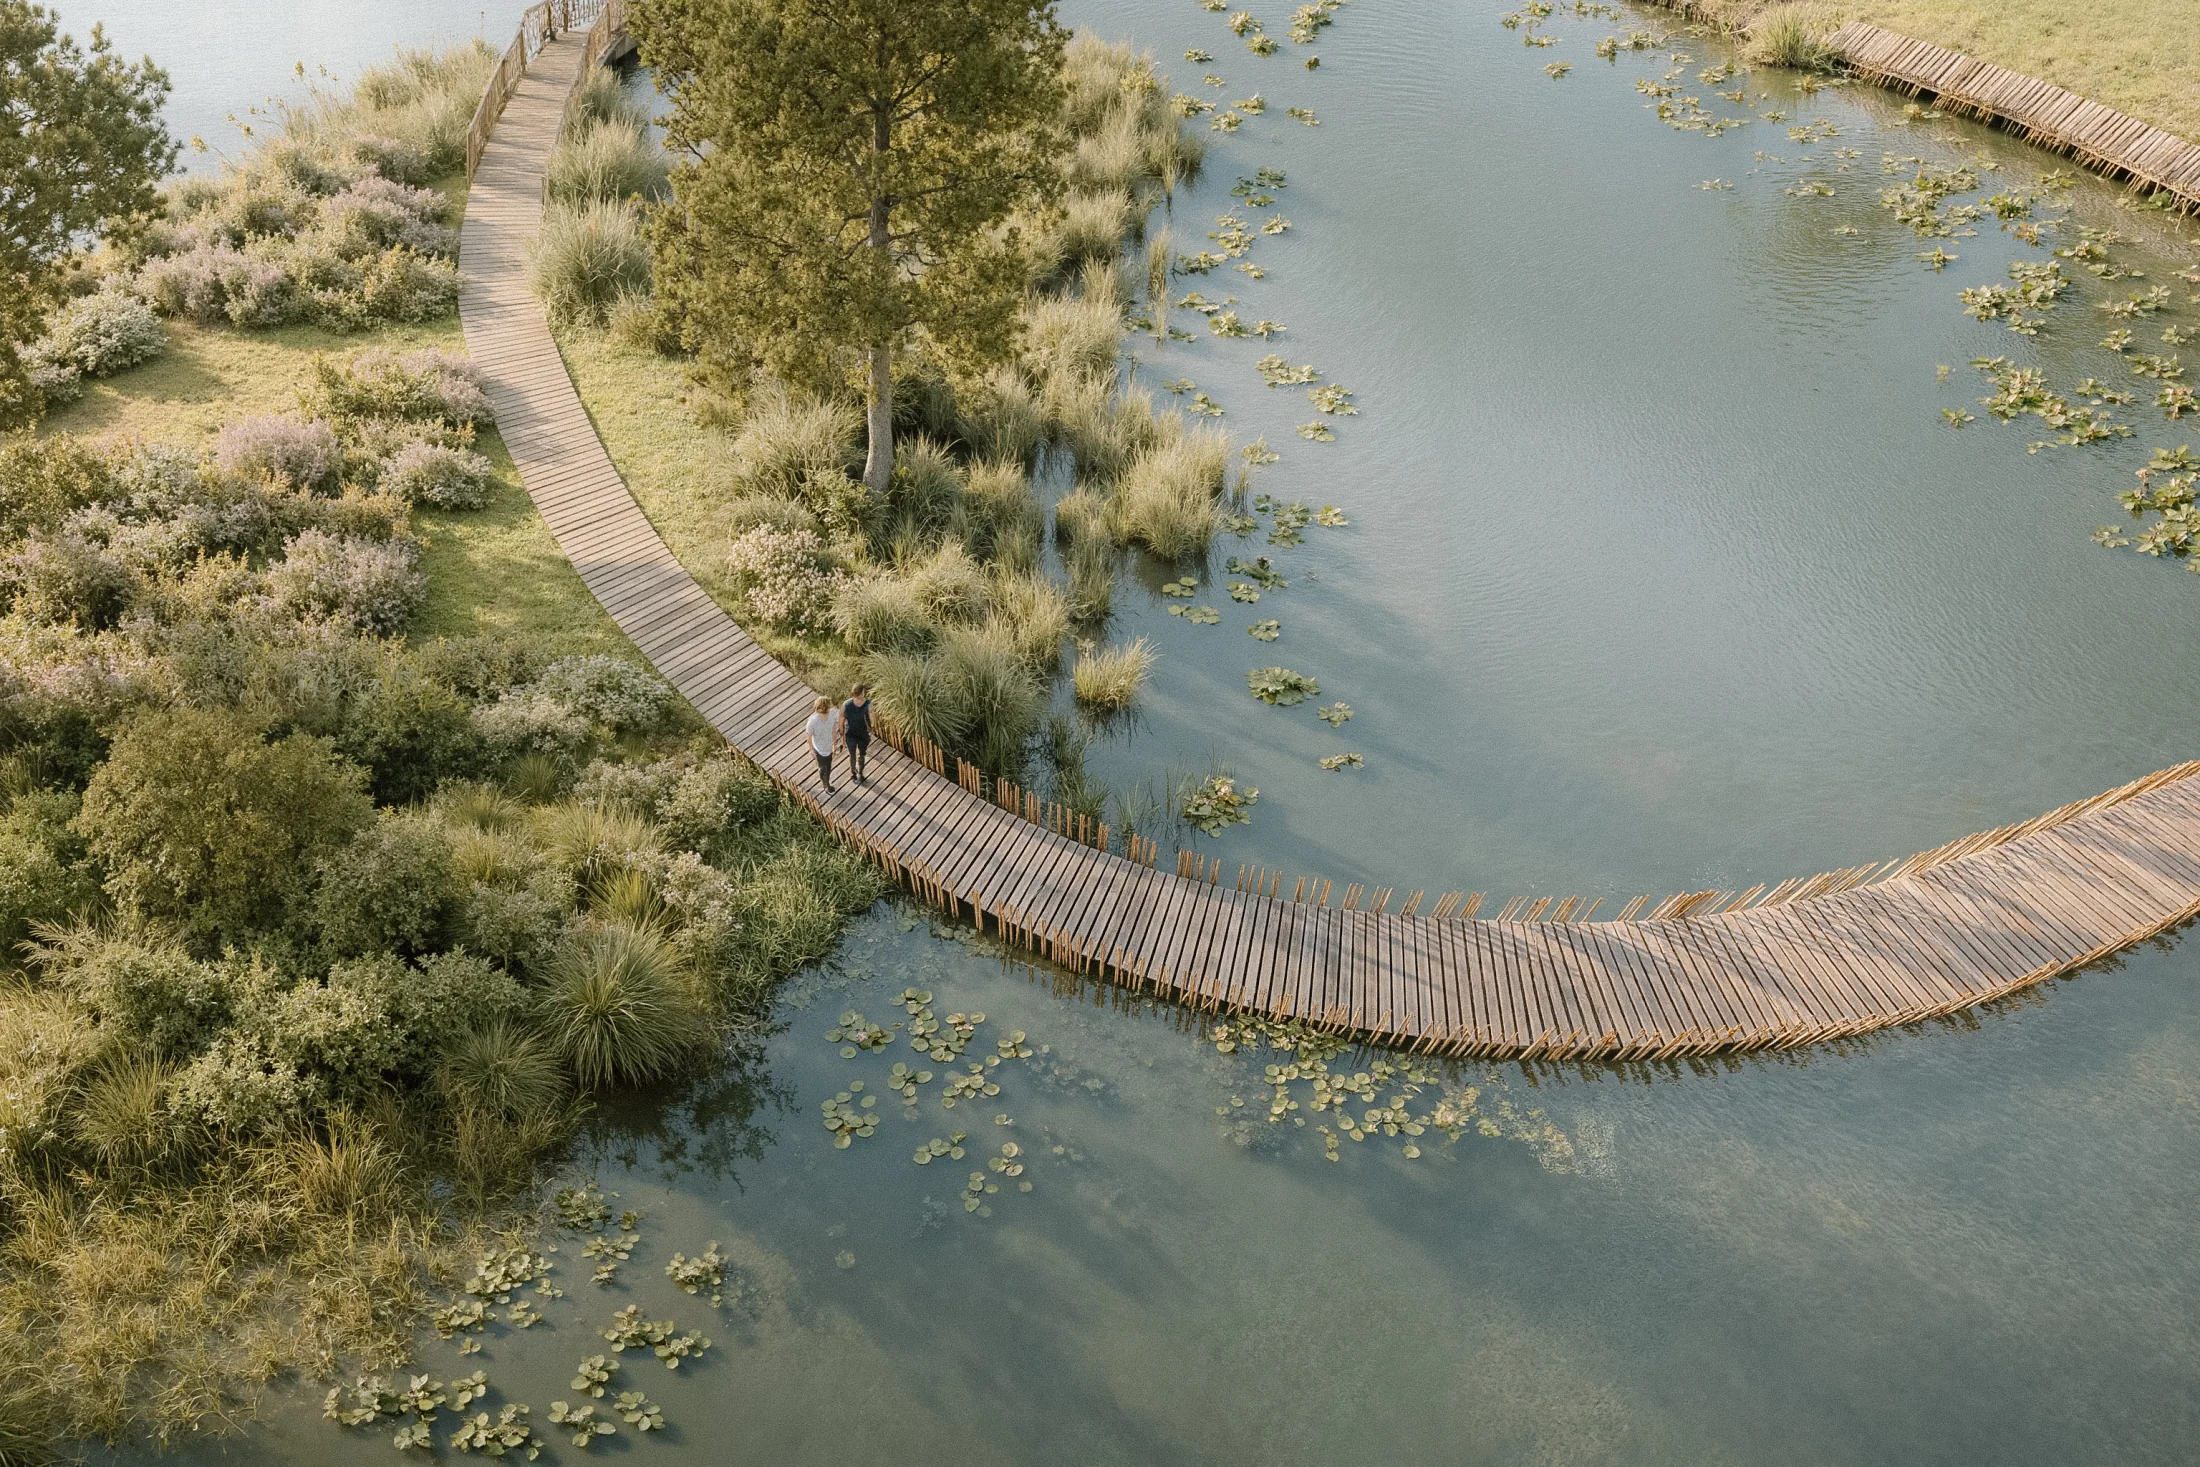
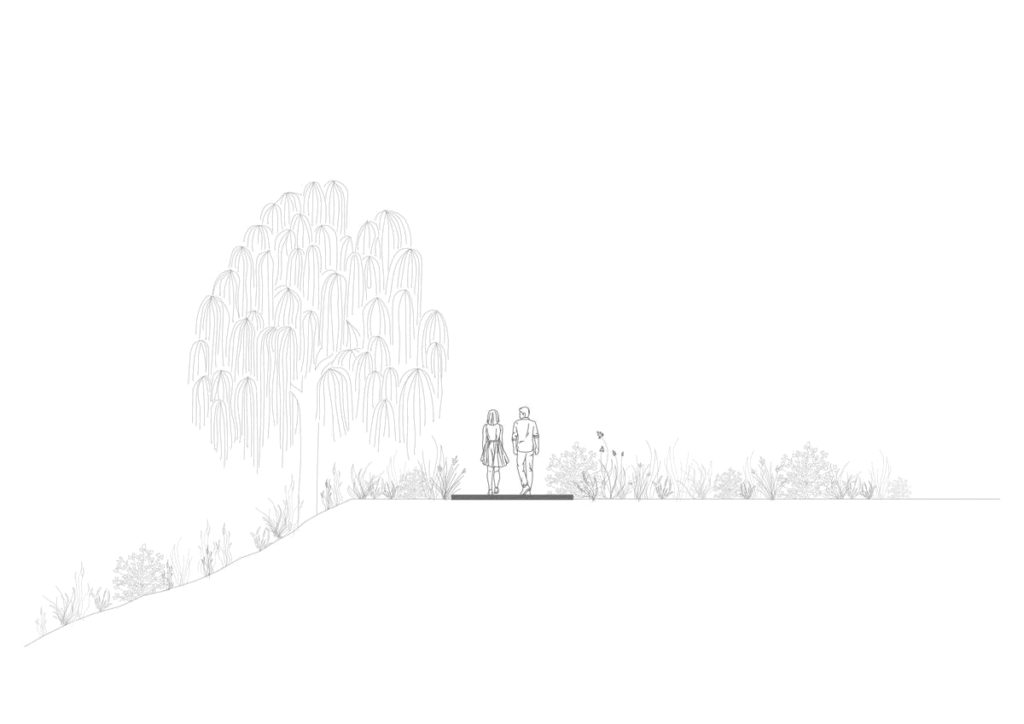
The basic motif of the concept is the “ribbon”: a linear yet continuously changing spatial element that strings together functions, gardens and water surfaces as a promenade. The ribbon is not merely circulation infrastructure, but a transitional space — walkway, pier and bridge at once. It connects the natural and the artificial, the existing and the new, while also providing a framework for the conscious phasing of future real estate development. In this sense, the project moves towards the principles of sustainable architecture and energy-conscious design strategy.
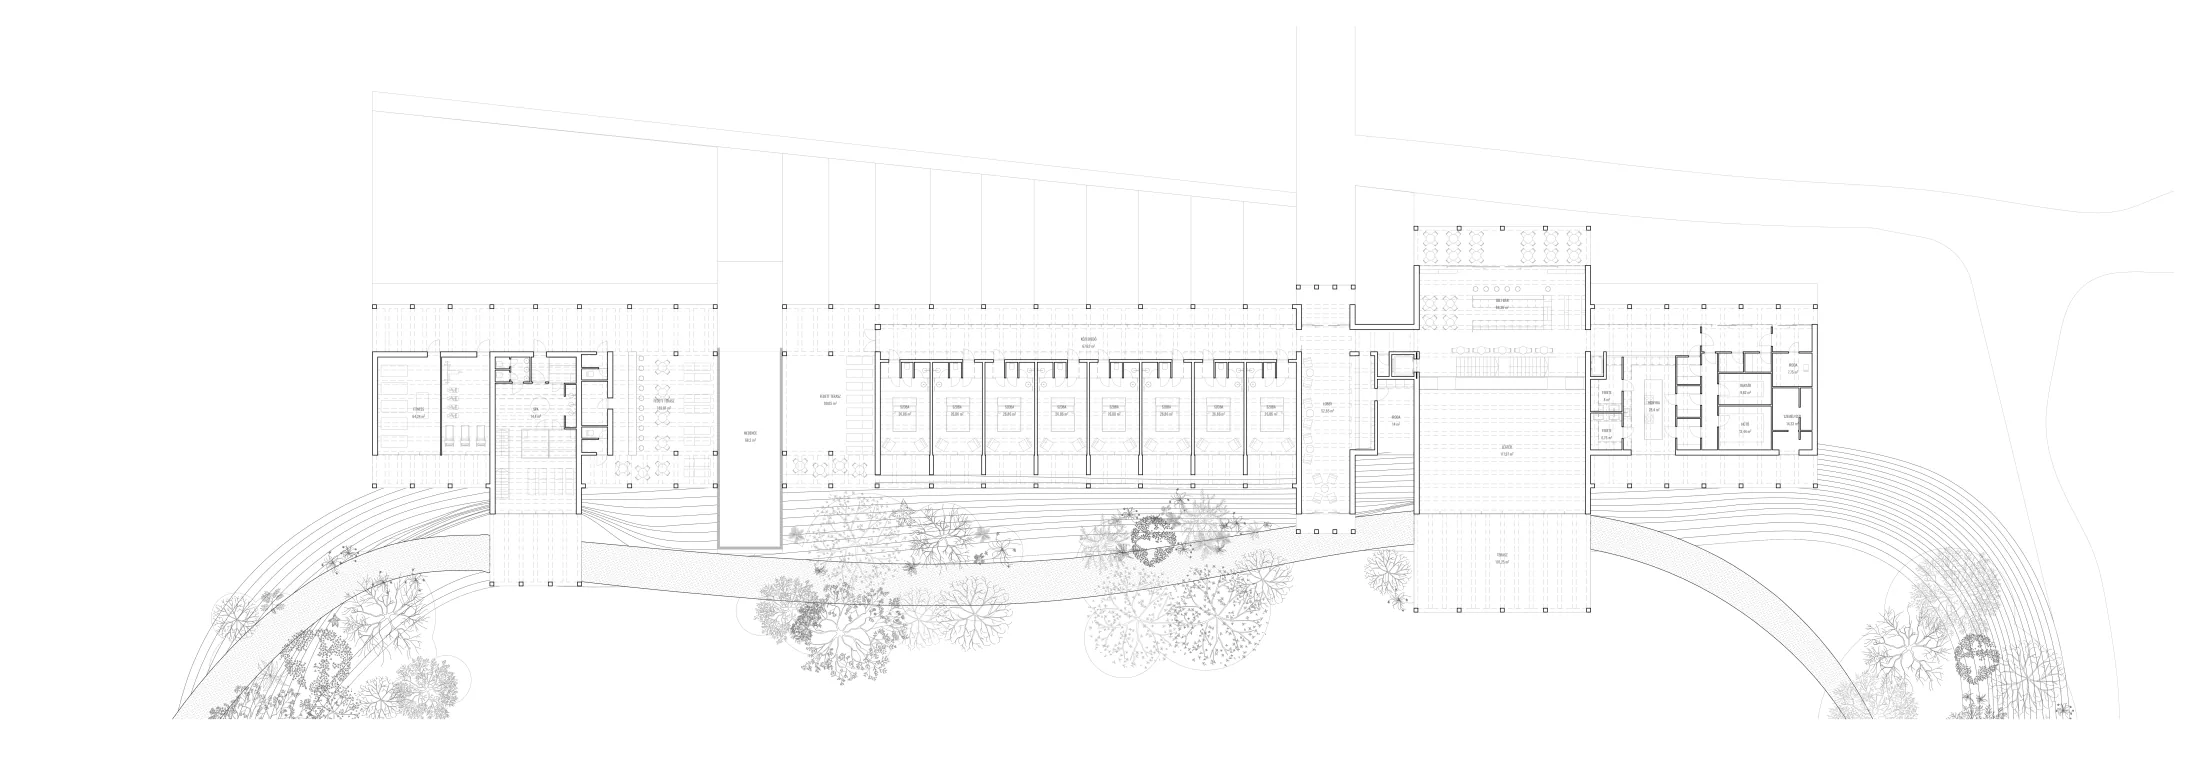
As part of the programme, the existing buildings are reconstructed and reimagined through interior architectural interventions, while a new eight-room accommodation building and several apartment houses of varying scales are also introduced. The development is not conceived as an isolated investment, but as a long-term real estate concept, in which the role of the architect and the lead designer is to coordinate the spatial and operational relationships of the entire site.
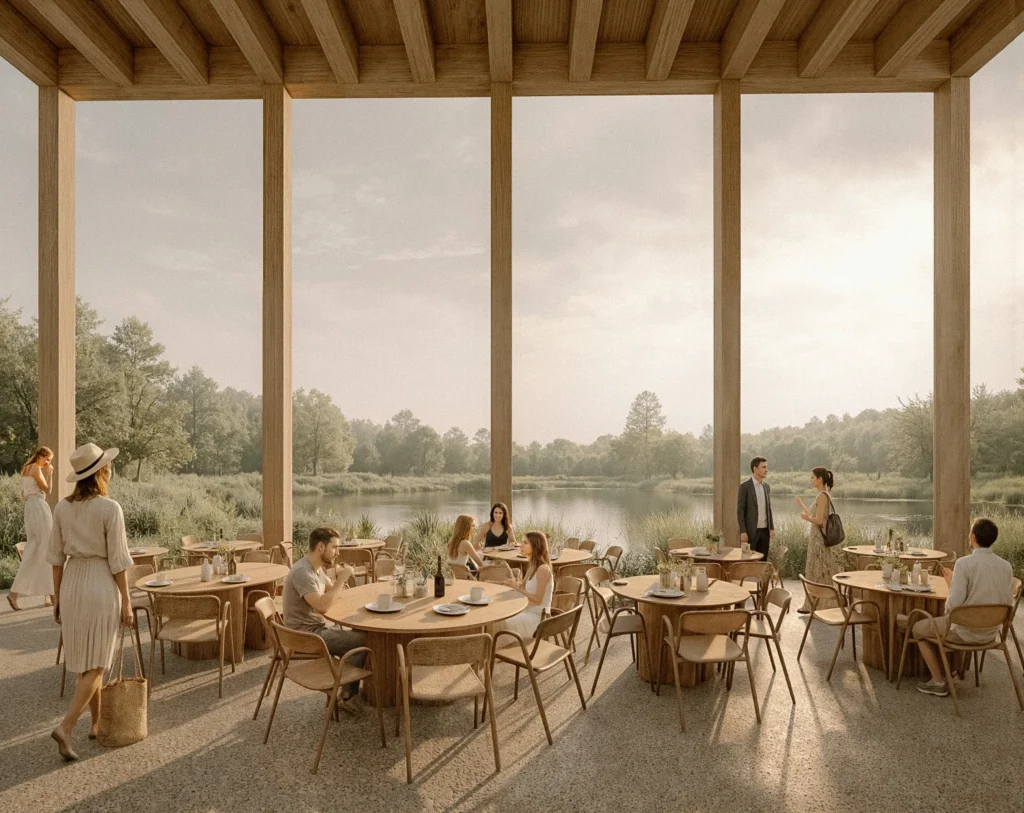
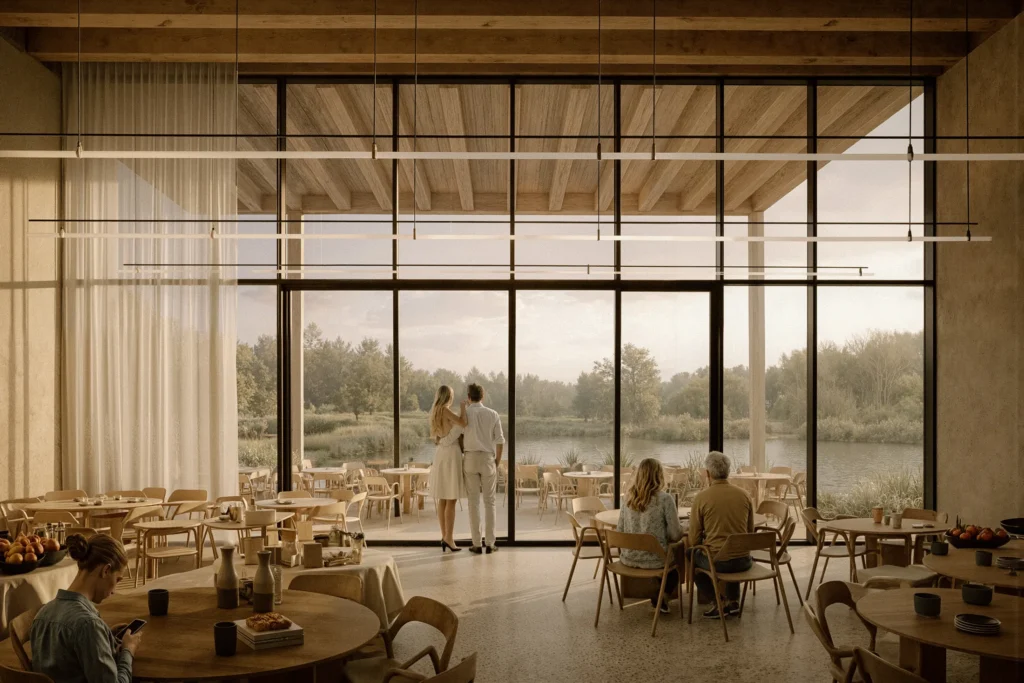
The central organising space of the hotel is the entrance hall, from which the restaurant, bar and smaller retail unit open. The rooms are arranged towards the lake, offering panoramic views, while at the other end of the building, the wellness area, gym and outdoor pool connect directly to the water. The four apartment houses provide the possibility of complete retreat.
The new buildings are constructed from CLT panels, a contemporary structural solution pointing towards sustainable and ecological building practices. The large glazed surfaces support the visual integration of the landscape, while the monolithic volumes provide stability to the ensemble.
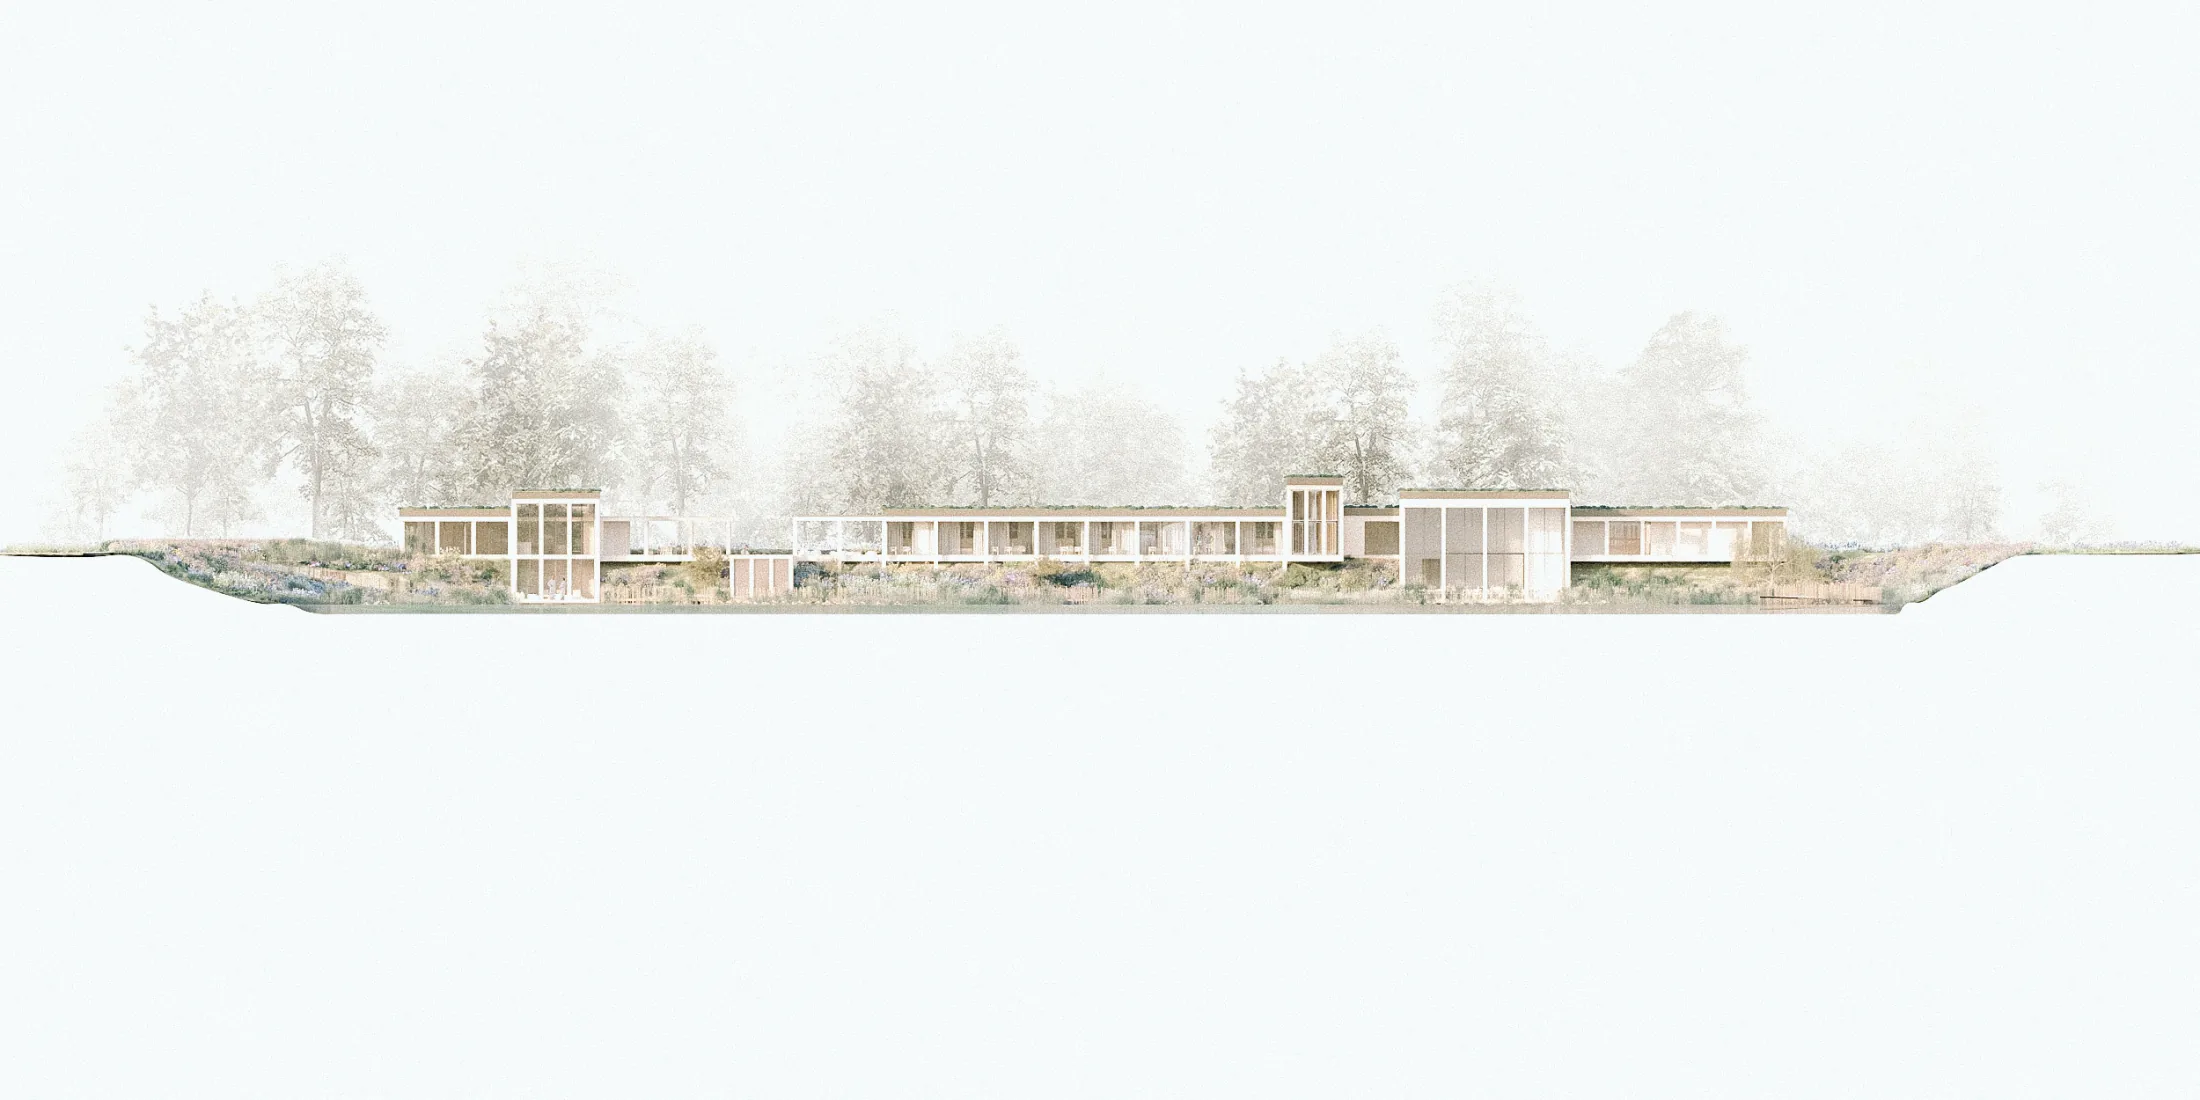
The timber decking of the ribbon and the corten steel railing reflect the organic texture of the reeds. This element sometimes disappears into the wooded areas, sometimes merges with the architecture of the building, and sometimes leads towards the water. Access to the island formed in the middle of the lake is also part of this continuous spatial sequence.
The project is therefore not a simple tourism development, but a complex architectural intervention: a search for a new balance between landscape and built form, pointing towards the architecture of the future.