Second Home
Location
Budapest
Function
Office
Netto Area
55 m²
Year of Design
2021
The downtown co-working office structures the space with a central ceramic core, with flexibly adaptable furniture and a floor plan stripped back to the structure.
A central ceramic core and flexible furniture: the SECOND HOME project by MÁS architects reorganizes the co-working office within a space stripped back to the structure.
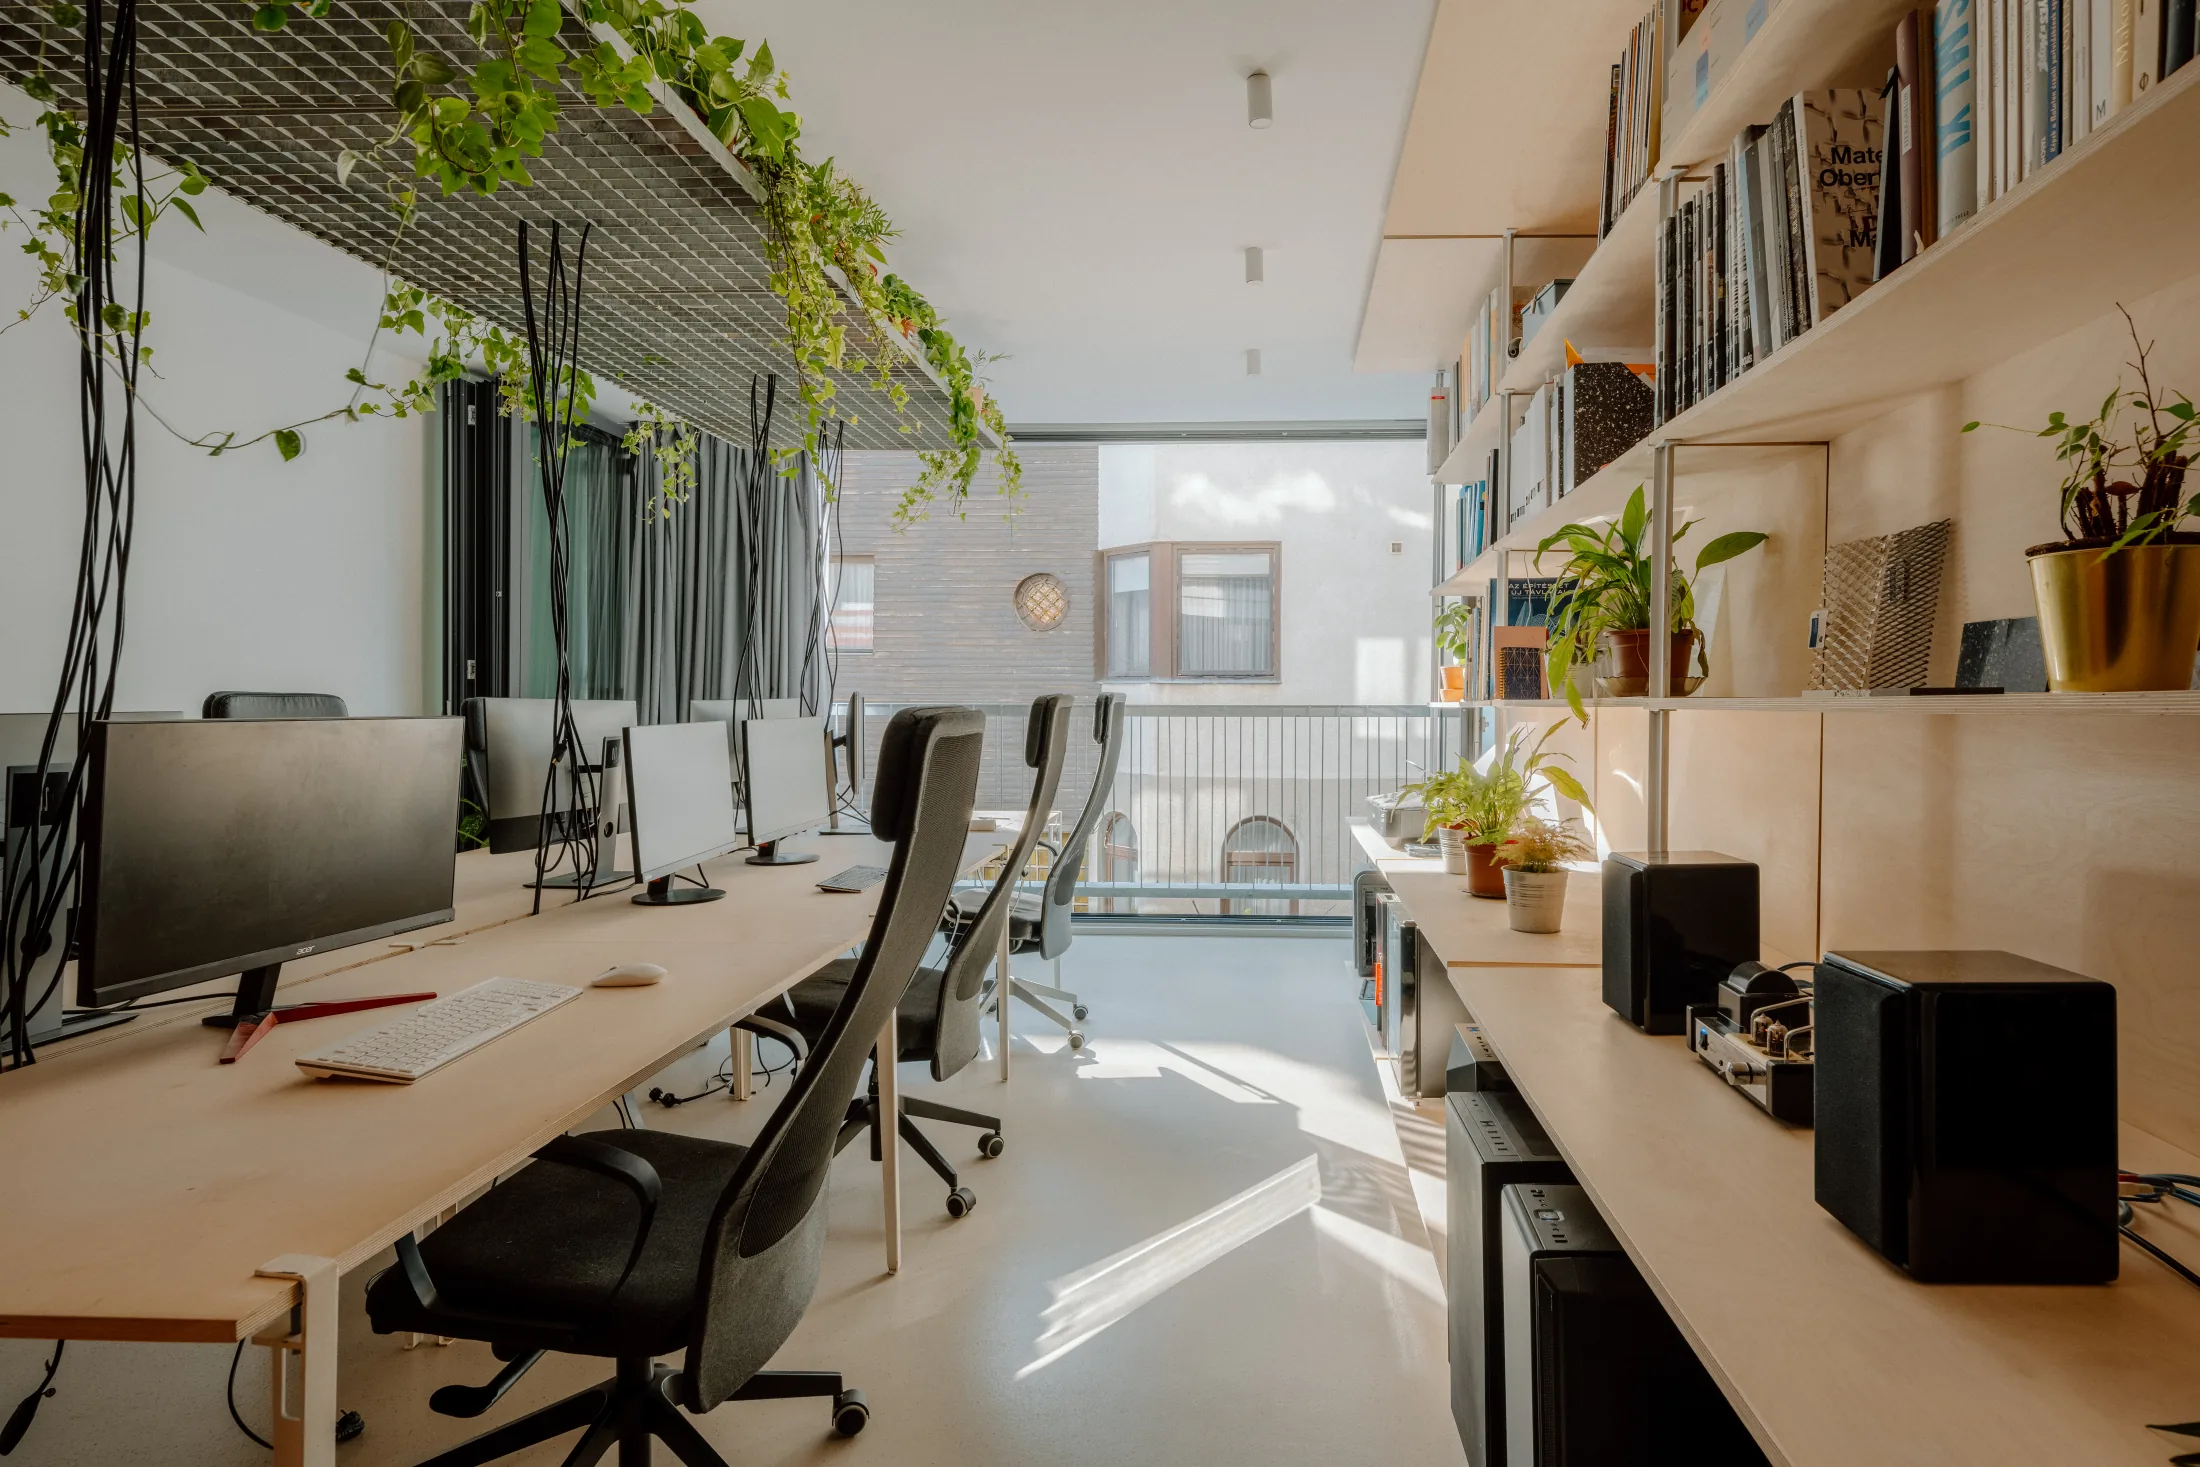
The concept of the office, located in the centre of Budapest, is based on the way its user community operates. The aim was not simply to create a workplace, but to establish a space in which different disciplines of architecture can function within a single open system, reinforcing one another. Here, architectural design becomes the spatial translation of communal dynamics.
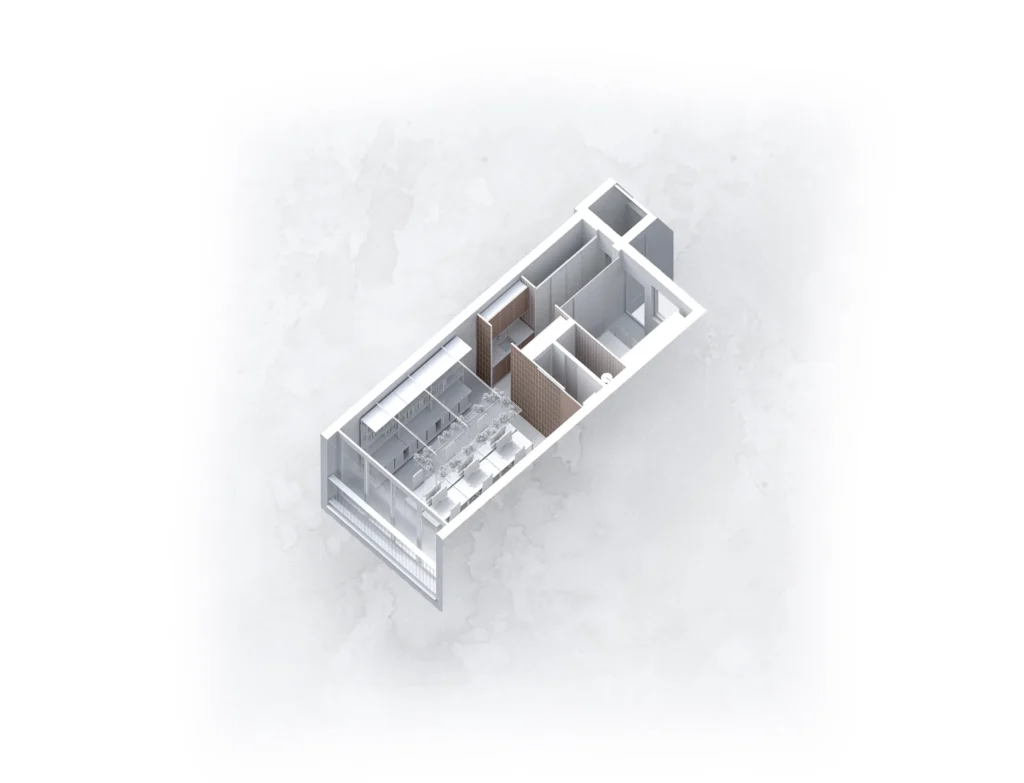
The existing apartment was stripped back to its structure, creating a clear and homogeneous floor plan. Into this space, a central organising element was inserted: a strong service box positioned at the geometric centre of the office. This intervention does not divide the space with partition walls, but organises the entire interior around a single compact core.
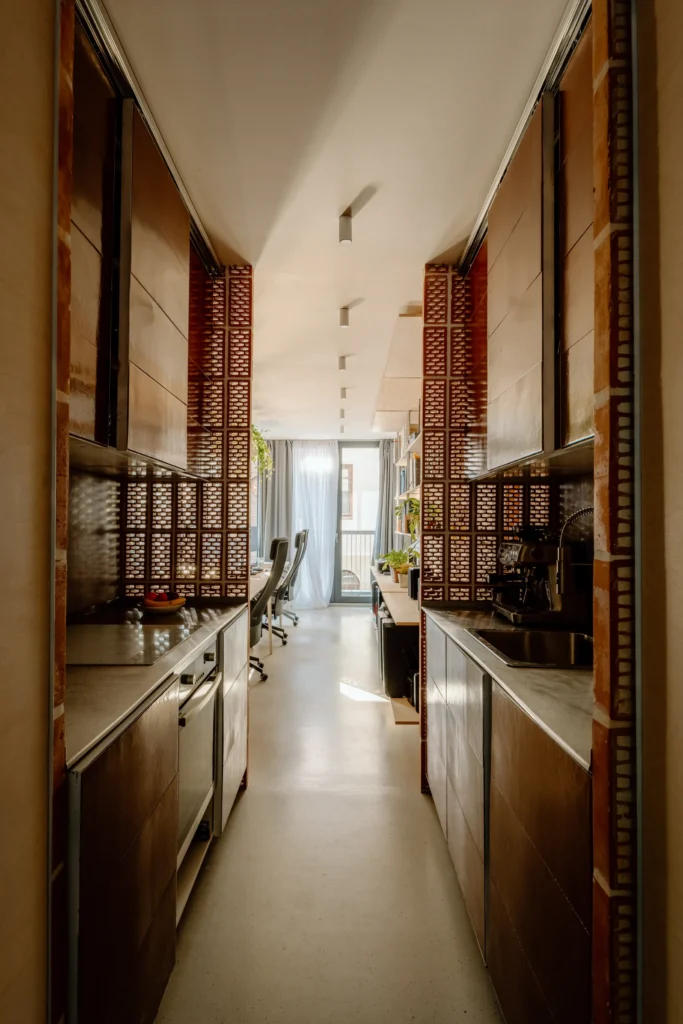
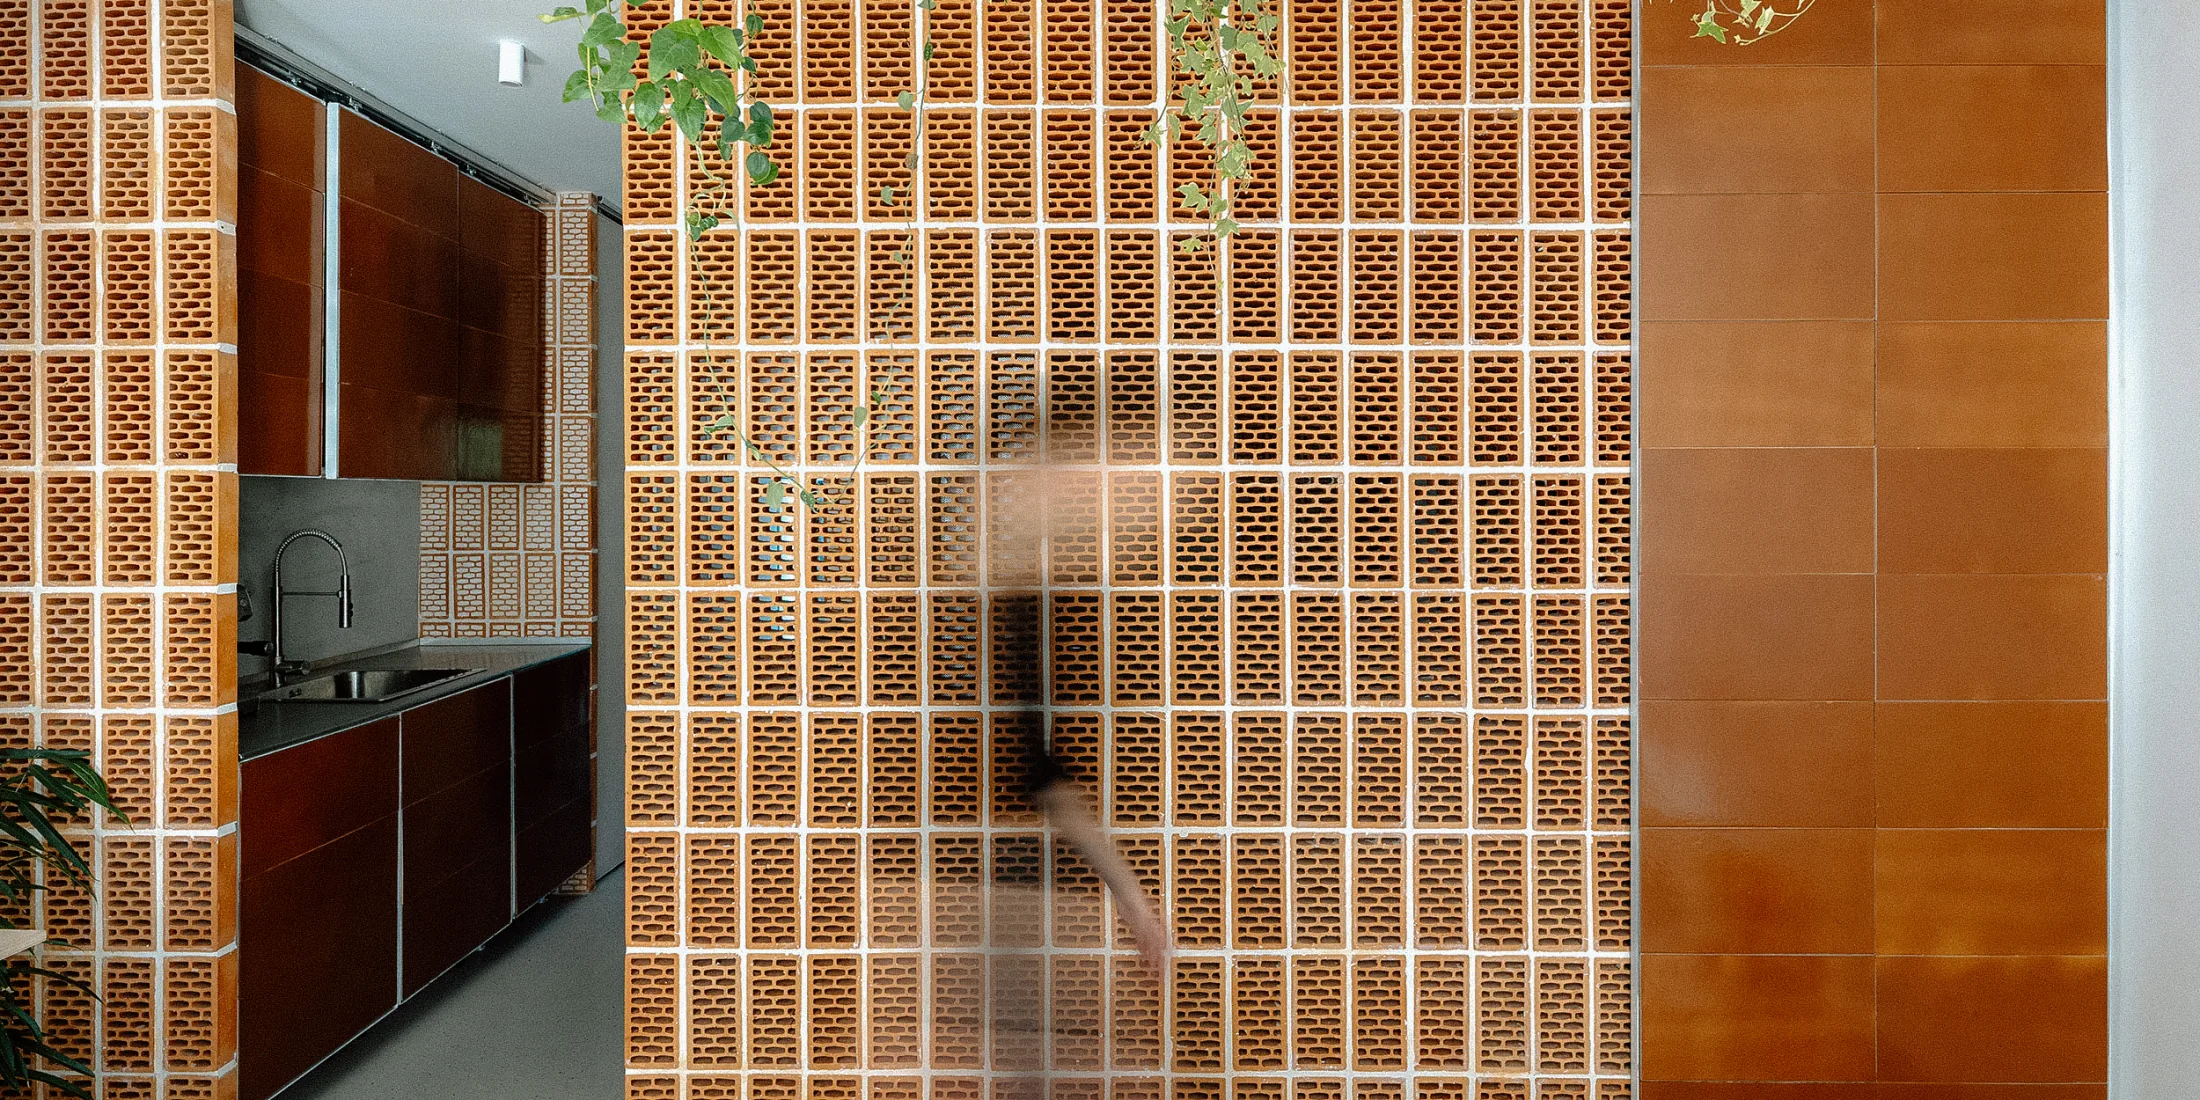
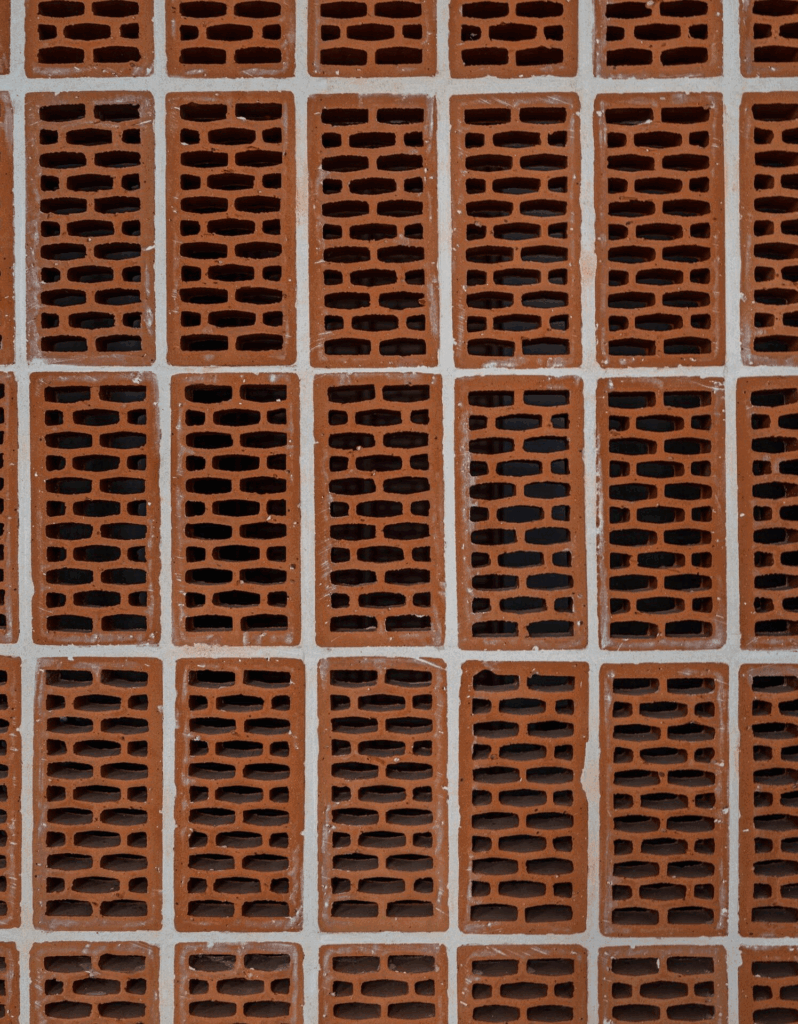
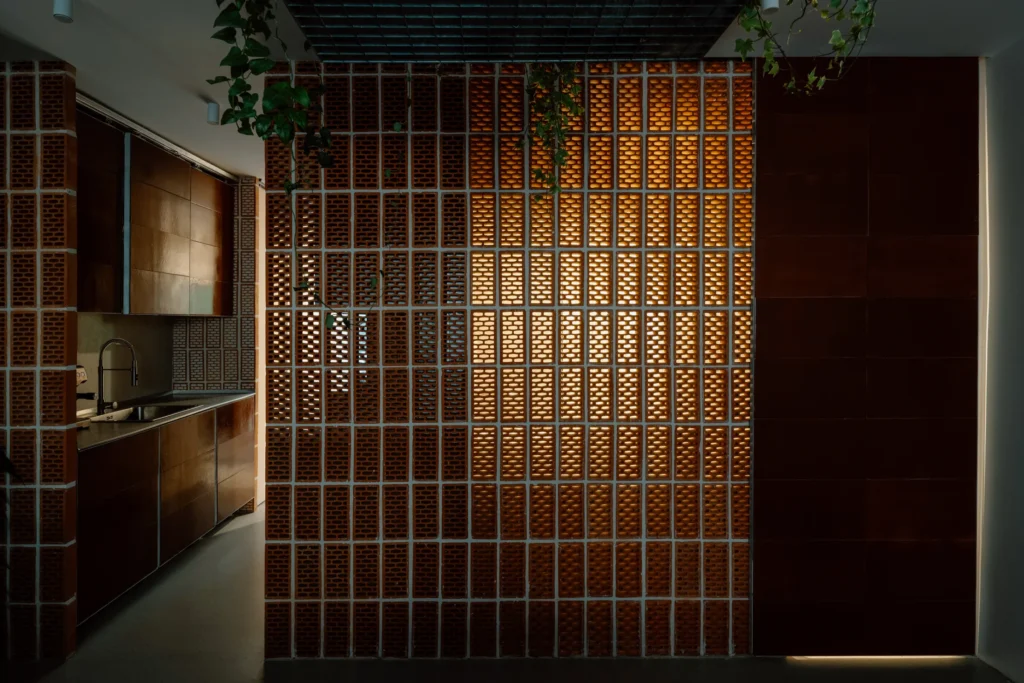
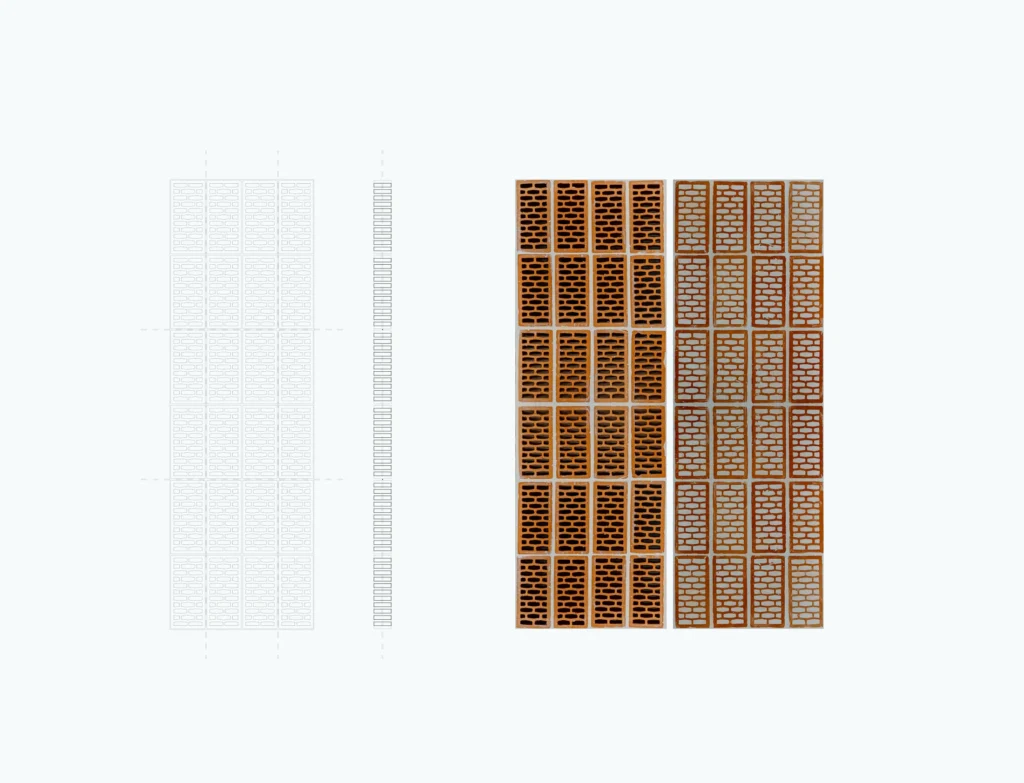
The architecture of the box deliberately differs from the surrounding spaces. It appears as a ceramic cube, inserted between the open office area and the meeting room. It contains the bathrooms, kitchen and service functions. The walls are built from small-format hollow bricks, while the furniture claddings are made of custom-produced glazed ceramic elements. As a result, the materiality of the core is both handcrafted and plastic. The solidity of the central element creates a clear contrast with the open workspace formed around it.
The finishes and furnishings of the surrounding spaces are more restrained. The emphasis is on adaptability and mobility. Every piece of furniture can be dismantled, rearranged or stored, allowing the office to respond to different modes of use. The space can even function as an apartment, further reinforcing the flexibility of the intervention.
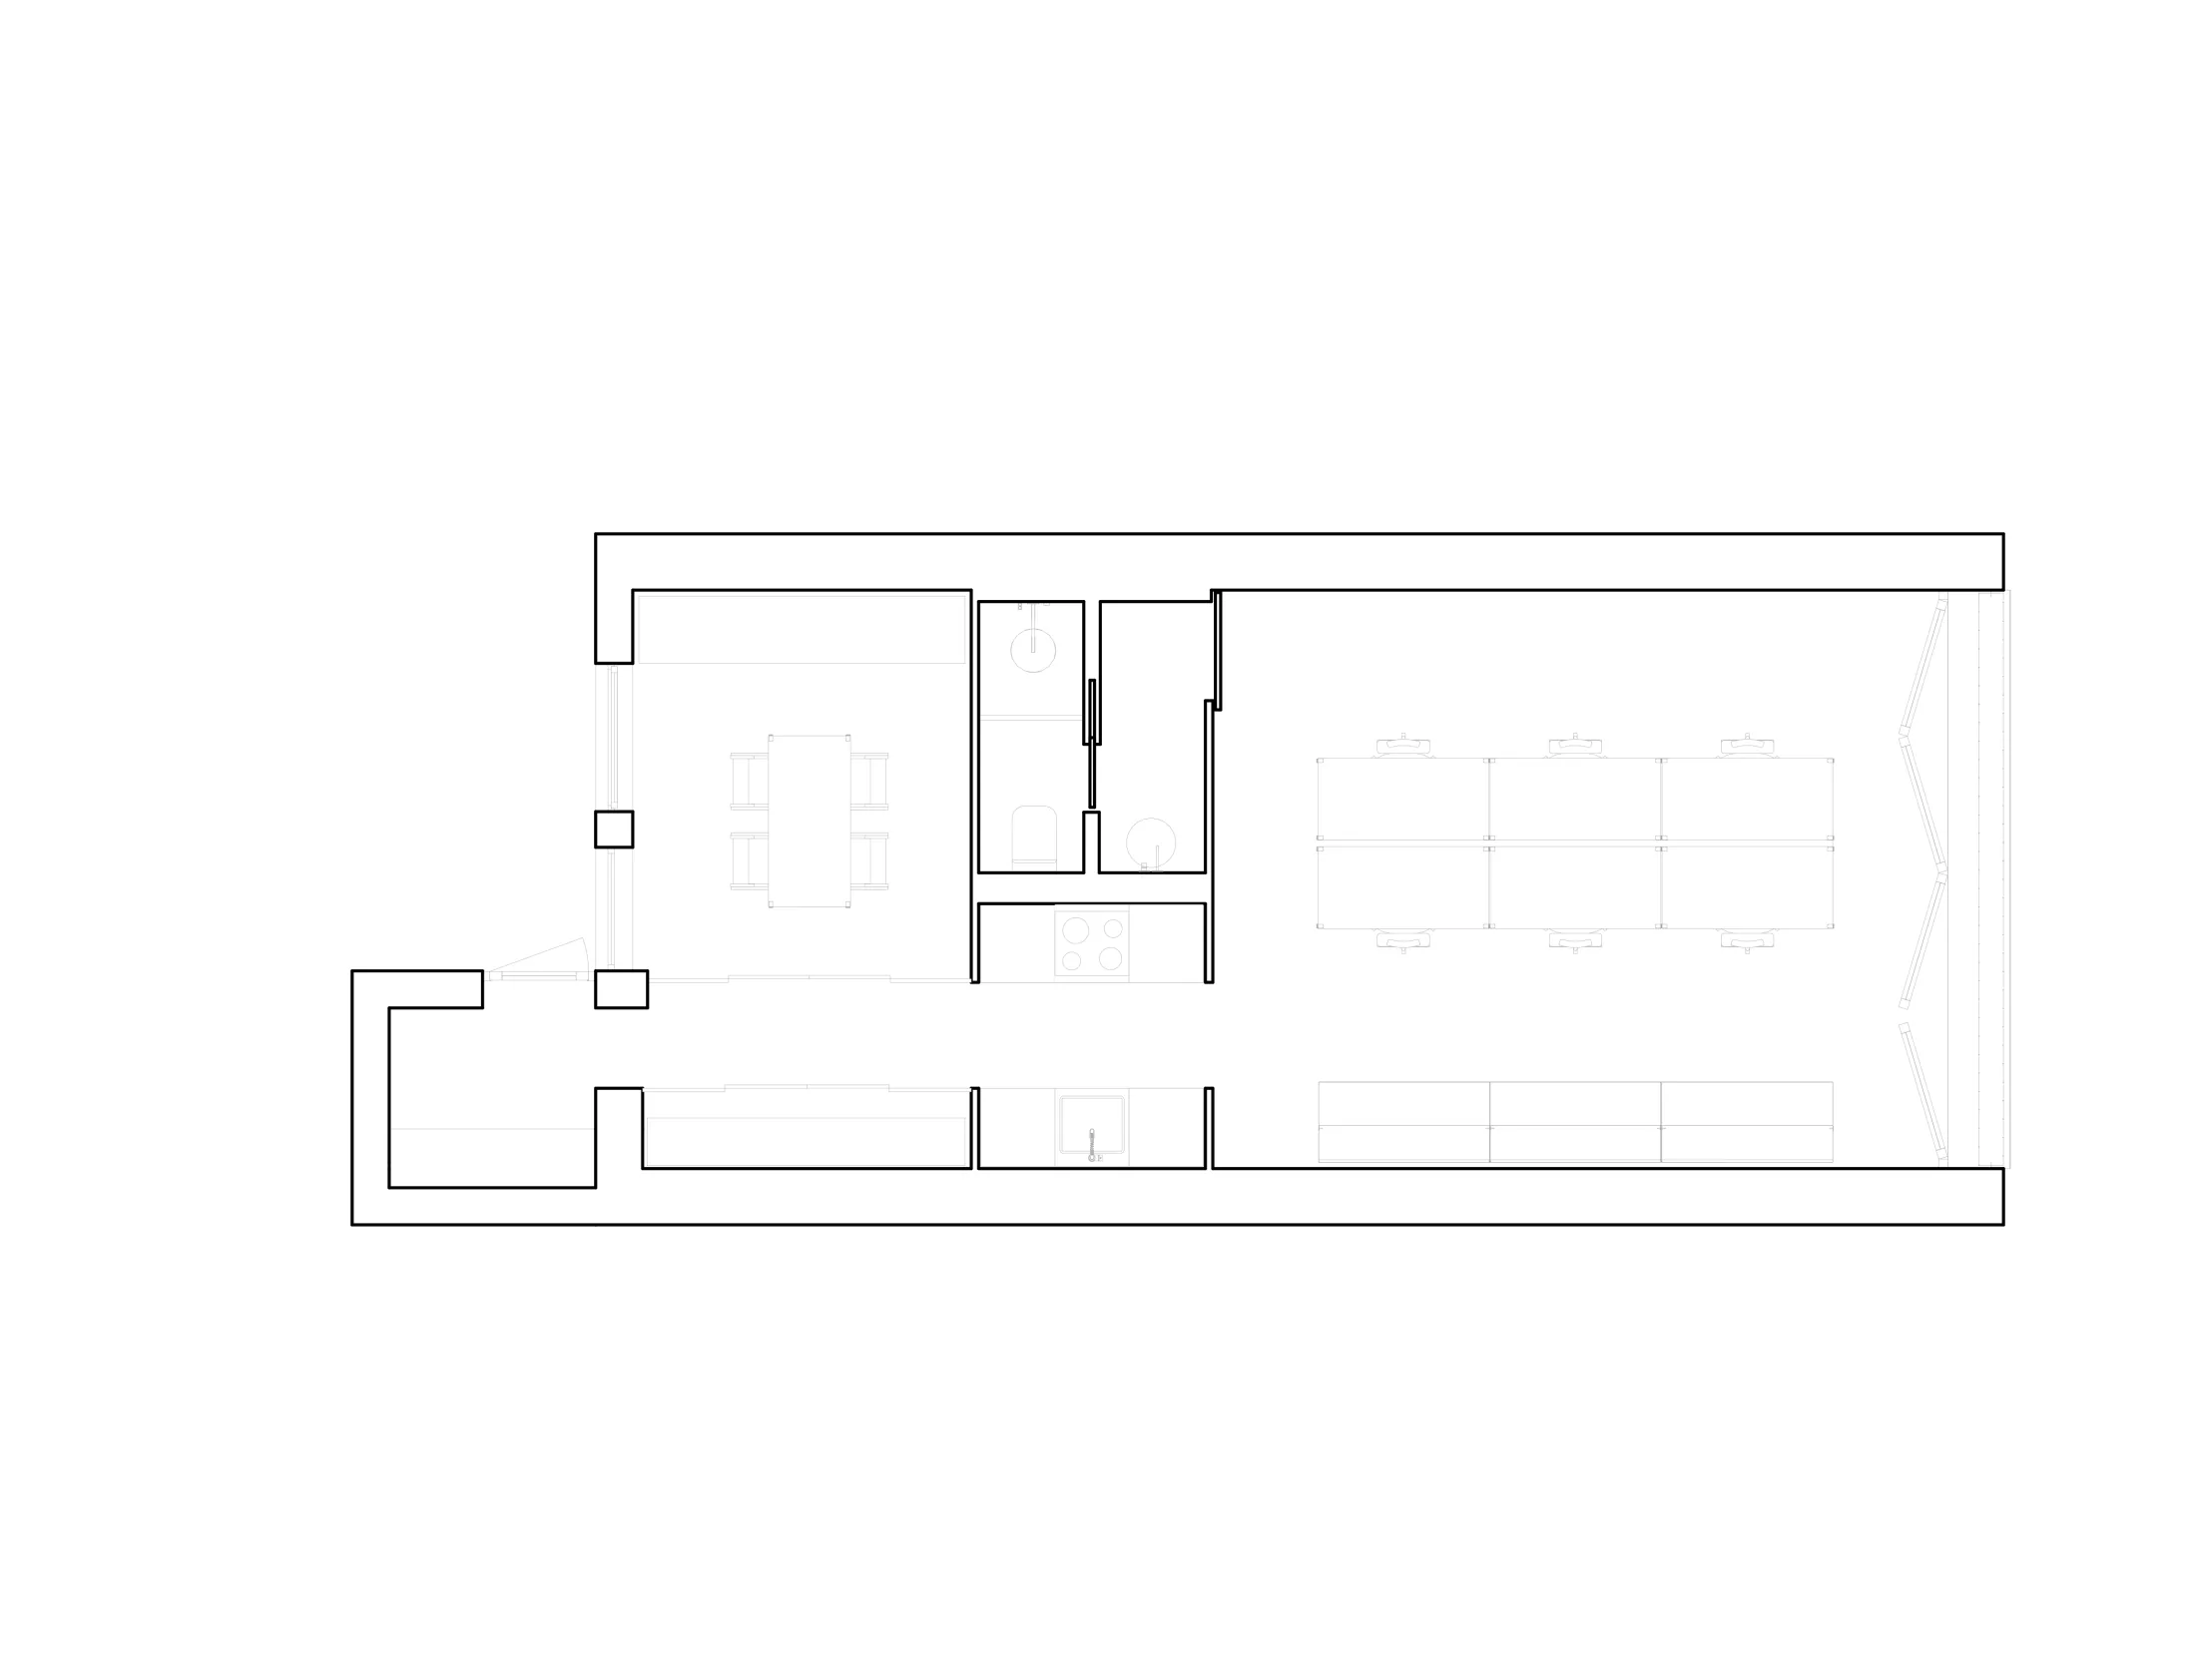
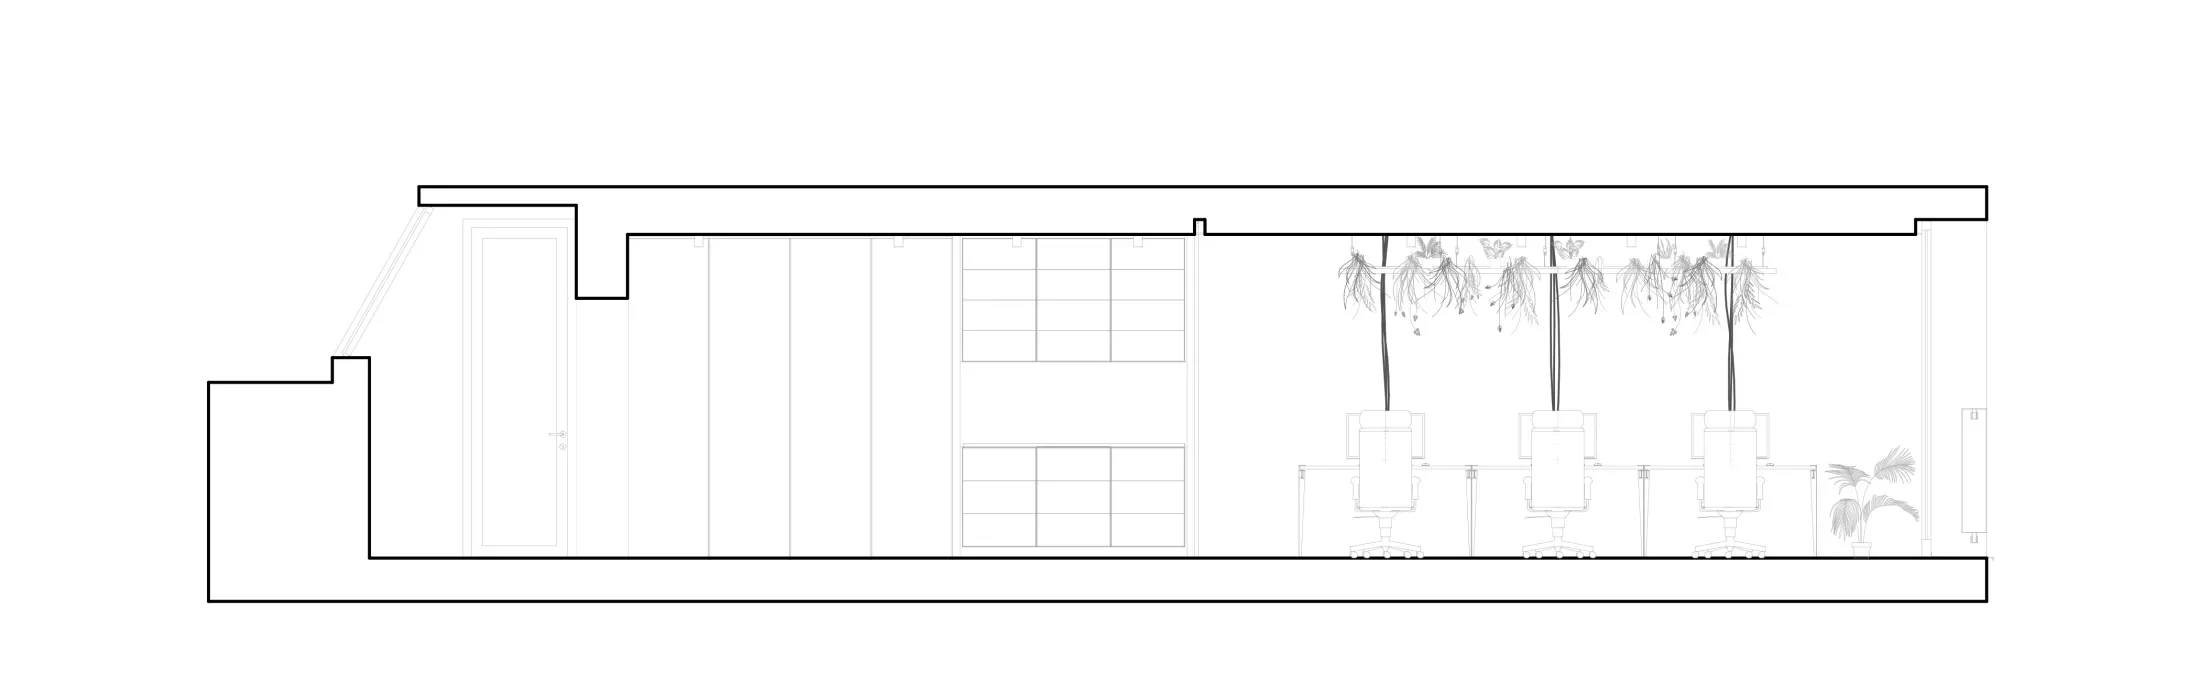
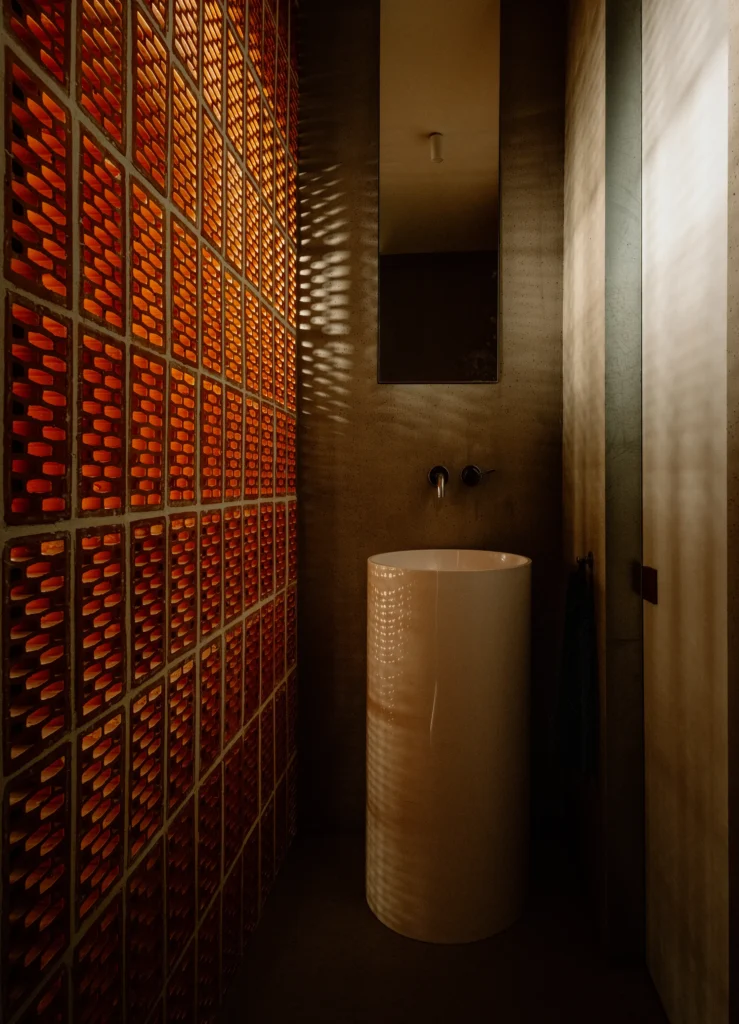
The essence of the concept is therefore not decorative form, but the organisation of use. The central ceramic core acts as a stable point, while the spatial field around it remains freely adaptable. This organising principle reflects one of the fundamental questions of contemporary architecture: how can maximum spatial freedom be created within a limited floor area? The result is an interior architecture shaped not merely by aesthetic considerations, but by an operational logic. The character of the office emerges from the interplay of communal use, flexibility and a conscious approach to materiality.