Chapel
Location
Csákberény
Function
Sacral Space
Netto Area
4.5 m²
Year of Design
2018
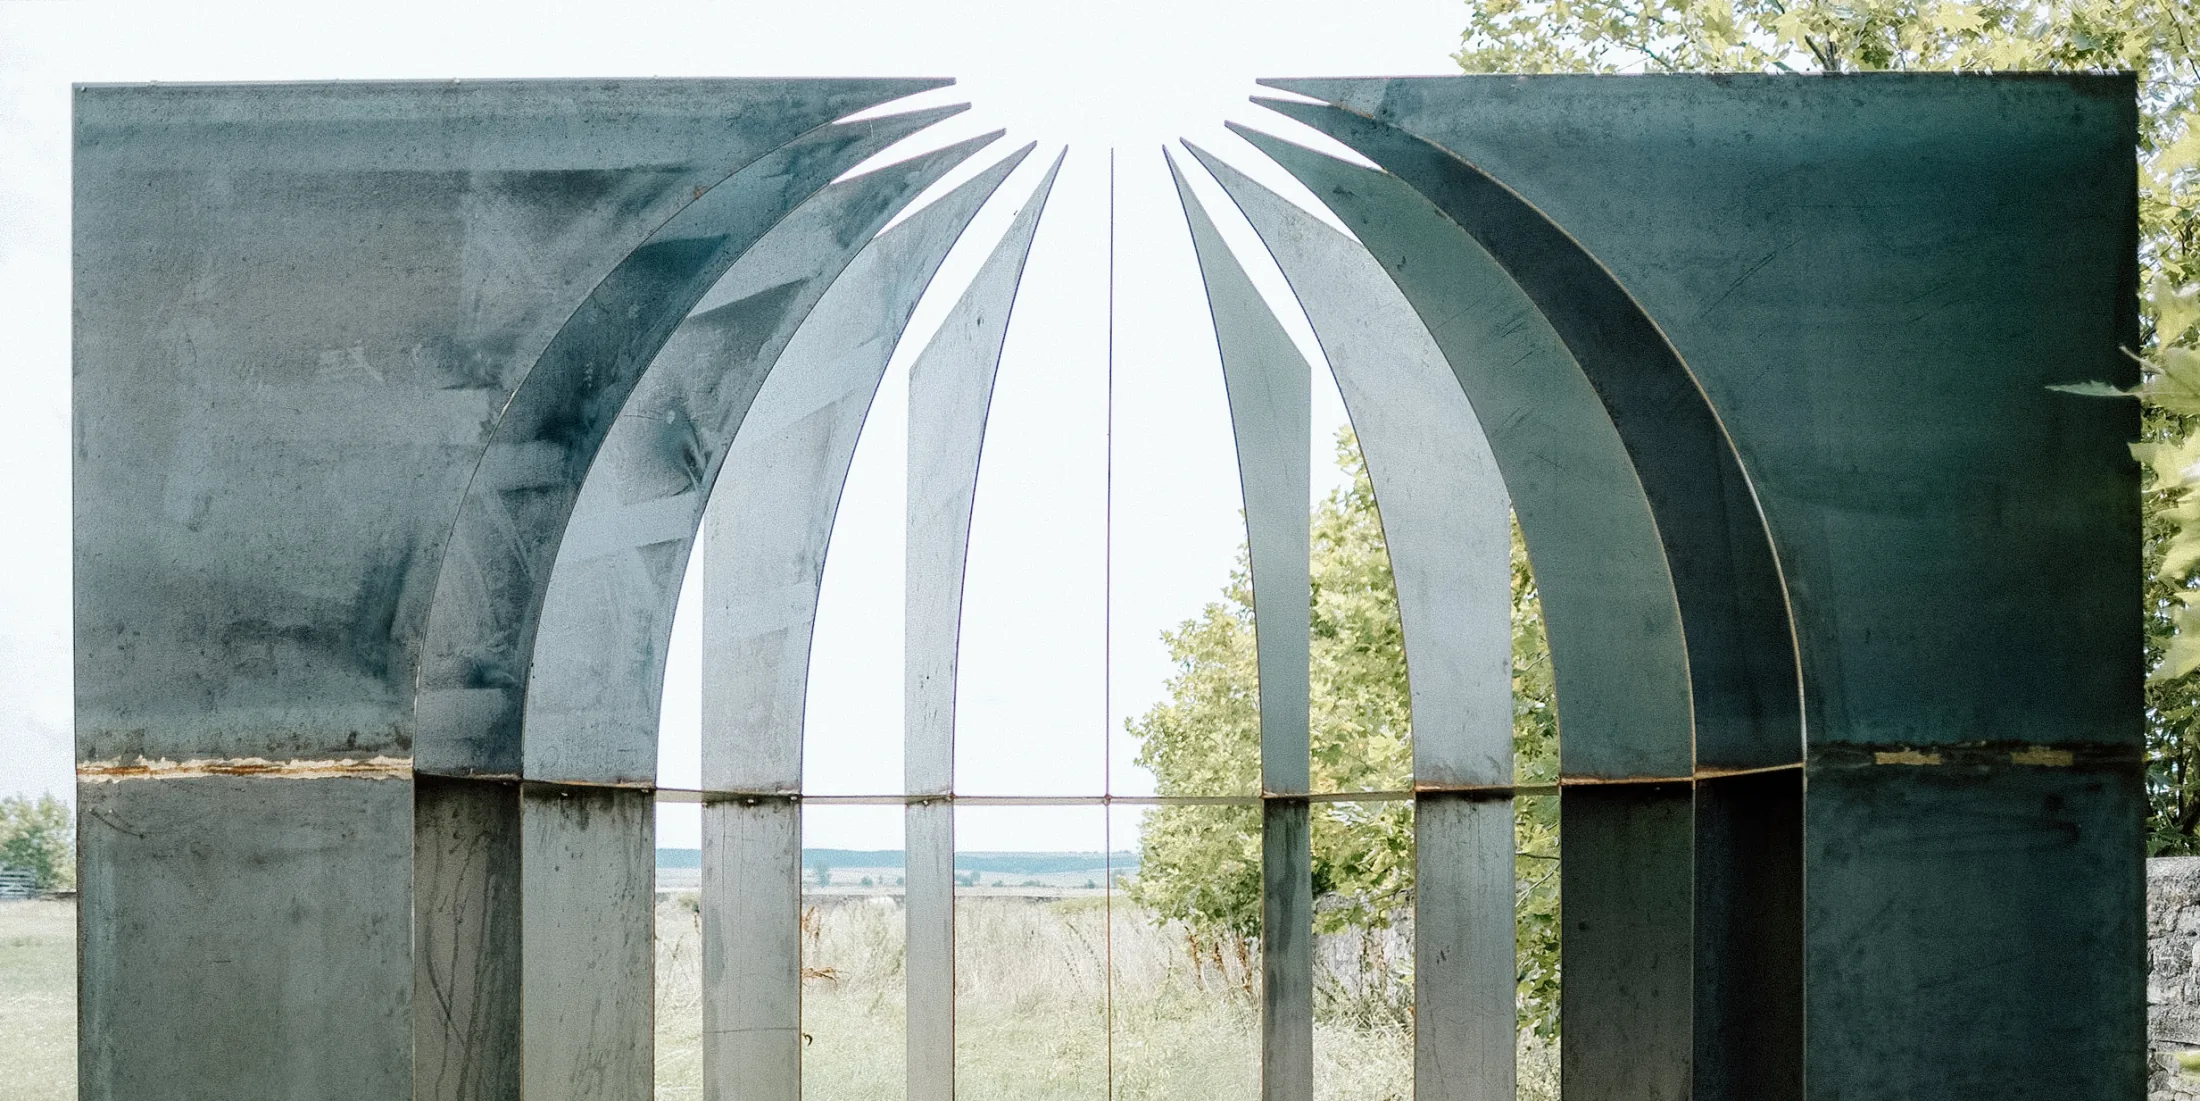
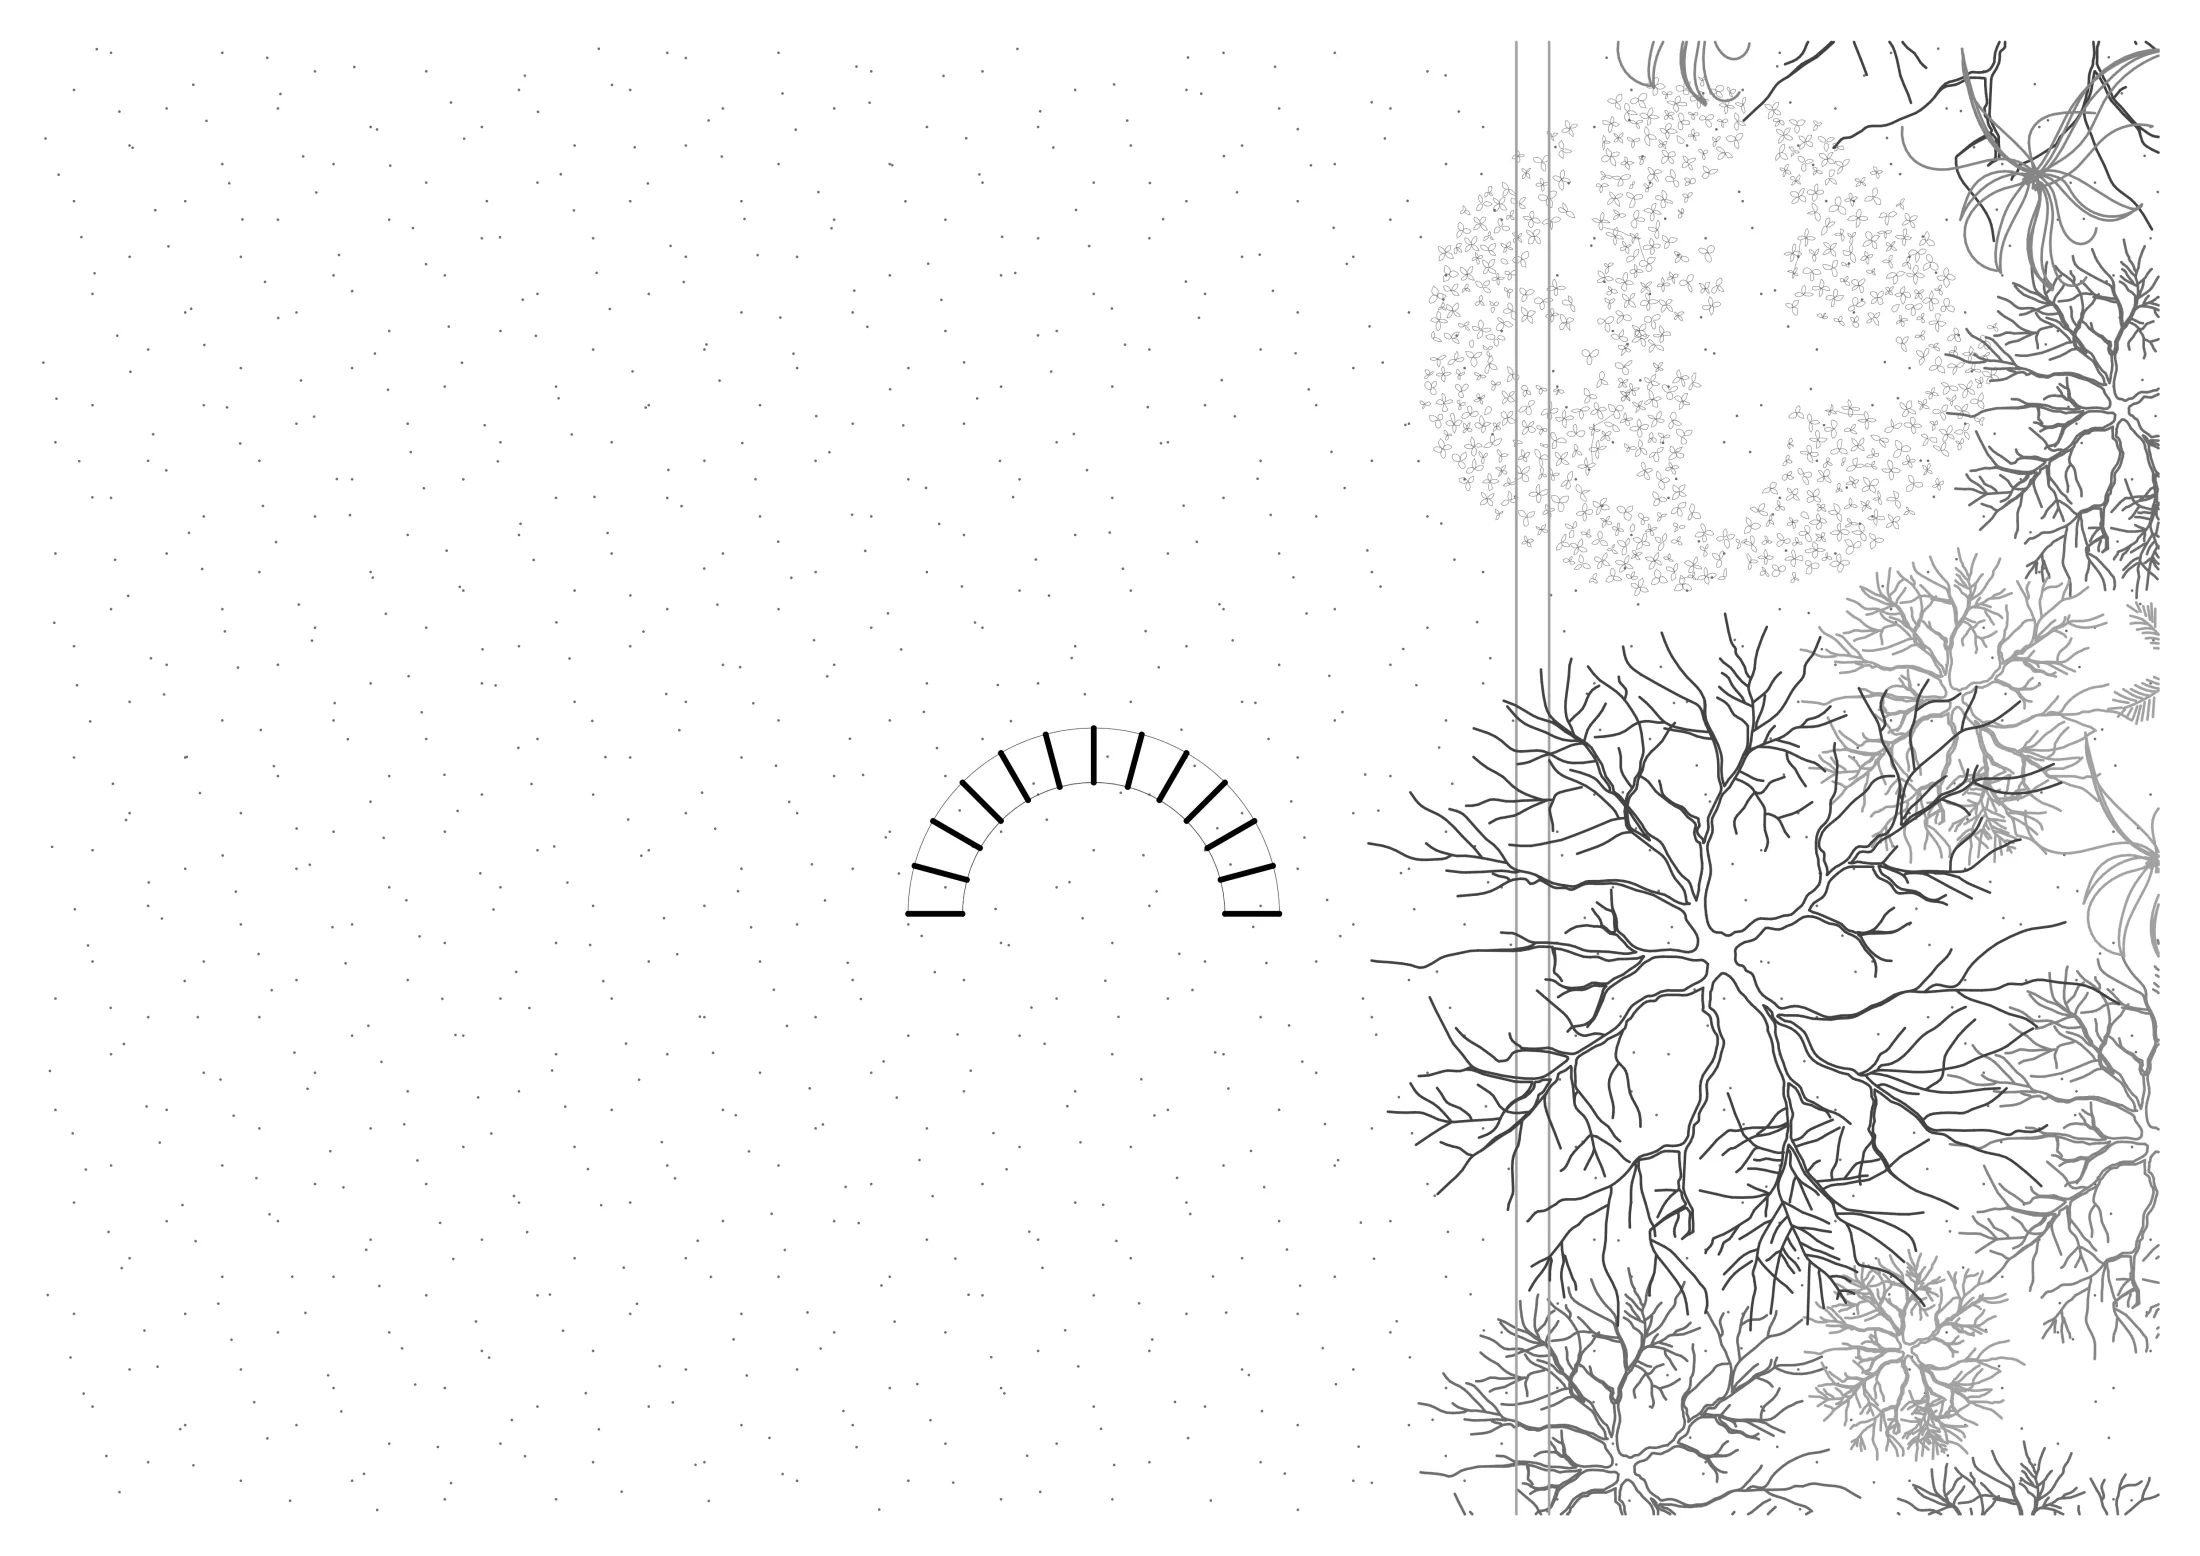
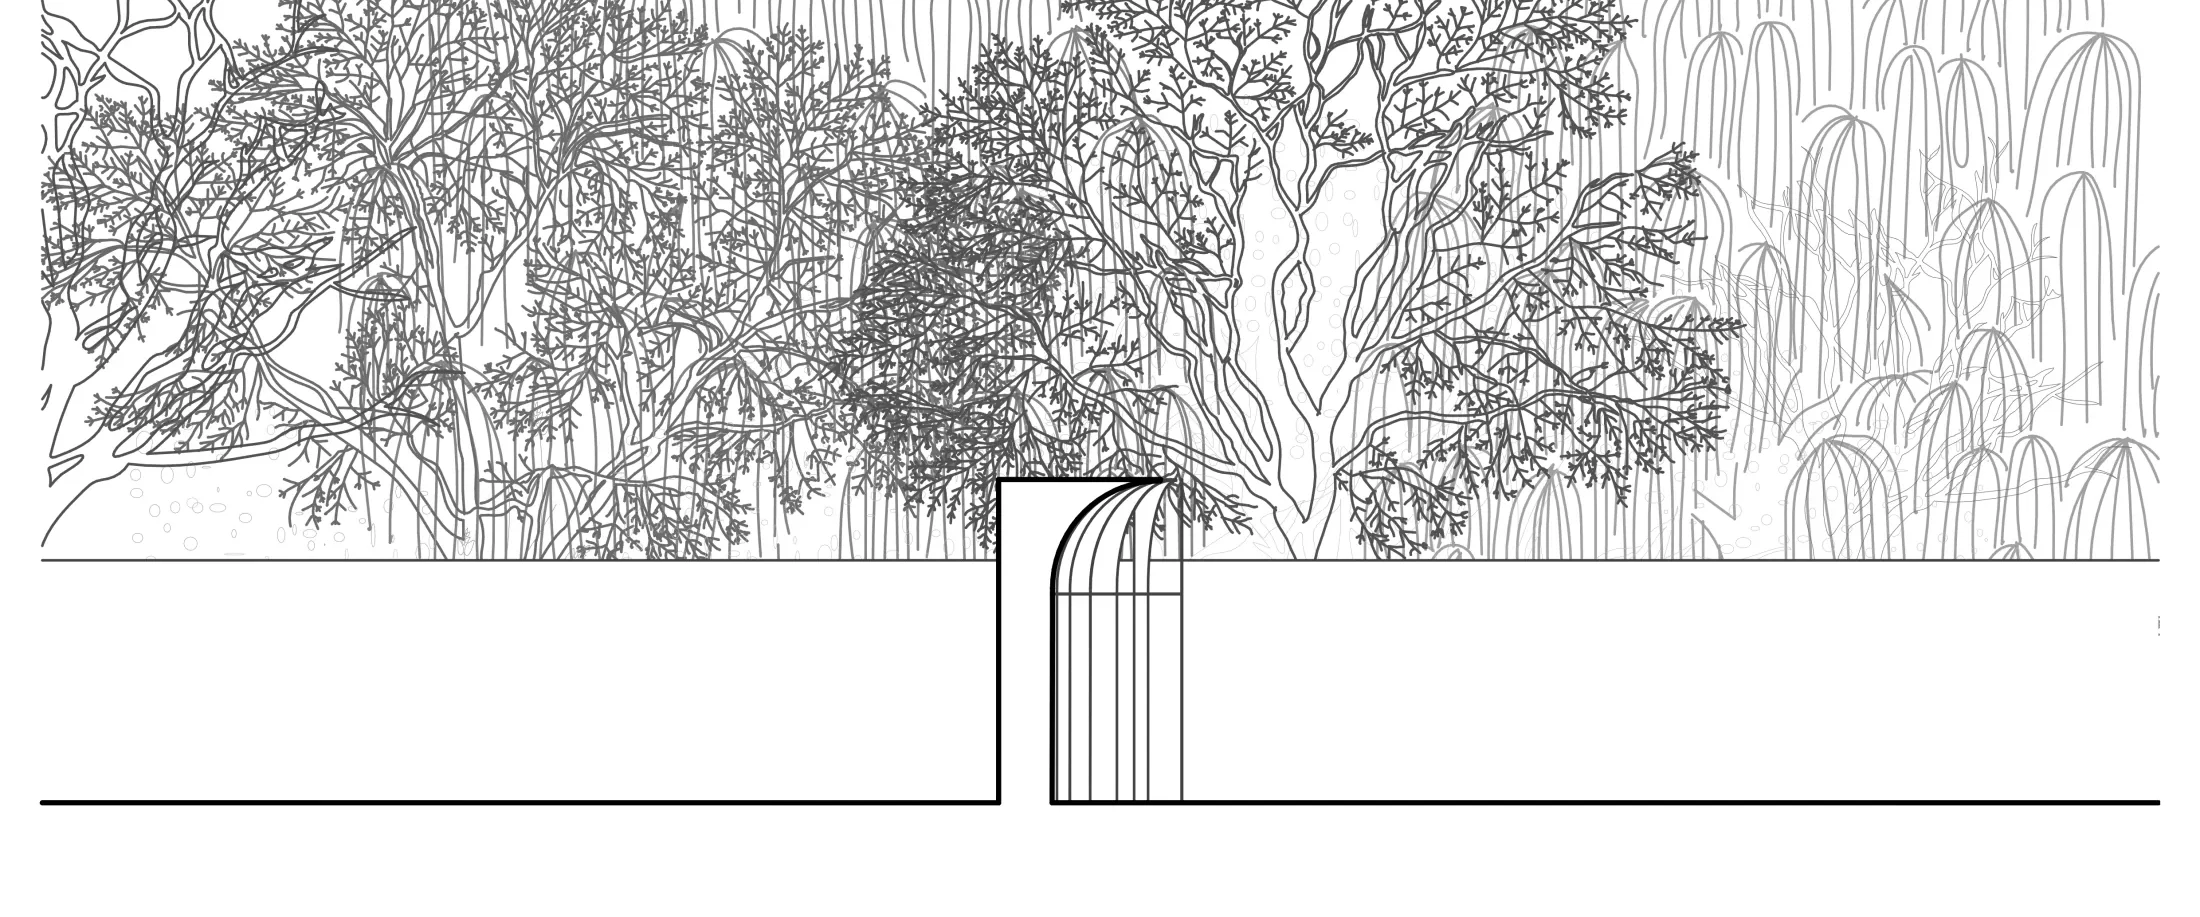
The chapel reinterprets the form of the Romanesque apse, shaping the sacred space with a steel structure and restrained use of materials.
A contemporary reinterpretation of a Romanesque church: the CHAPEL project by MÁS architects evokes the timelessness of sacred space through a steel structure and clean forms.
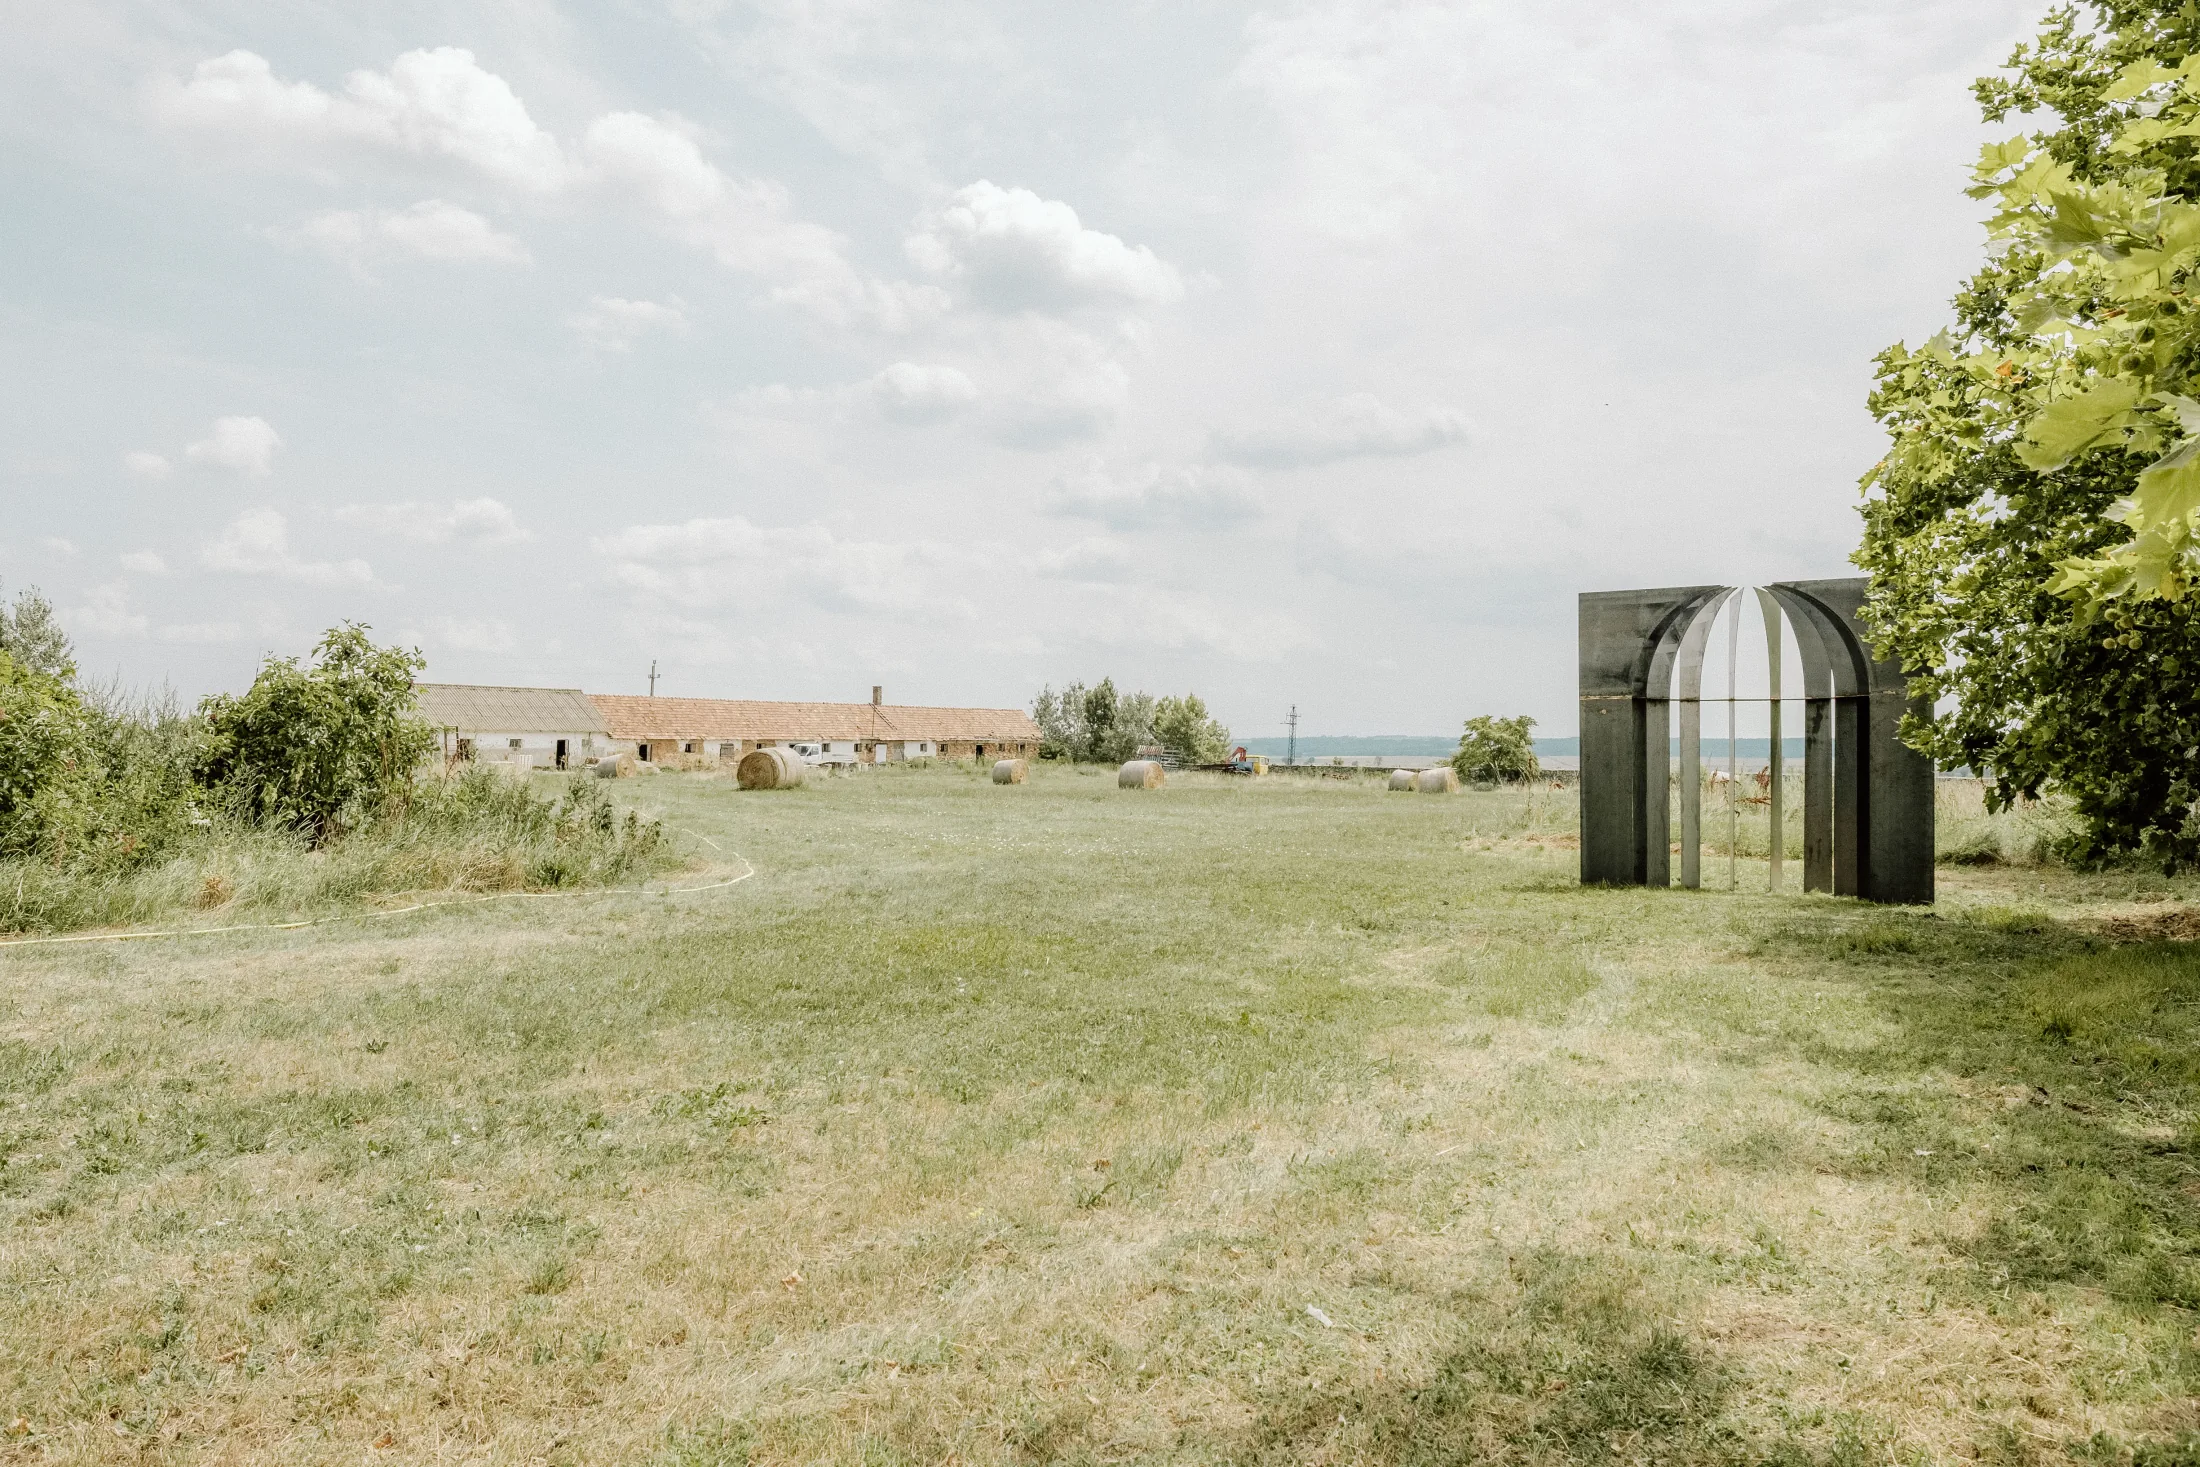
The design of the chapel was born from a deeply personal motivation: as the setting for our own wedding, we wanted to create an architectural gesture that would not function as a mere backdrop, but as a genuine spatial statement capable of anchoring the event. The task was therefore both intimate and universal: how can architecture evoke a sense of the sacred within a fundamentally profane site shaped by an agricultural past?
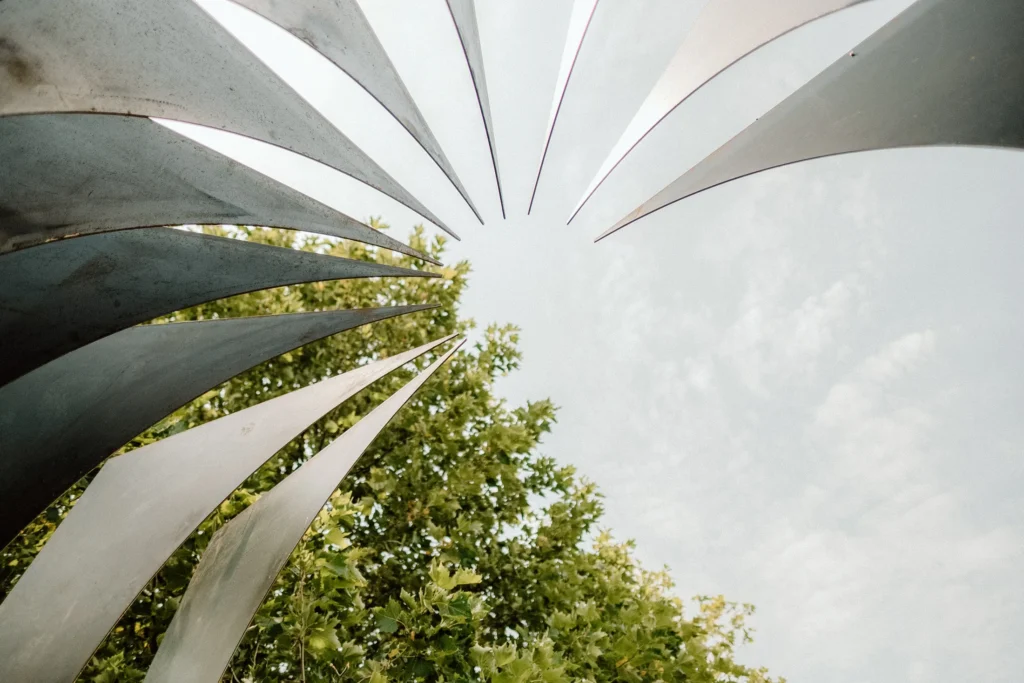
The site is a formerly abandoned estate, later transformed into an event venue through a change of use. Within this heterogeneous environment, the chapel does not appear as a dominant object, but as a point of orientation. During the design process, we examined the archetypal form of the church, with particular attention to the apse of Christian sacred architecture. The semicircular sanctuary is not merely a formal reference, but a spatial device: it creates focus, establishes direction, and at the same time conveys openness towards the surrounding landscape.
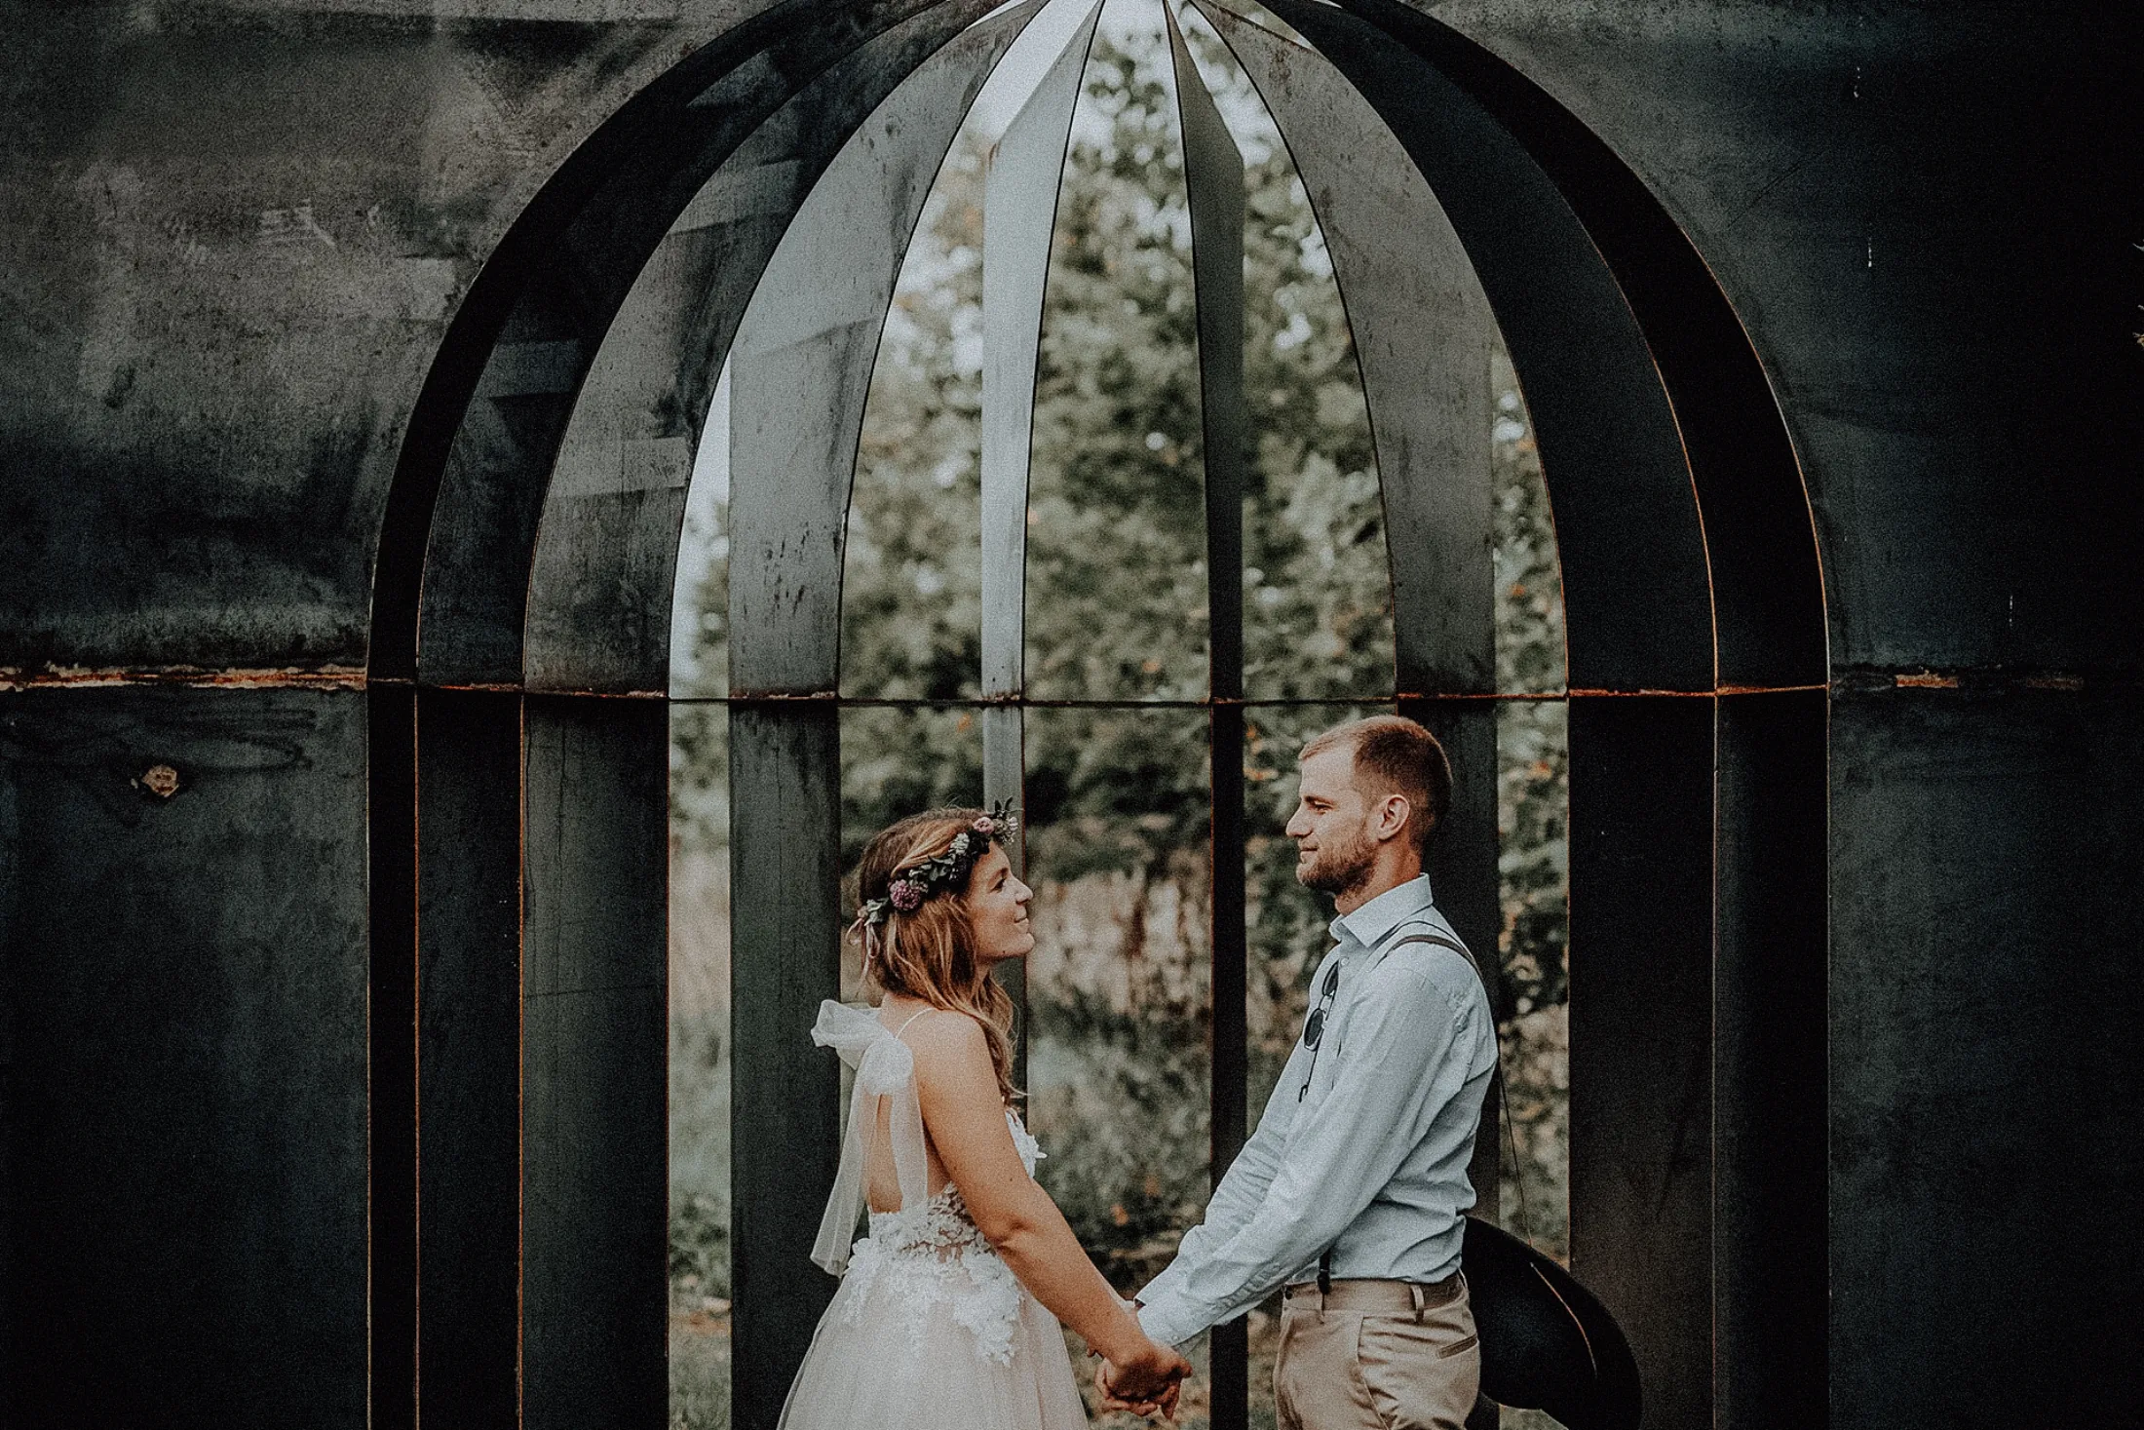
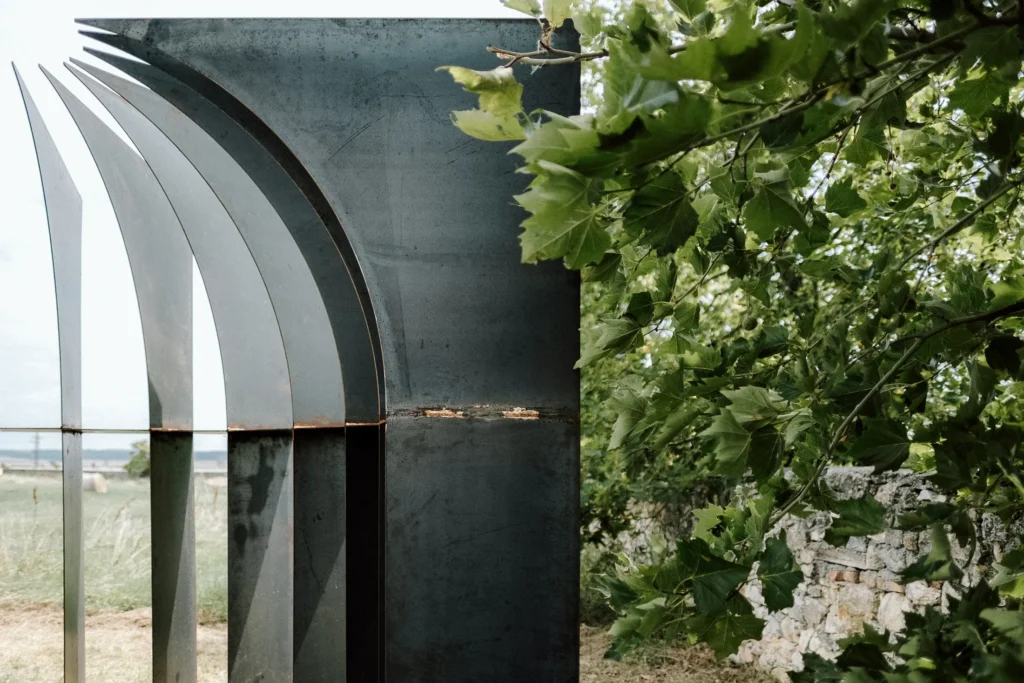
The proportions of the volume reflect the restrained monumentality of Romanesque architecture. The chapel is not a historicising gesture, but a contemporary reinterpretation of traditional architectural forms. Despite its filigree presence, it has a strong spatial character, framing the gentle slopes of the Vértes Hills. The relationship between landscape and built form is deliberate: the building is not an isolated object, but a spatial marker engaged in dialogue with the horizon. The material palette is reduced. The choice of steel plates is both a structural and a symbolic decision. The material is durable, yet through oxidation it remains in a constant process of transformation, responding to environmental conditions. This gradual change introduces the questions of time and memory into the architecture. The chapel is therefore not a static object, but a form that evolves with time.
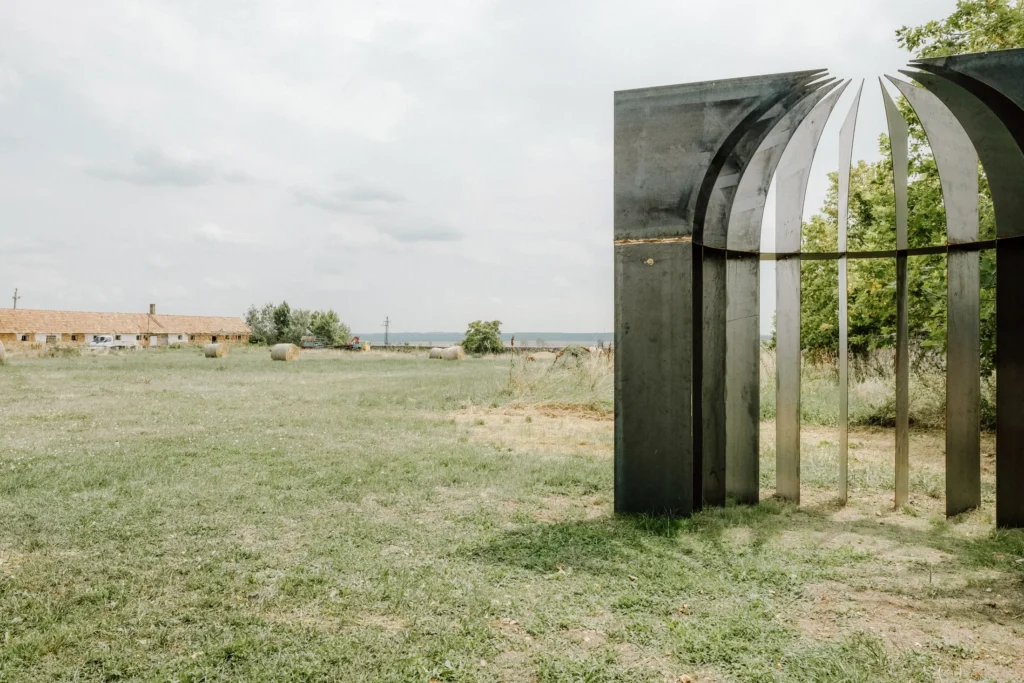
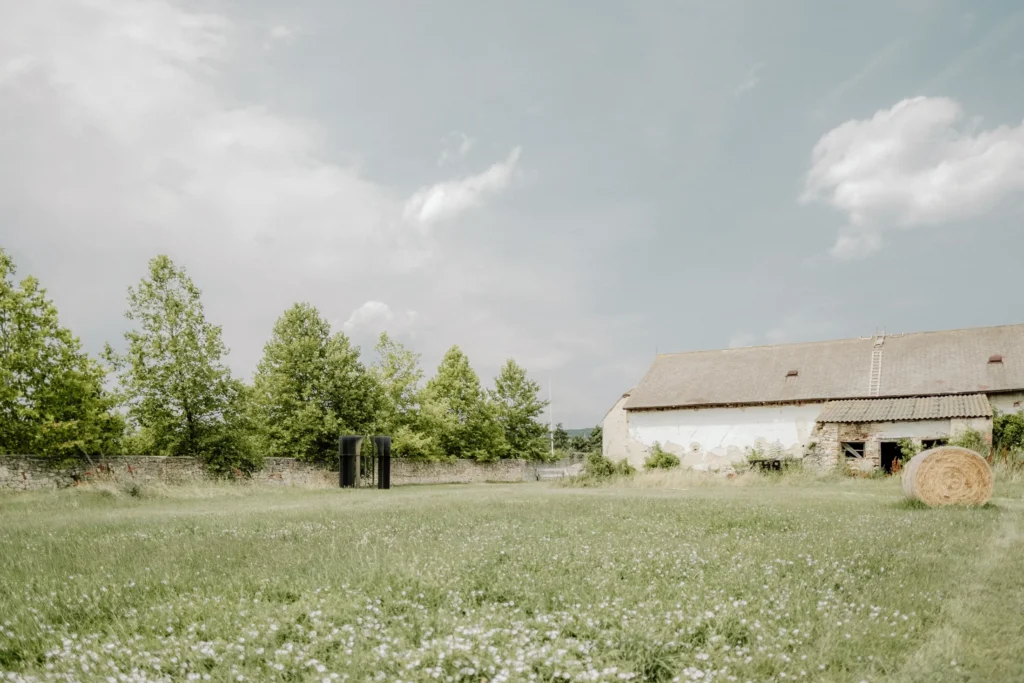
The temporarily placed rows of benches and spatial walls do not operate as decoration, but create the basic spatial conditions of sacredness: proportion, direction and silence. The semicircular apse is at once enclosed and open; it concentrates the space while simultaneously dissolving it into the landscape. Here, the sacred is not produced through iconographic means, but through spatial discipline. The construction was carried out by ourselves, with the involvement of our friends. This act of collective building was not a romantic gesture, but a way of establishing a direct relationship between architecture and its users. In this sense, the project extends beyond a single event: the chapel has continued to function as a space for further communal acts and gatherings.
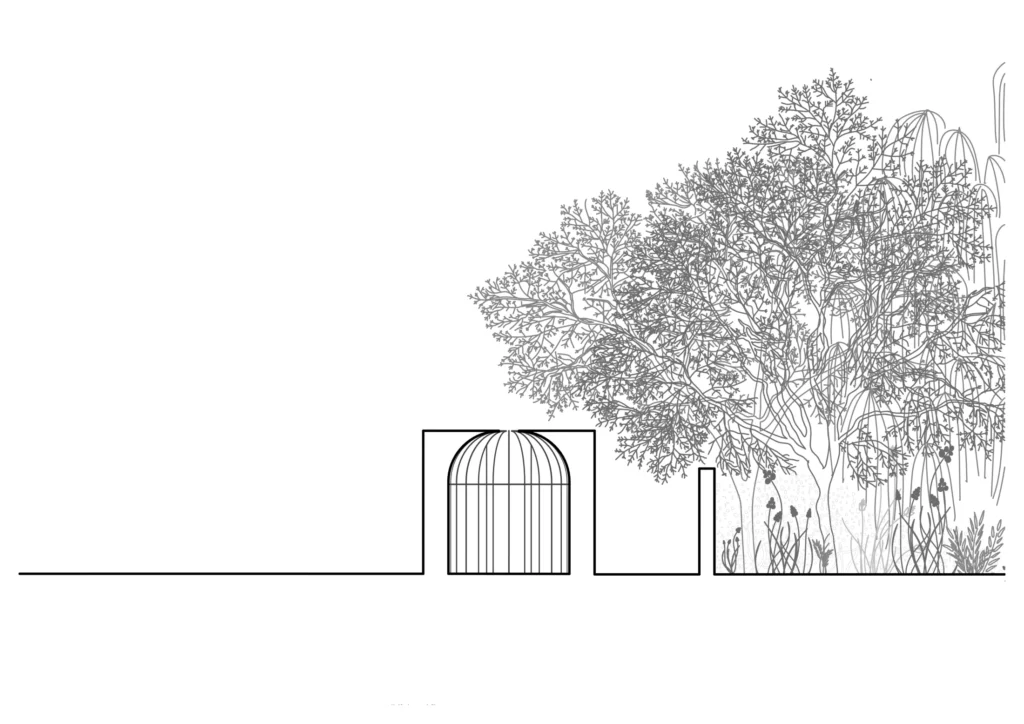
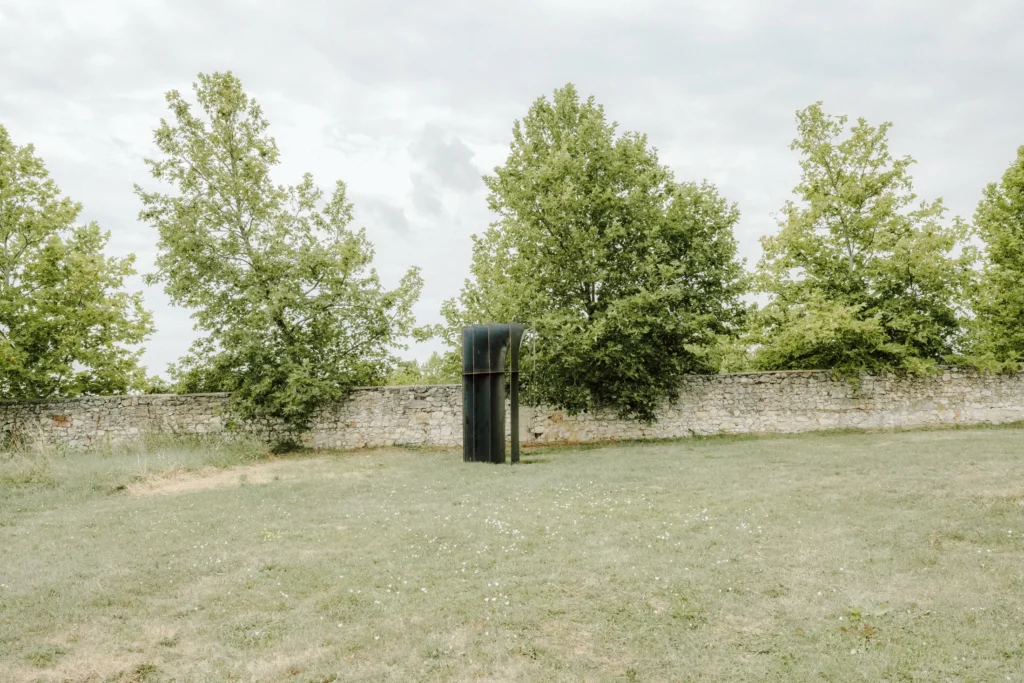
The chapel is therefore both a personal architectural statement and an experiment that belongs to the contemporary discourse of Hungarian architecture. It explores the question of sacredness not through stylistic devices, but through the relationship between proportion, material and landscape — transforming the tension between traditional and modern architecture into a productive spatial experience.