Straight
Location
Budapest
Function
Semi
Netto Area
300 m²
Year of Design
2020
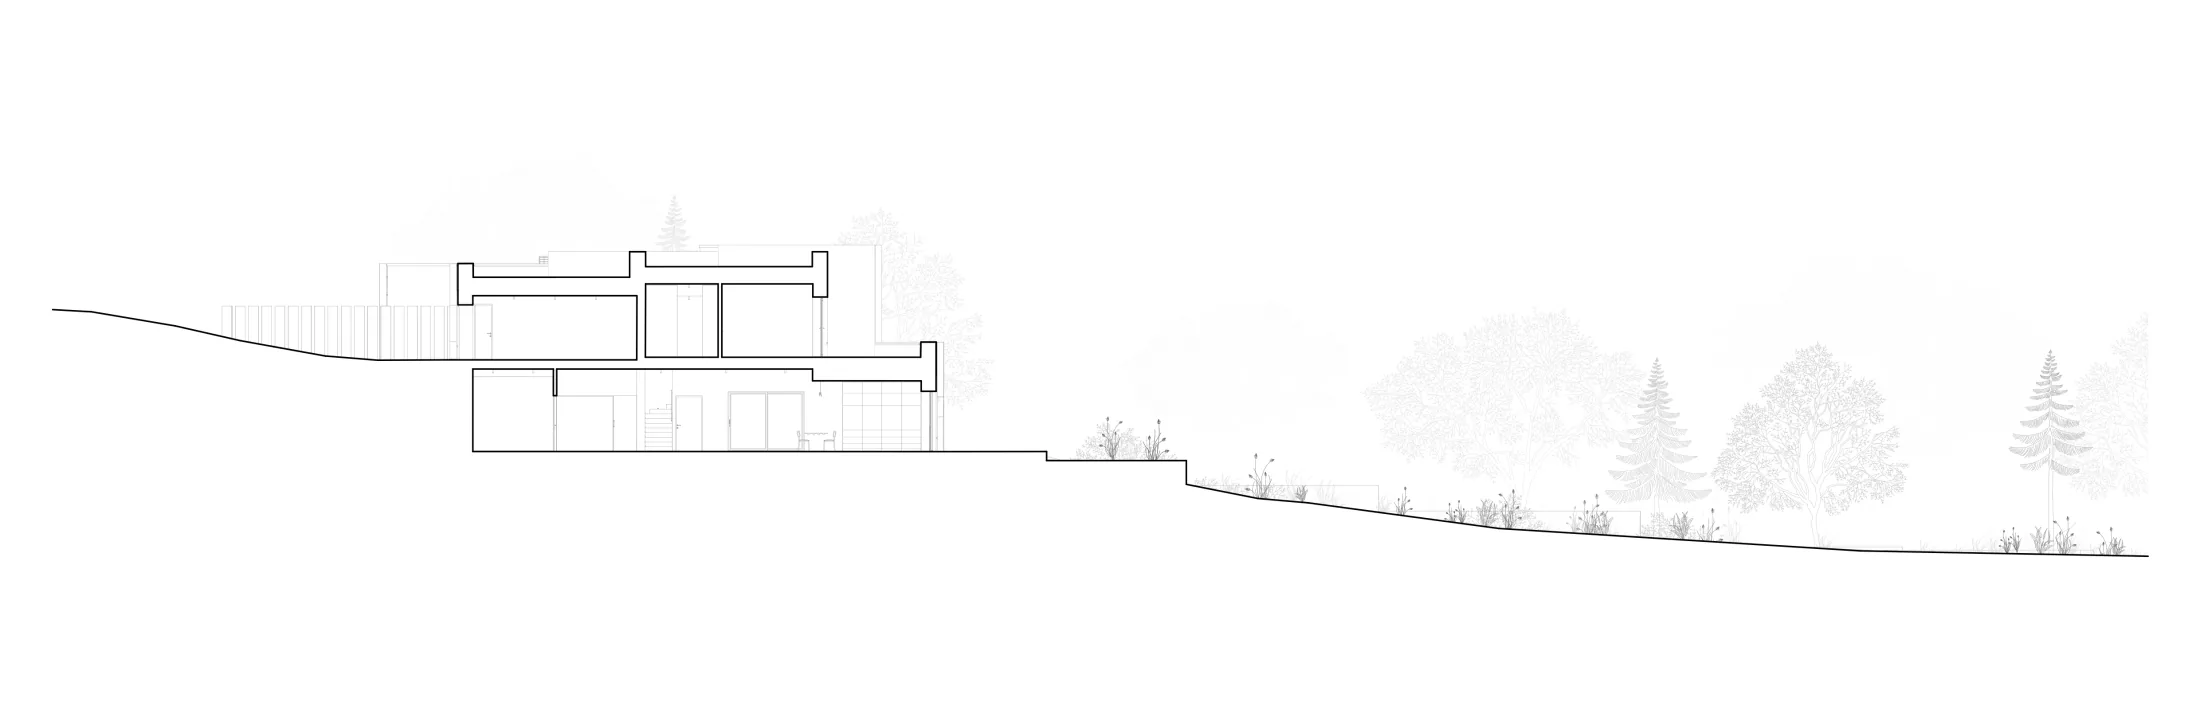
The residential buildings respond to the slope of the site by articulating the functions, organizing the interior spaces through shifted levels and tectonic massing.
Spatial organization responding to a sloping site: the STRAIT project by MÁS architects articulates the residential functions through shifted levels and tectonic massing.
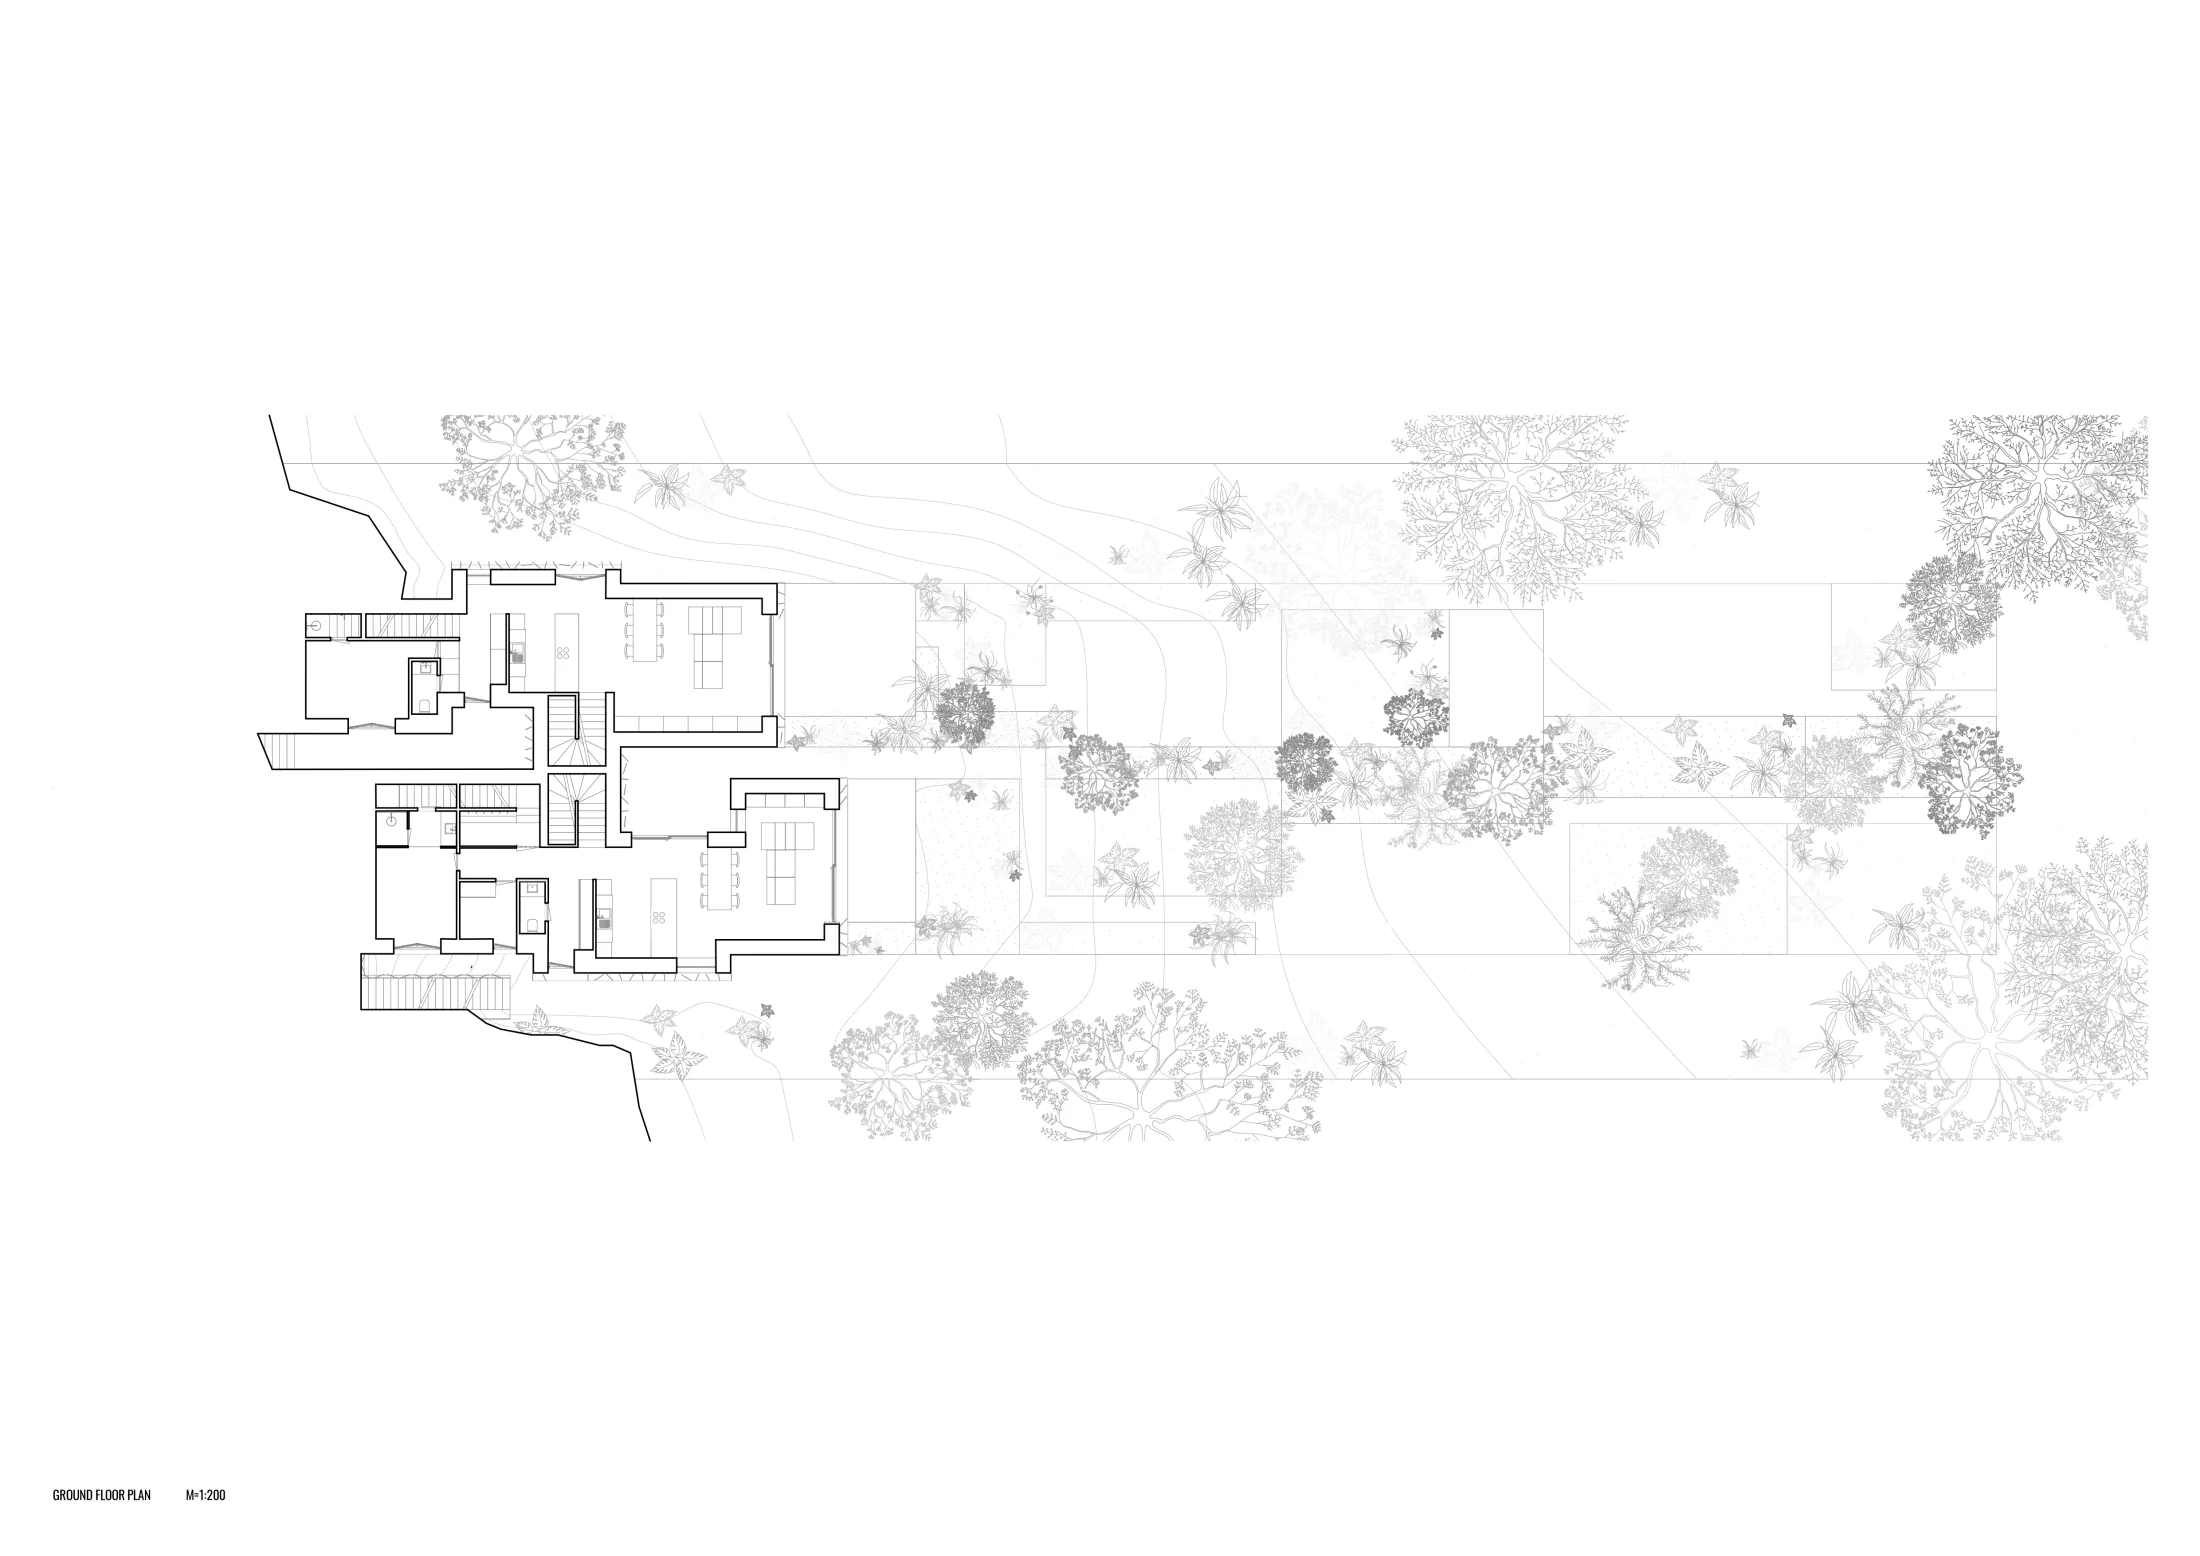
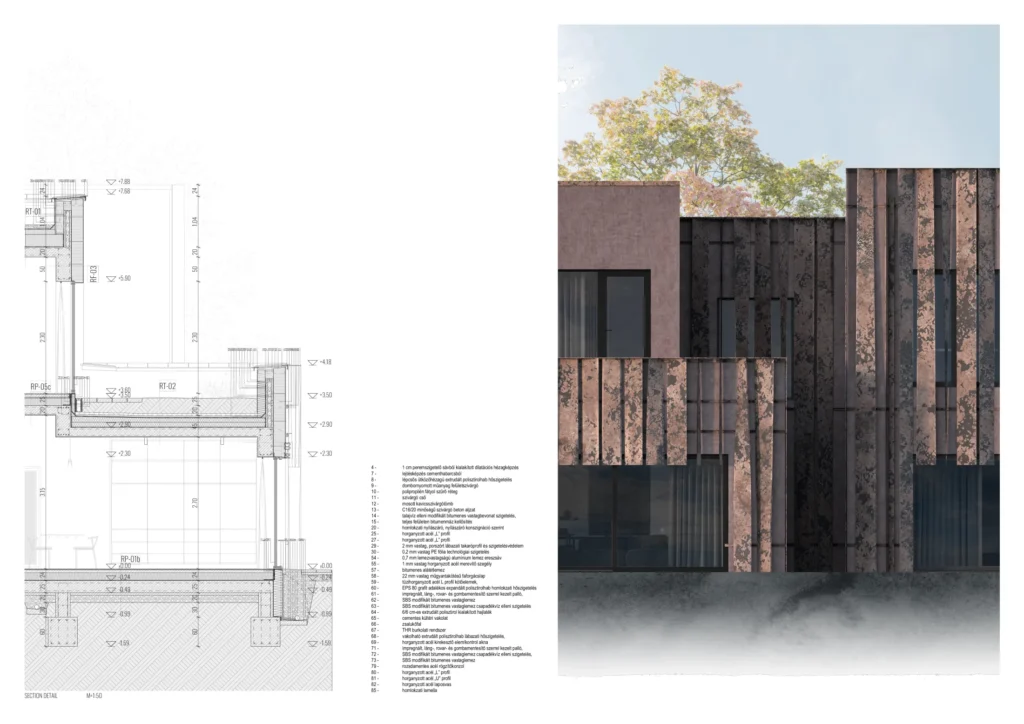
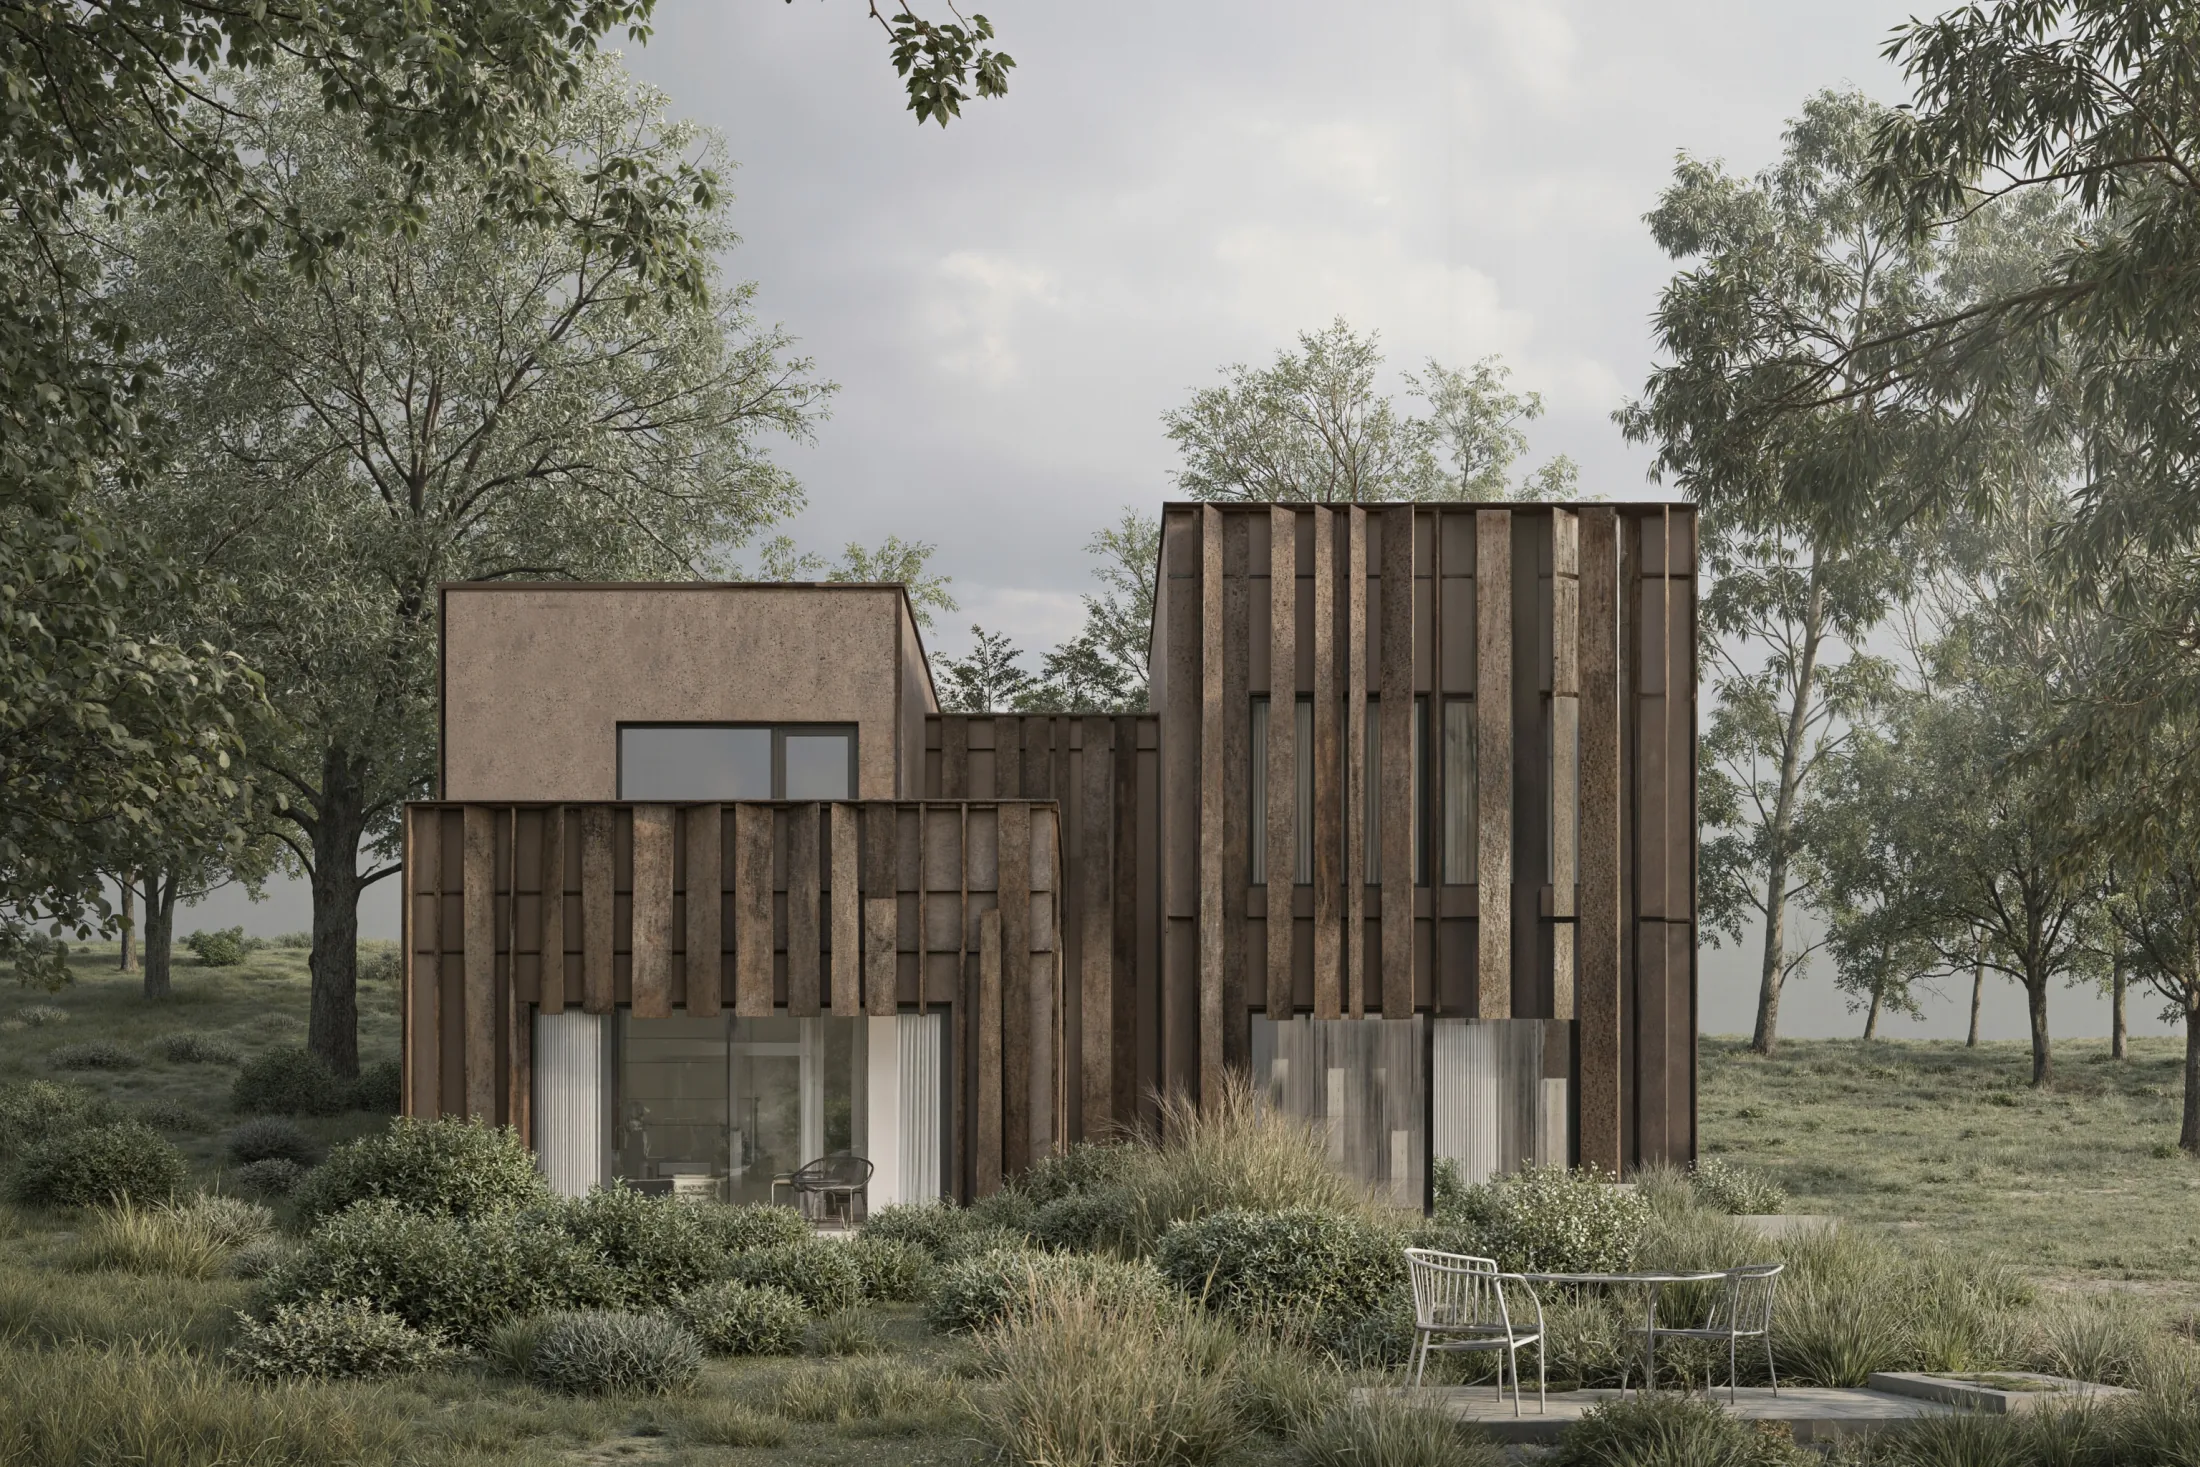
The concept of the building is based on the spatial metaphor of the strait. The semi-detached house does not appear as two residential units simply placed next to one another, but as two interlocking yet clearly separated volumes. The internal courtyards and atriums formed between the two parts of the building are not merely physical boundaries, but transitional spaces: they separate and connect at the same time. These intermediate zones ensure the privacy of the two families, while creating a distinctive entrance sequence that strongly defines the atmosphere of the house. The massing derives from the slope and orientation of the site. The building does not simply sit on the terrain, but is organised through it. The different functions are also legible in the external appearance: shifted planes, varying heights and subtly displaced volumes articulate the tectonic character of the house. The composition is therefore not a decorative gesture, but the consequence of the internal spatial structure — here, architectural design is derived from functional order.
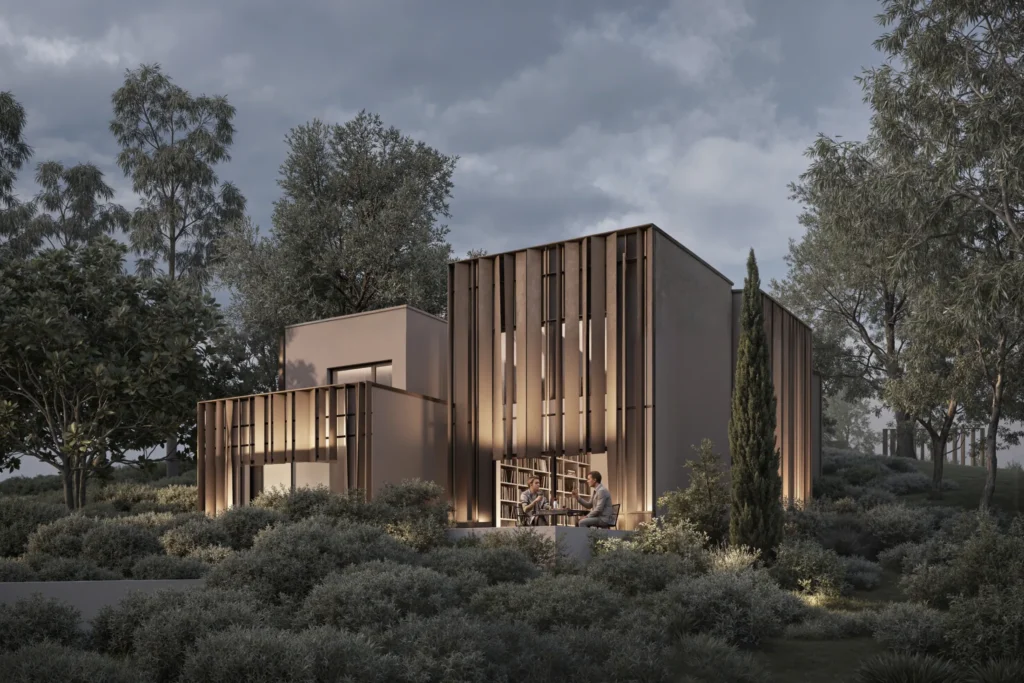
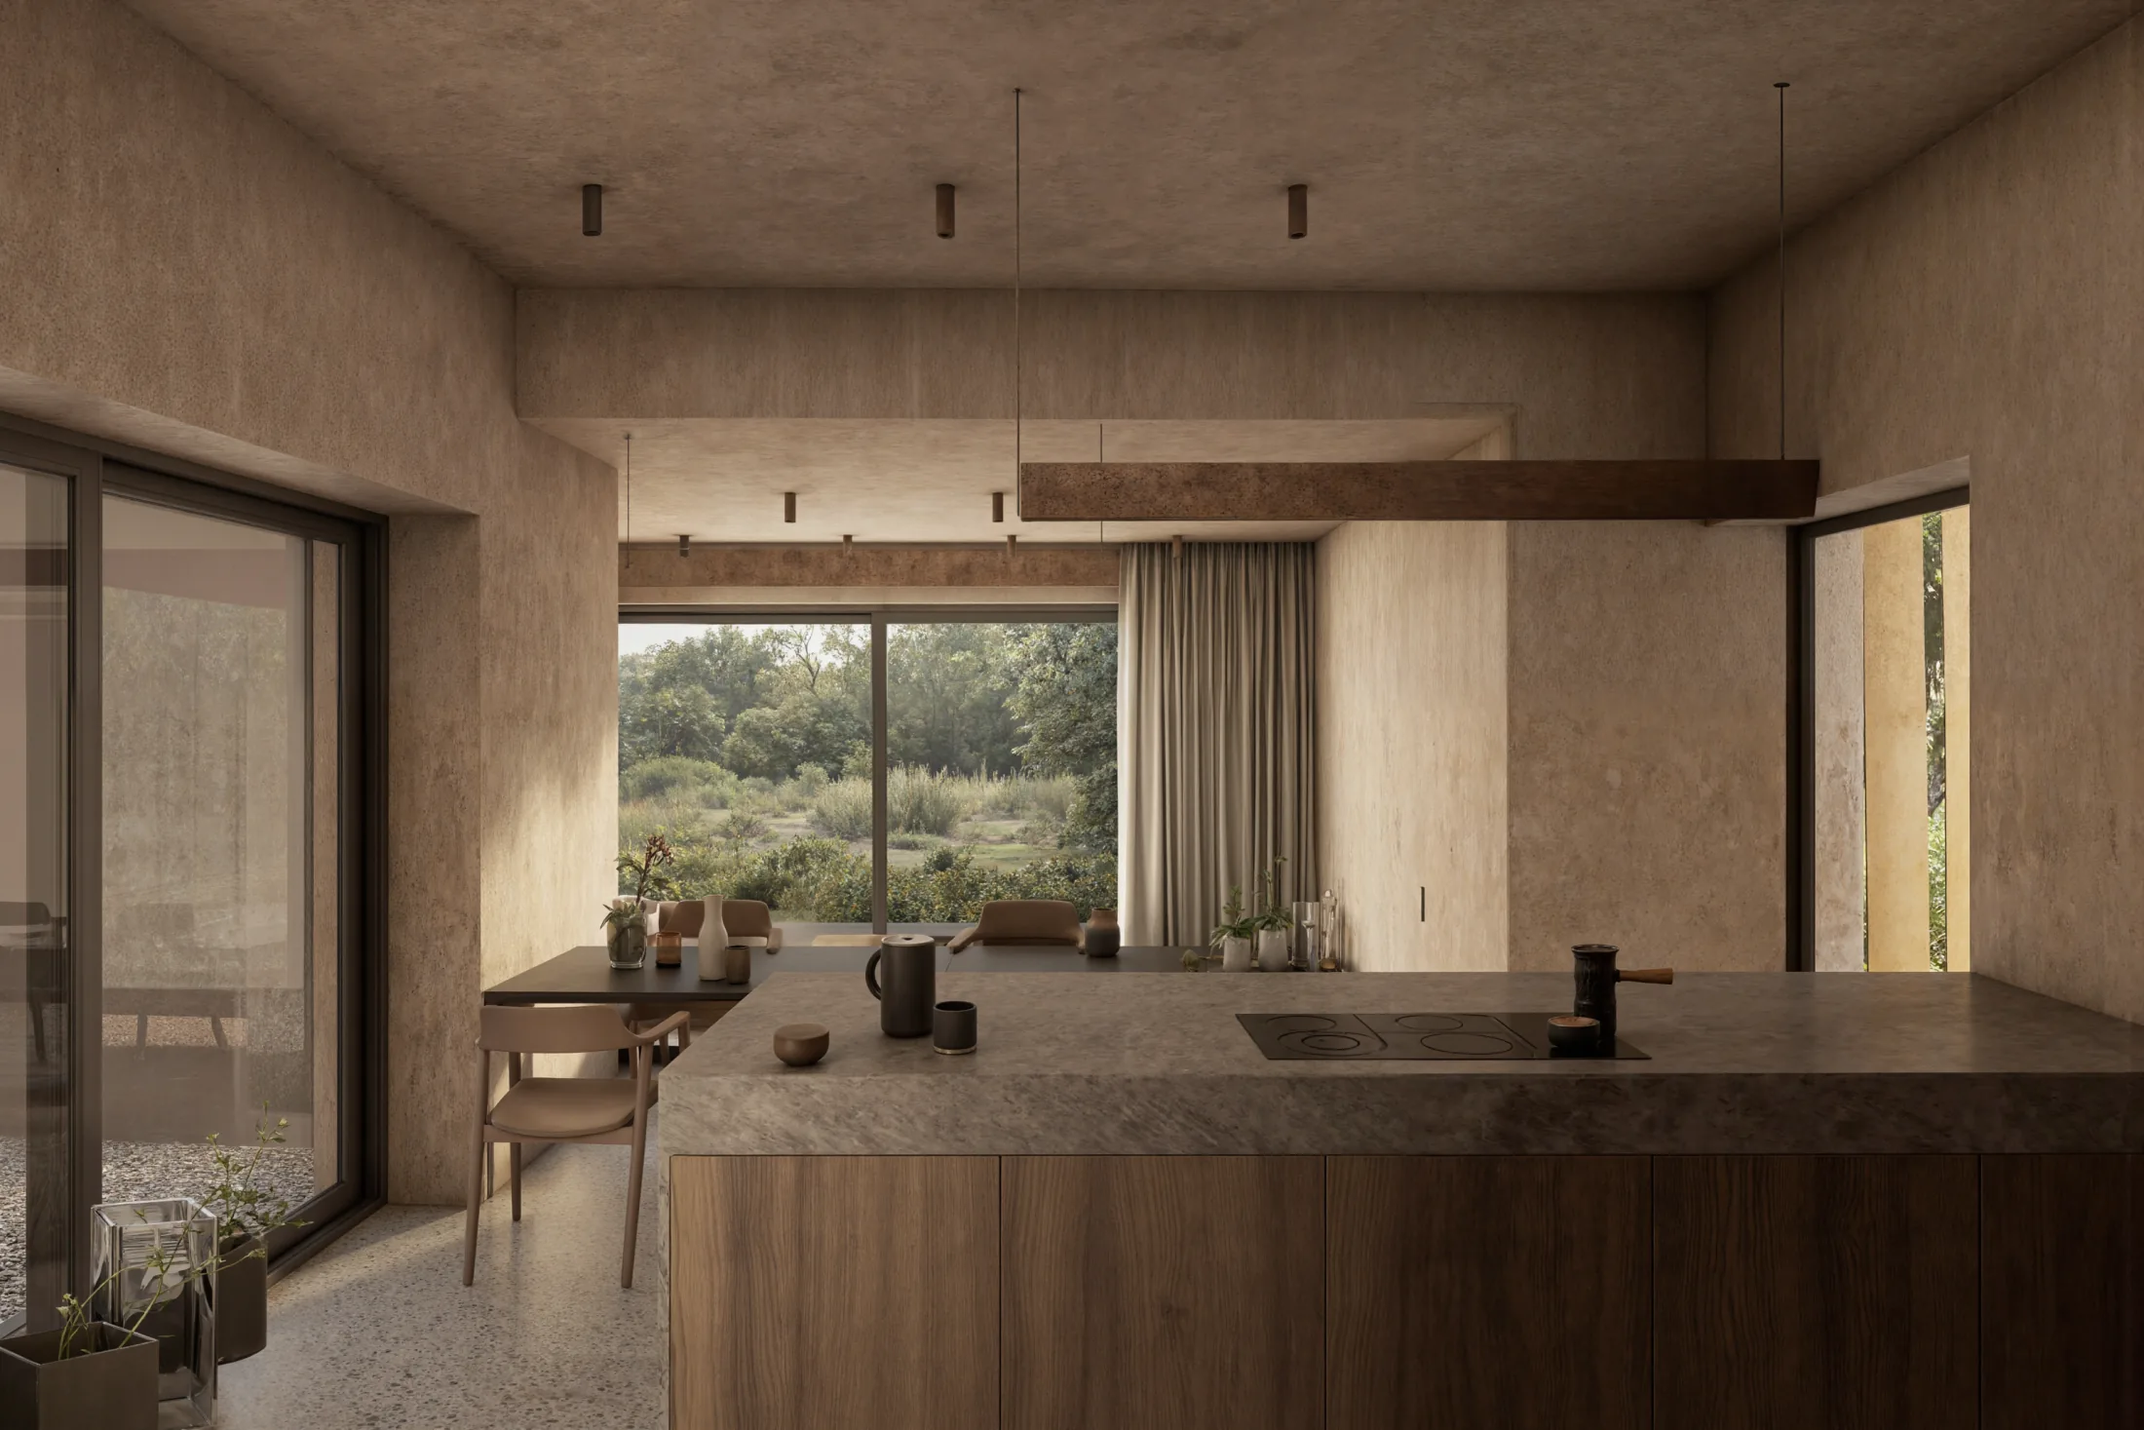
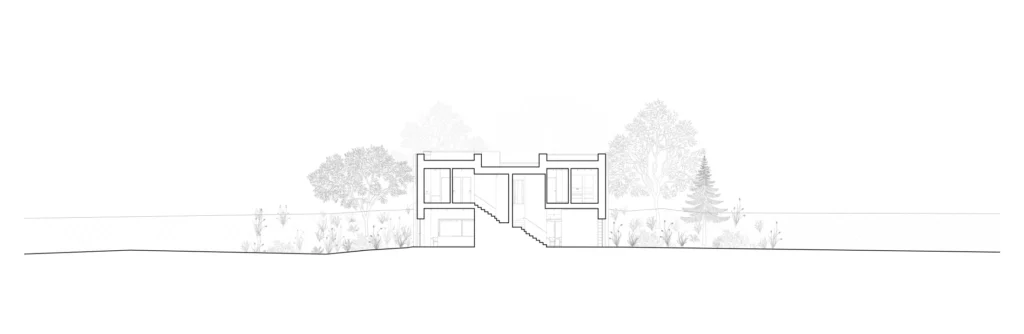
Following the logic of the slope, the garage level is placed on the upper level, directly accessible from the street. From here, a descending staircase reveals the continuous communal space of the living room, dining area and kitchen, which arrives at the level of the garden. The shared living zone is thus directly connected to the exterior, both visually and physically. The boundary between interior and exterior is not sharp, but transitional. The private functions are located on the upper level. The internal staircase acts as a vertical organising element, functioning not only as a circulation core, but also as a spatial device that creates tension between the different levels. The bedrooms open from this core and look out towards the surrounding landscape, allowing the upper floor to operate as a layer of retreat.
The typology of the semi-detached house traditionally implies a dense and often compromised form of development. In this project, however, the straits between the volumes dissolve this density. The courtyards that emerge between them improve the microclimate and light conditions, while strengthening the individual identity of each dwelling. The house therefore does not merely accommodate residential functions, but responds to the specific conditions of the site through the conscious design of spatial transitions, using the tools of contemporary architecture.The essence of the concept is therefore not the separation of the two homes, but the quality of the space created between them. The strait is not an absence, but an organising principle: a spatial condition that creates both intimacy and connection, and defines the character of the house as a whole.