House with Seven Walls
Location
Csákberény
Function
Private House
Netto Area
590 m²
Year of Design
2020
The building is organized around the qualities of the landscape, shaping the spatial relationship between solid walls and opened façades in a phased system.
An architectural system shaped by the landscape: the SEVEN-WALLED HOUSE project by MÁS architects organizes the dynamic spatial relationship between solid walls and opened façades within a phased structure.
The concept of the “House with Seven Walls” emerged from a thorough analysis of the client’s lifestyle and spatial needs. The aim was not simply to design a large family house, but to create an architectural system capable of operating within the tension between unity and separation. The building forms a coherent whole while also offering intimate, protected spaces for those who live within it.
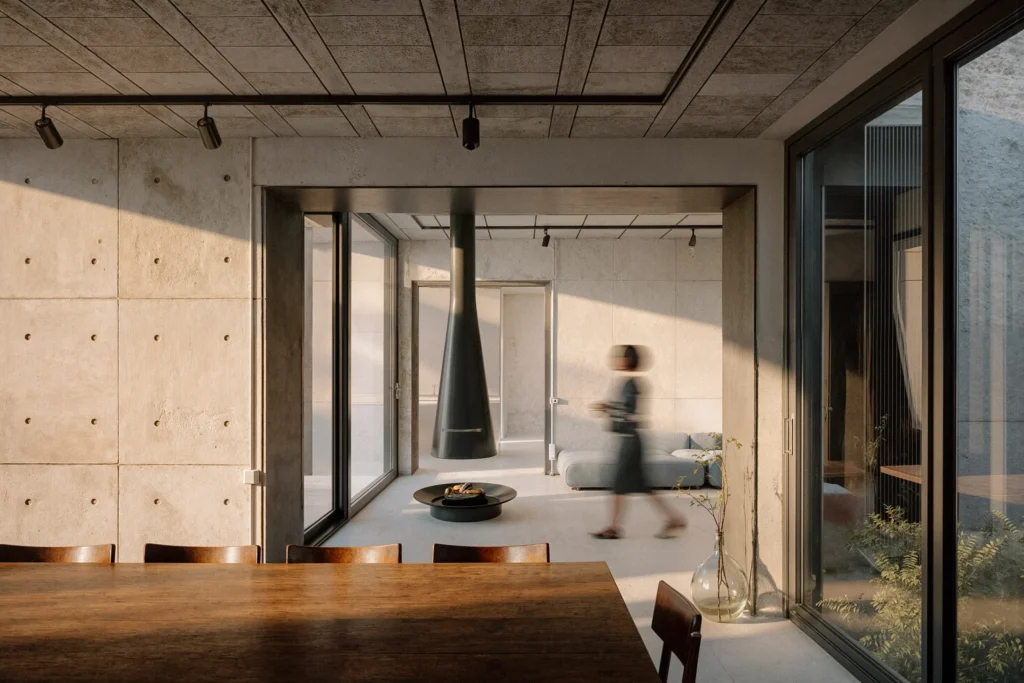
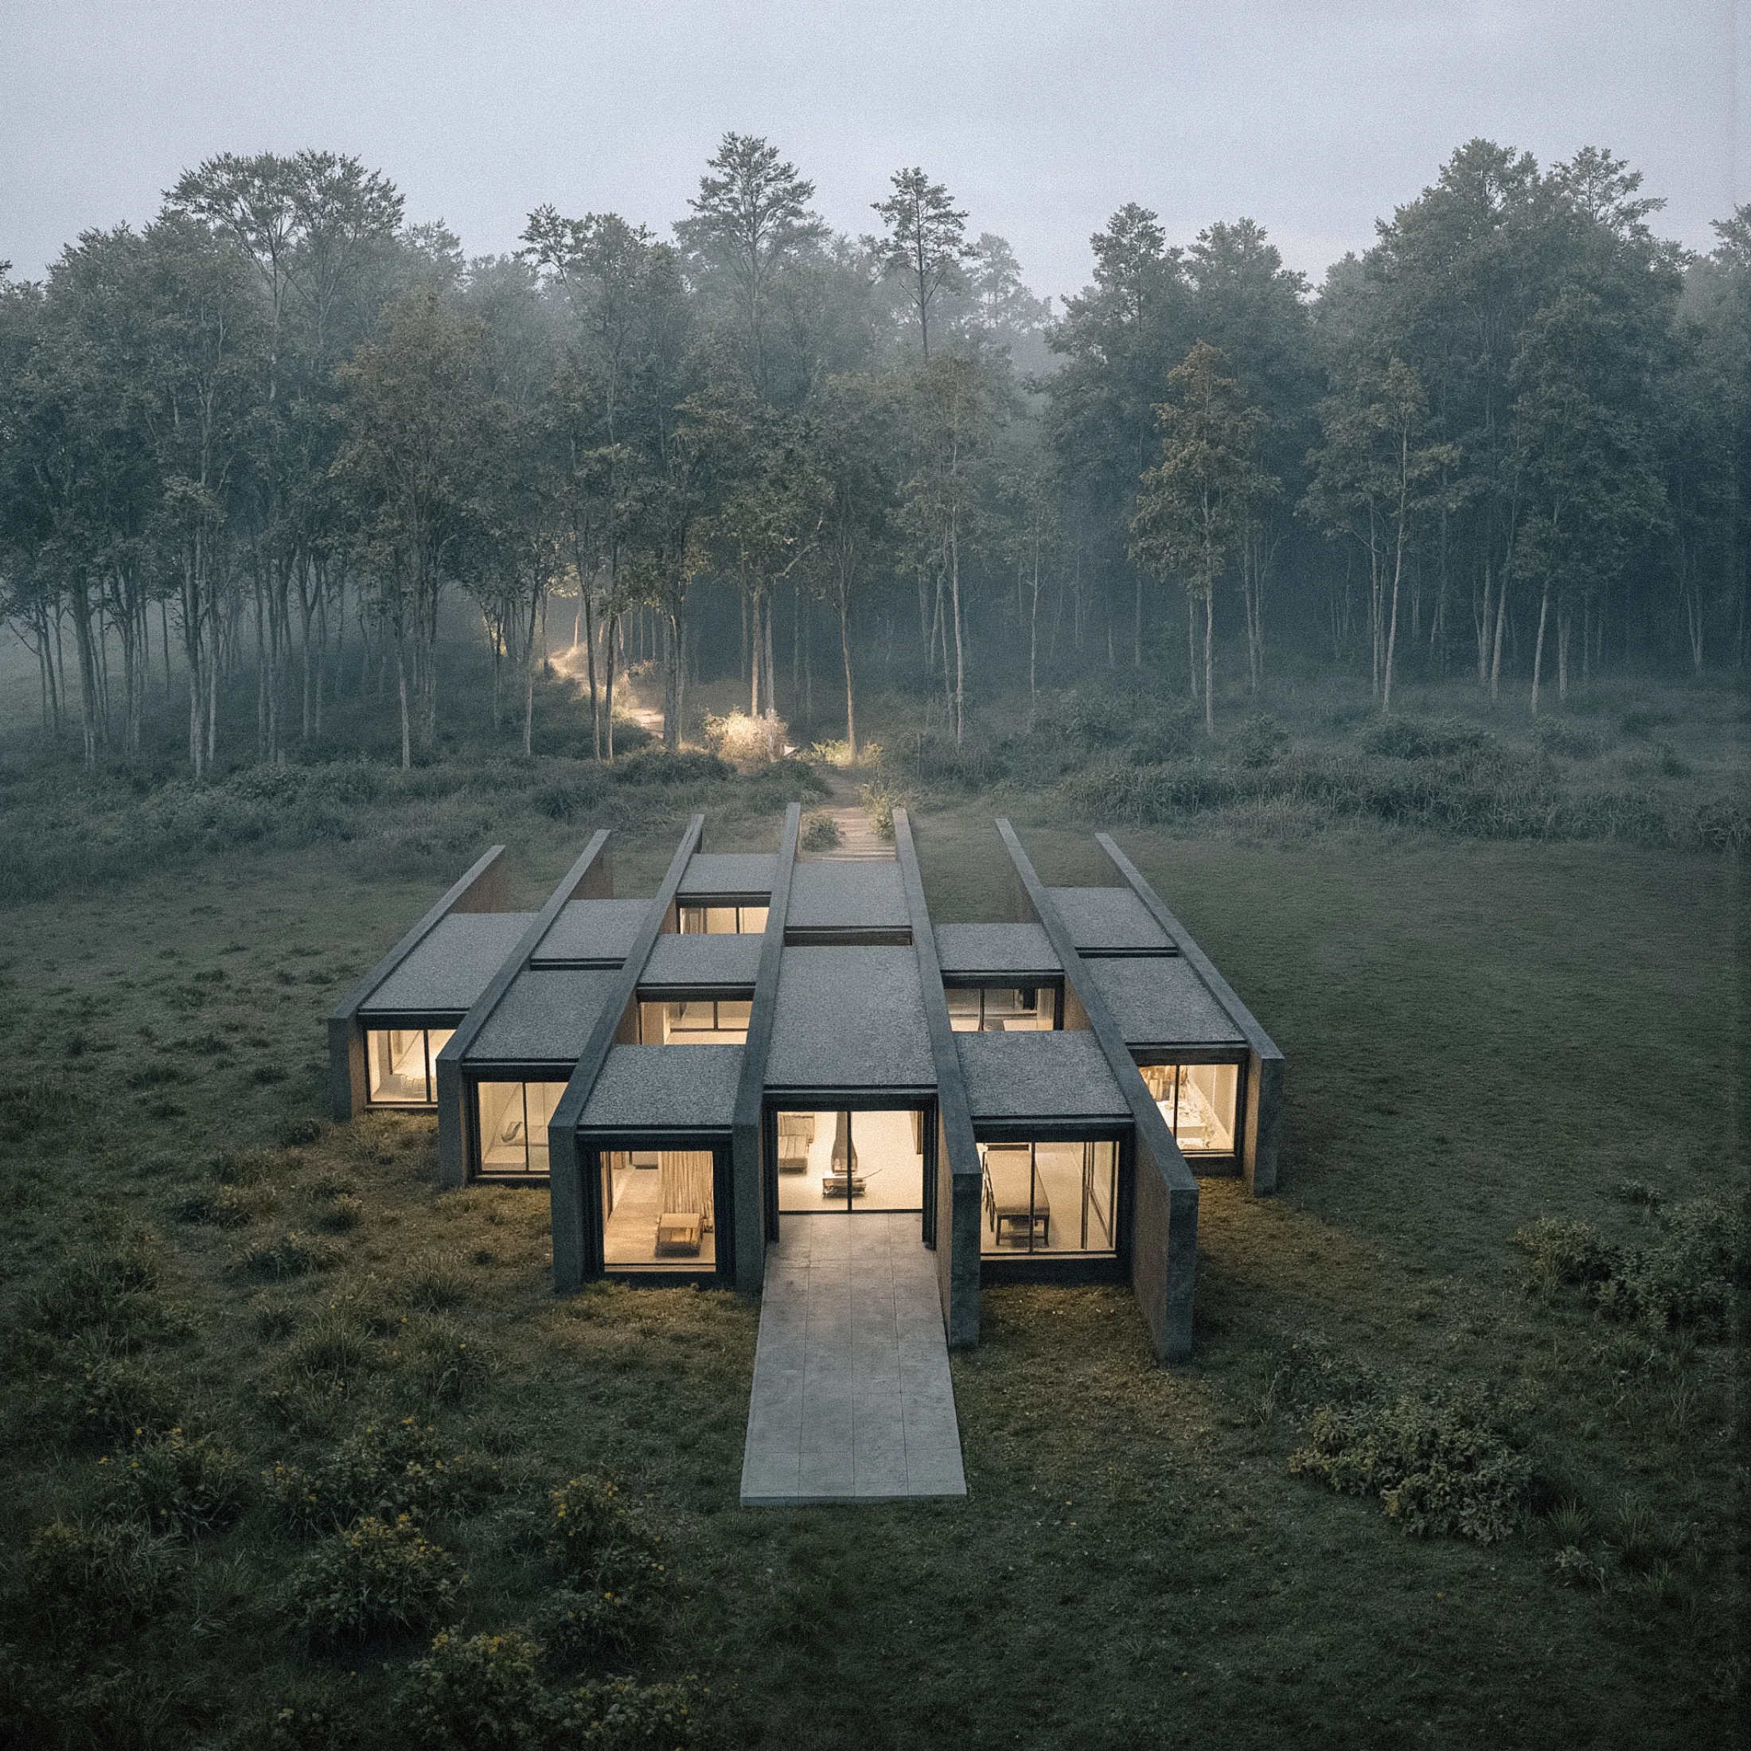
The central architectural idea is based on the chessboard-like shifting of functions. The different spatial boxes are not arranged in a linear sequence, but are displaced in relation to one another within a structure articulated by solid walls. The seven defining walls are not merely structural elements, but spatial gestures: they frame, direct and mark out zones of transition. The internal gardens formed between these walls evoke the courtyard typology of traditional Hungarian architecture, while connecting it to the abstract spatial thinking of modern architecture.
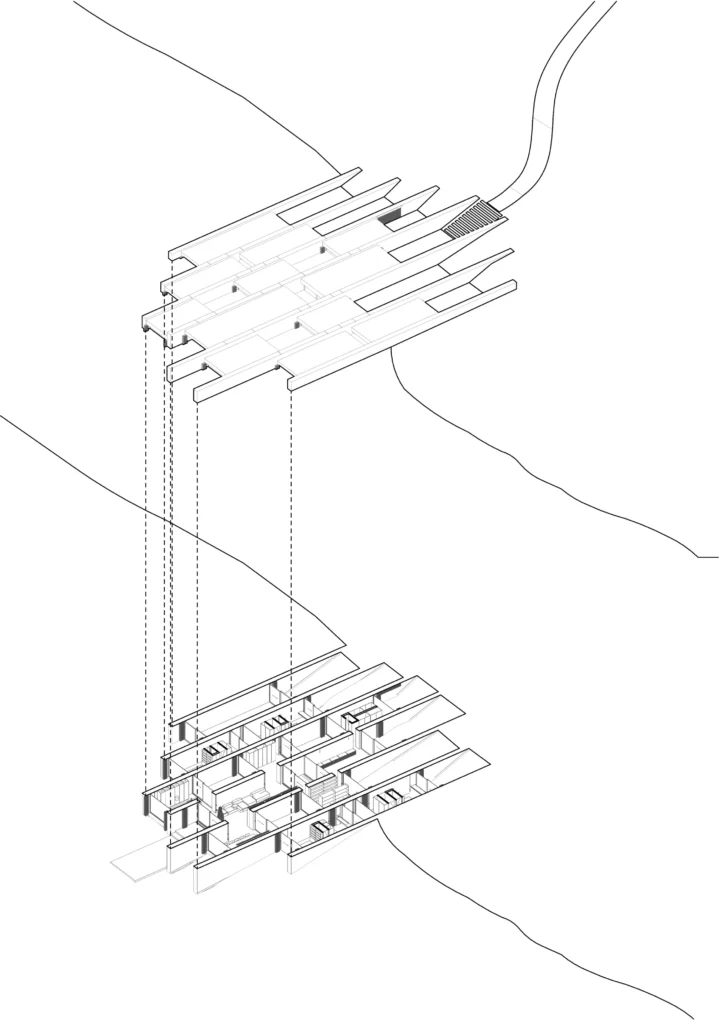
The particular condition of the site — a meadow between a pine forest and an acacia grove, with views towards the Vértes Mountains — gave a strong directional logic to the massing. The building is stretched between two landscape poles, responding to this duality through its volume. The solid walls that seem to “grow out” of the pine forest reinforce the verticality of the landscape, while the façades fully opened towards the woods establish a horizontal relationship with the surroundings. The dynamic interplay between solid and transparent surfaces defines the character of the house. The internal gardens are not merely visual elements, but active components of everyday spatial use. The alternation of covered and open spaces adapts to the seasons and to different modes of occupation. In this way, the building is not a closed object, but a layered spatial structure intertwined with the landscape. This approach relates to the principles of sustainable architecture and energy-conscious spatial organisation: natural light, cross-ventilation and the microclimate of shaded courtyards become integral to the building’s operation.
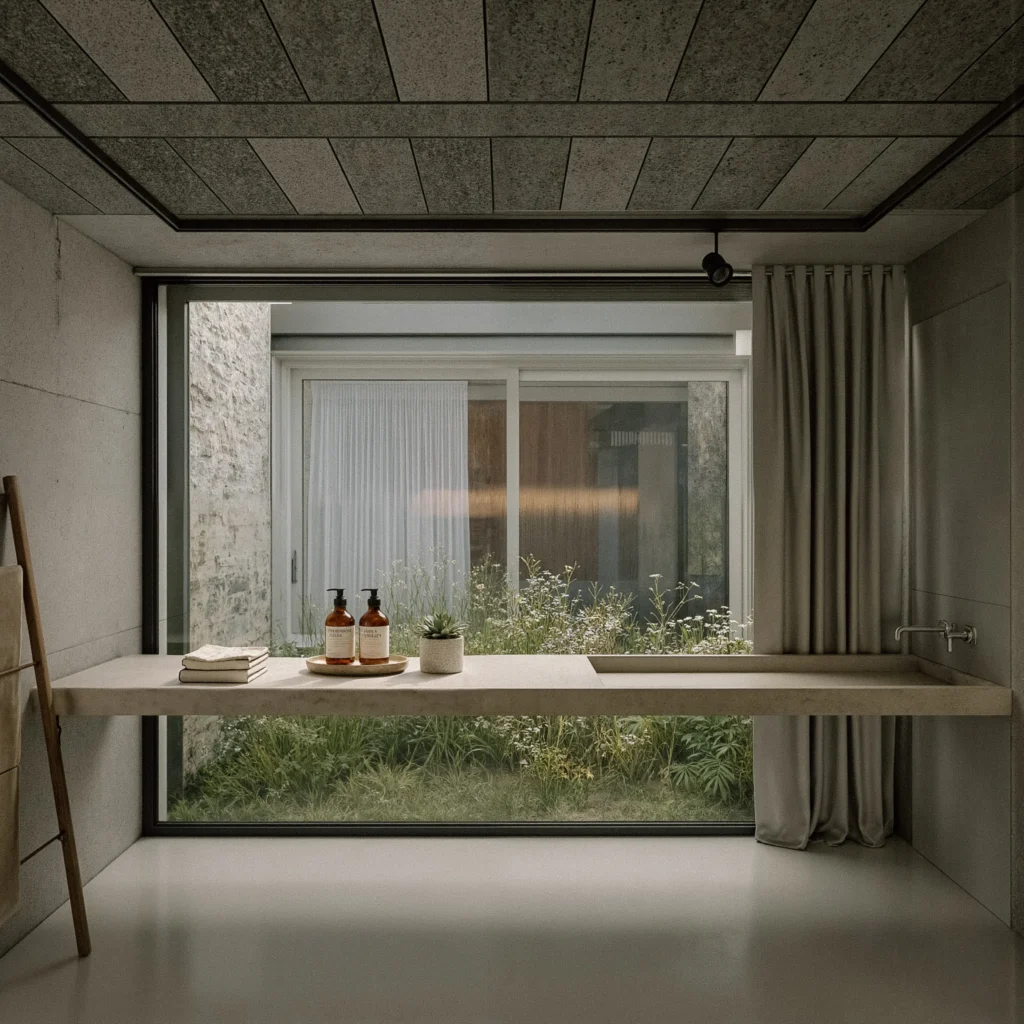
Phasing was also an important design consideration. The concept allowed the individual units of the building to function independently, making it possible to divide the construction process into stages. This strategy provides not only economic efficiency, but also flexibility in use, allowing the house to adapt over time to the changing needs of the family.
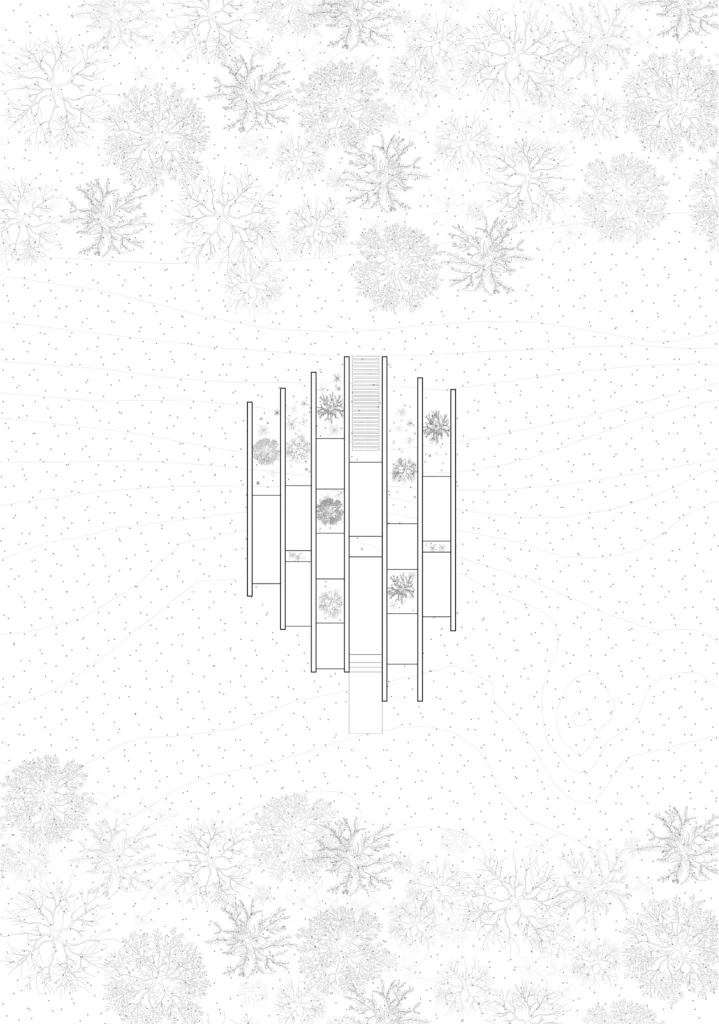
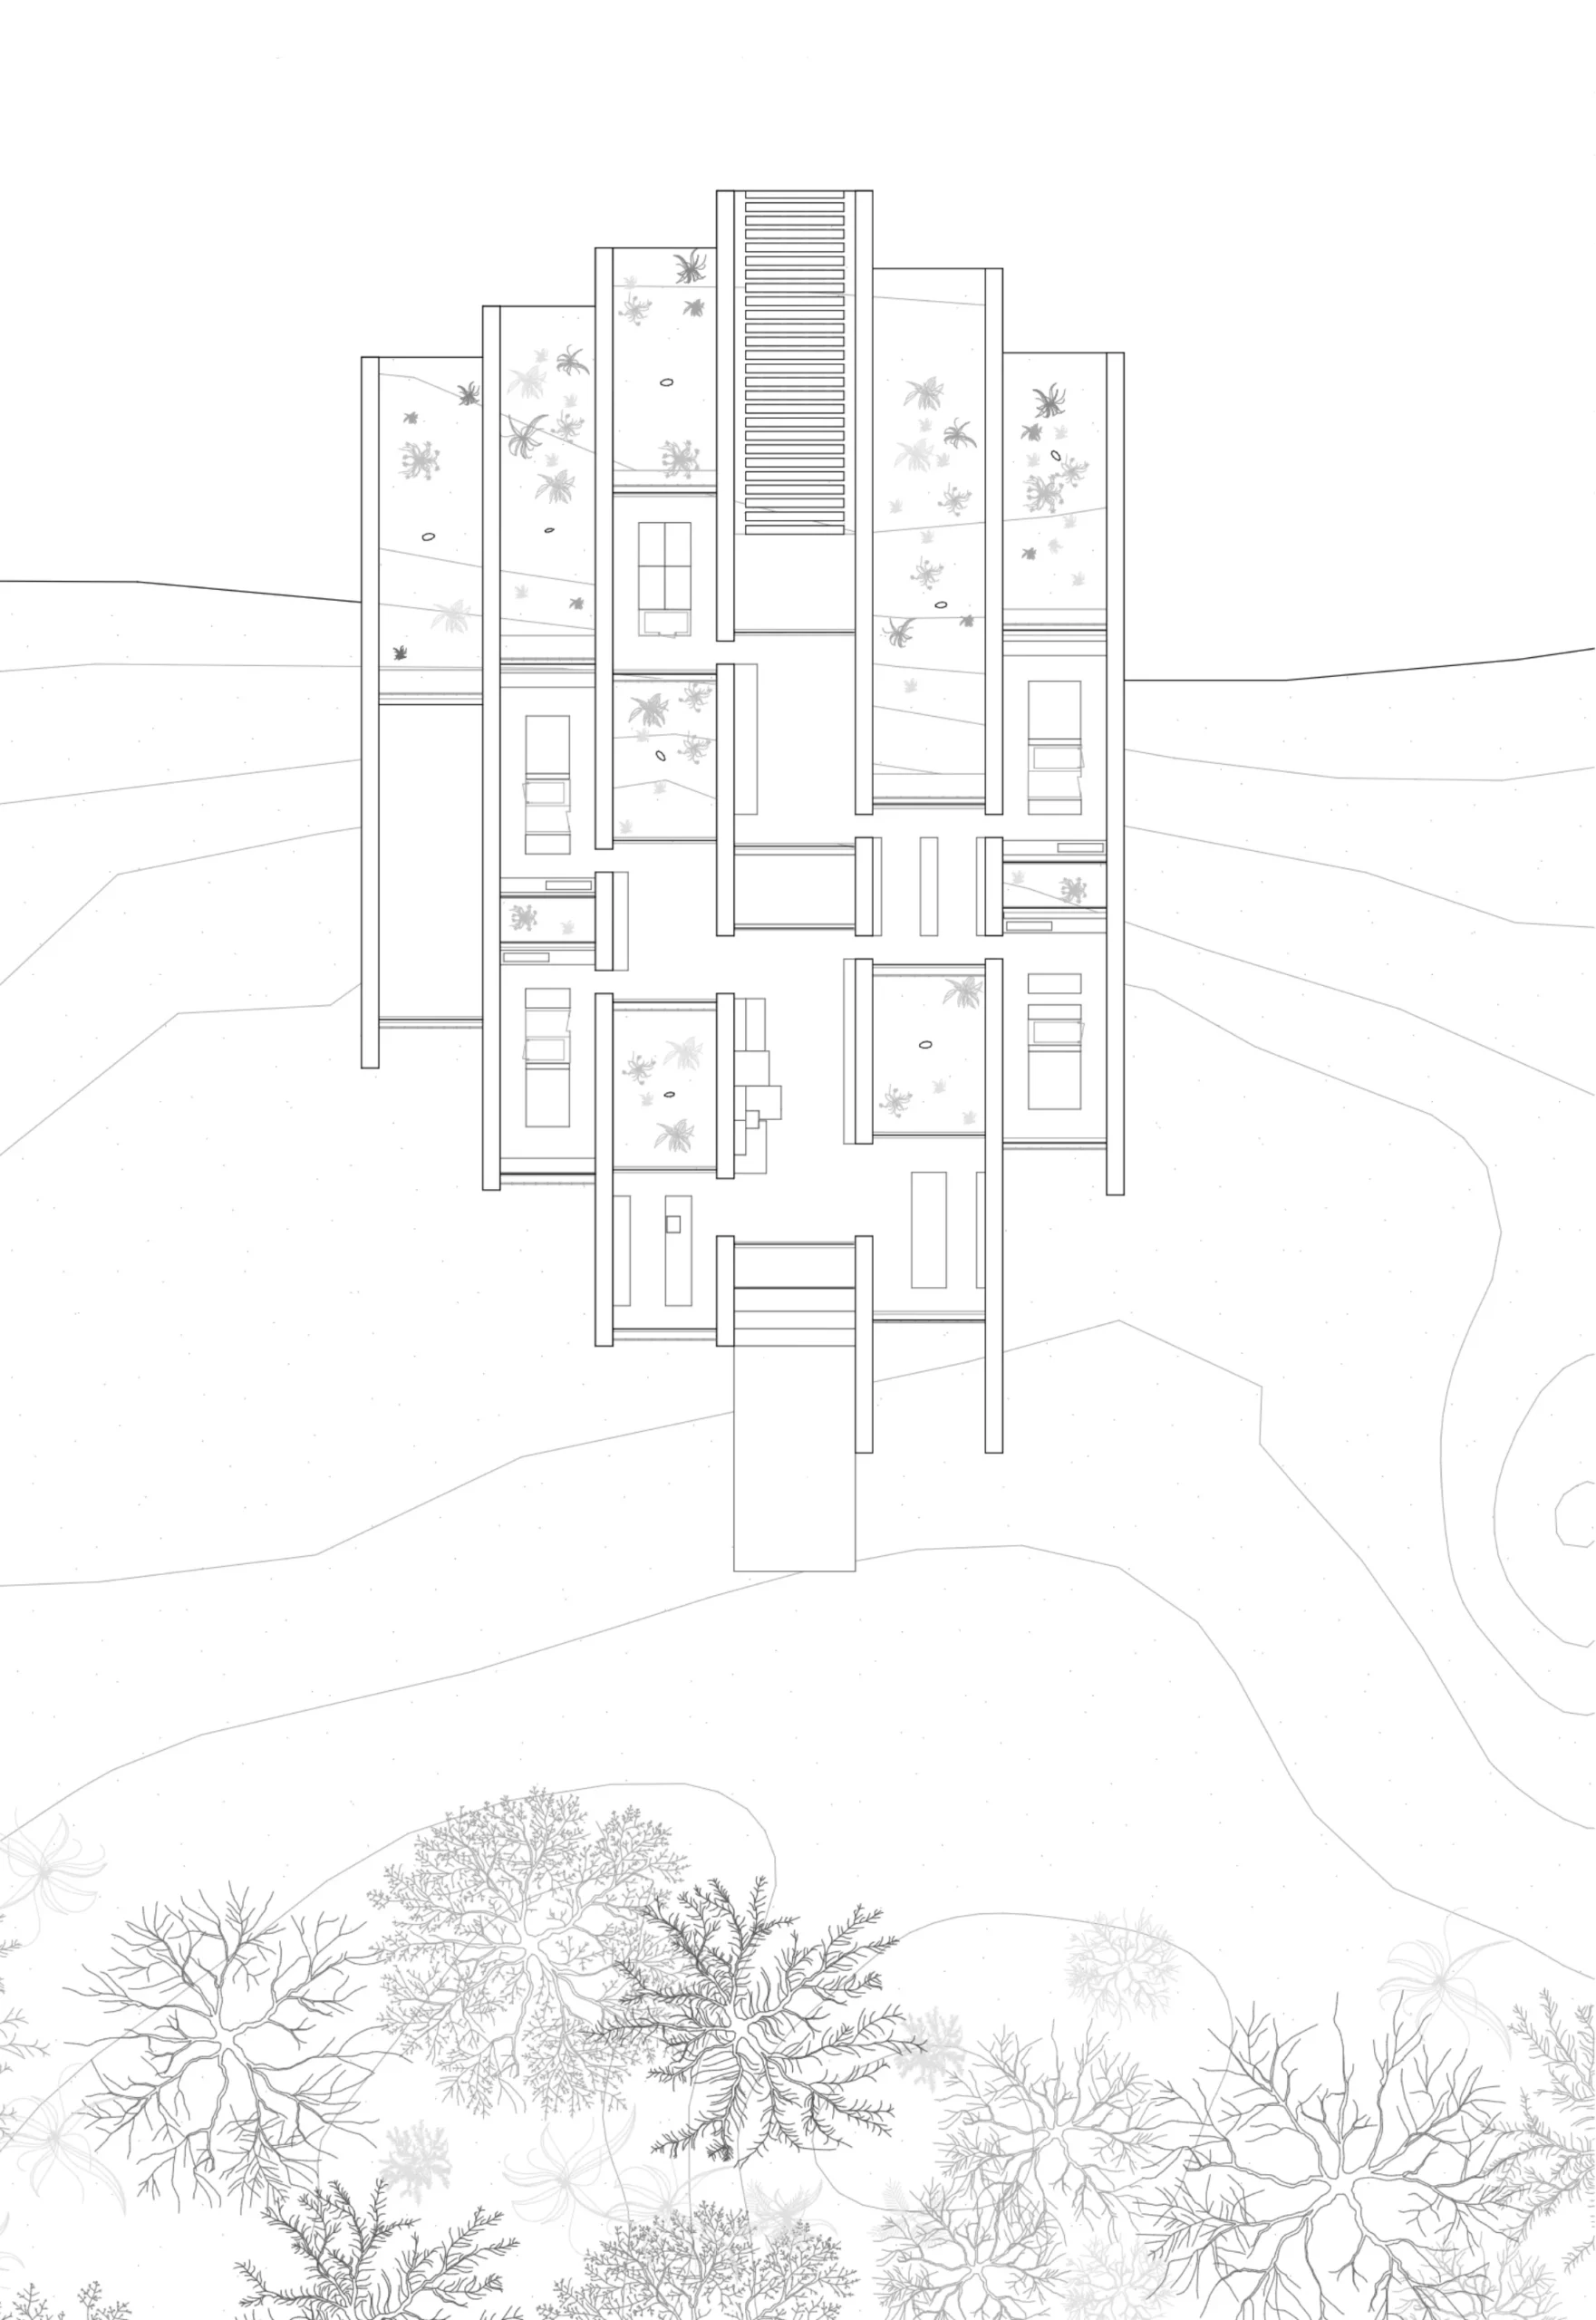
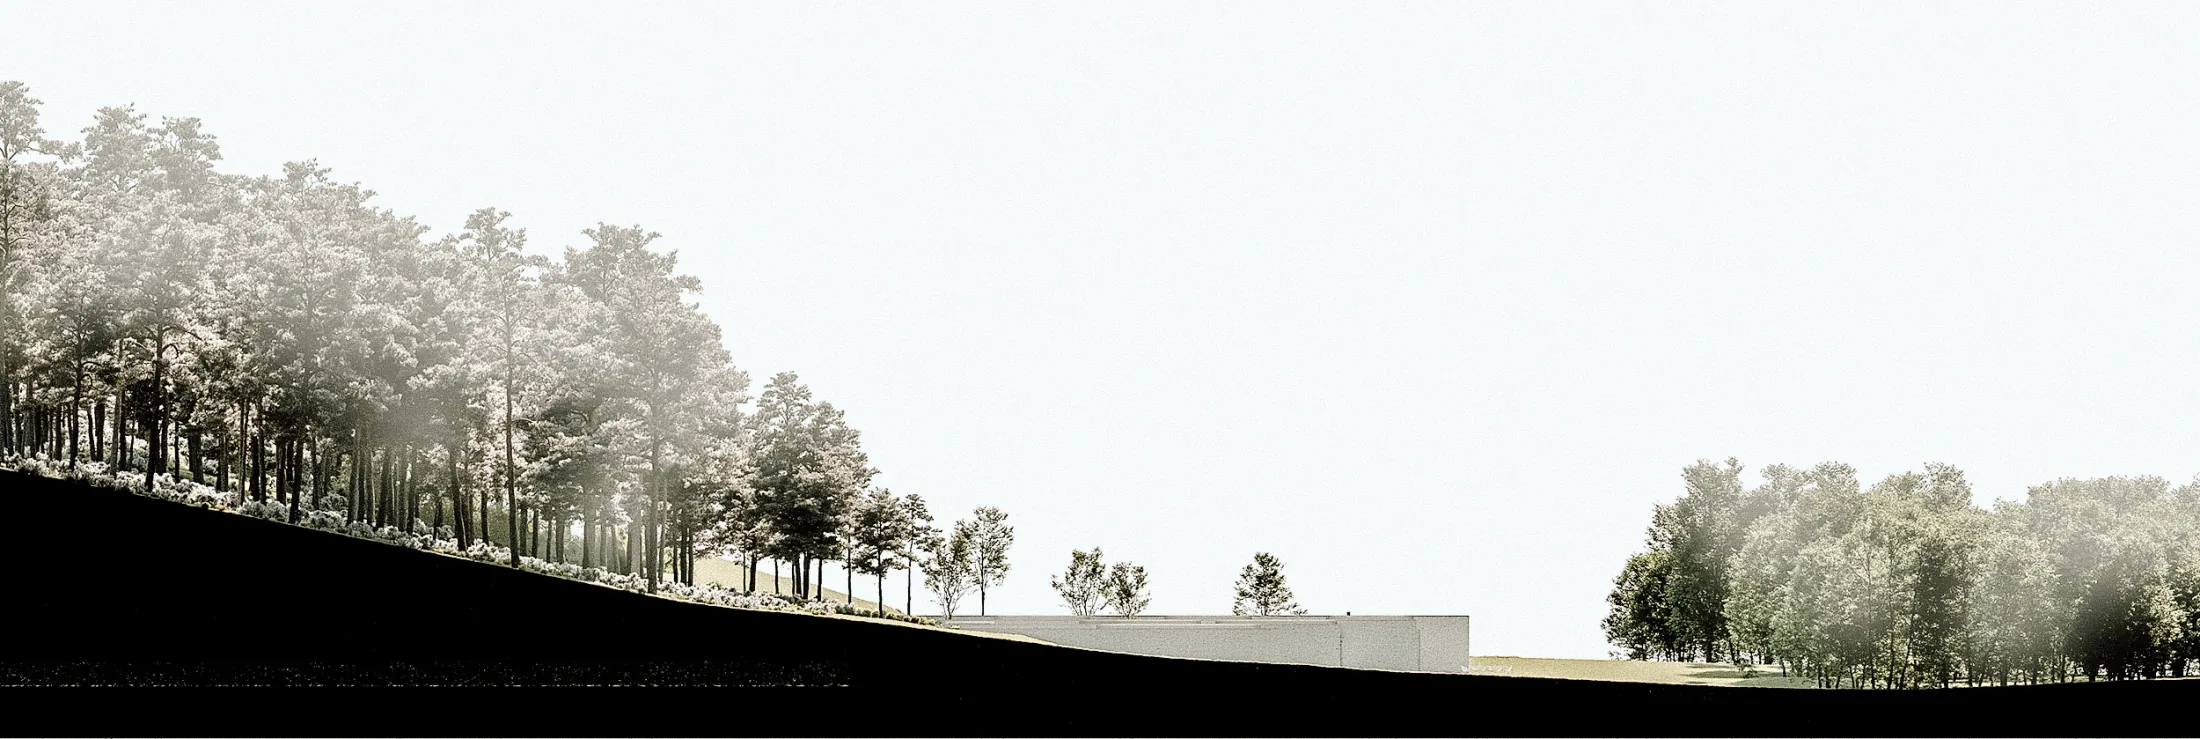
The 590 m² family house is therefore significant not only in terms of scale, but also in its spatial logic. The system of seven walls refers both to the archetypal image of shelter and to the abstract formal language of contemporary Hungarian architecture. The project explores the dialogue between traditional and modern architecture through the relationship between landscape, structure and the transitions between inside and outside — formulating an architectural statement that raises questions relevant to the future of architecture as well.