Golfhotel on the Edge of the Forest
Location
Csákberény
Function
Hotel, Clubhouse
Netto Area
29175 m²
Year of Design
2021
The different wings of the hotel and clubhouse organize the functions with courtyards and curved volumes, maximizing daylight and views opening onto the golf course.
A mass organized with courtyards and curved wings: the GOLF HOTEL AT THE EDGE OF THE FOREST project by MÁS architects maximizes daylight and views opening onto the golf course.
The building is defined by two strong landscape directions: to the north, the dense vertical structure of the pine forest, and to the south, the open horizontal expanse of the golf course. The concept responds to this duality. The multifunctional complex does not appear as a single compact volume, but as a system of wings of varying lengths and heights, following the directional logic of the landscape.
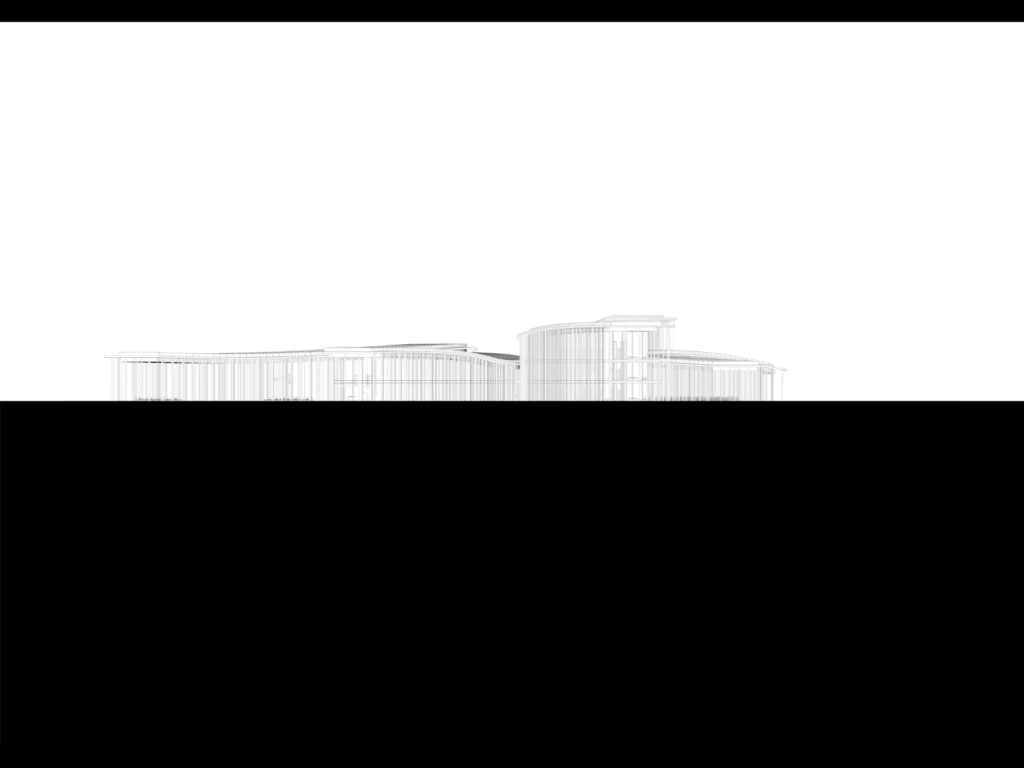
The programme is complex: the building integrates a clubhouse, a 114-room hotel, a wellness area, nine duplex apartments, conference rooms and restaurants into a unified ensemble. The functions are not stacked on top of one another, but organised horizontally. At the point where the wings meet, the shared spaces are concentrated — lobby, reception, bar and vertical circulation cores — forming the organisational centre of the complex. This spatial logic supports the clear operation of the complex programme; here, architectural design becomes a matter of systemic thinking.
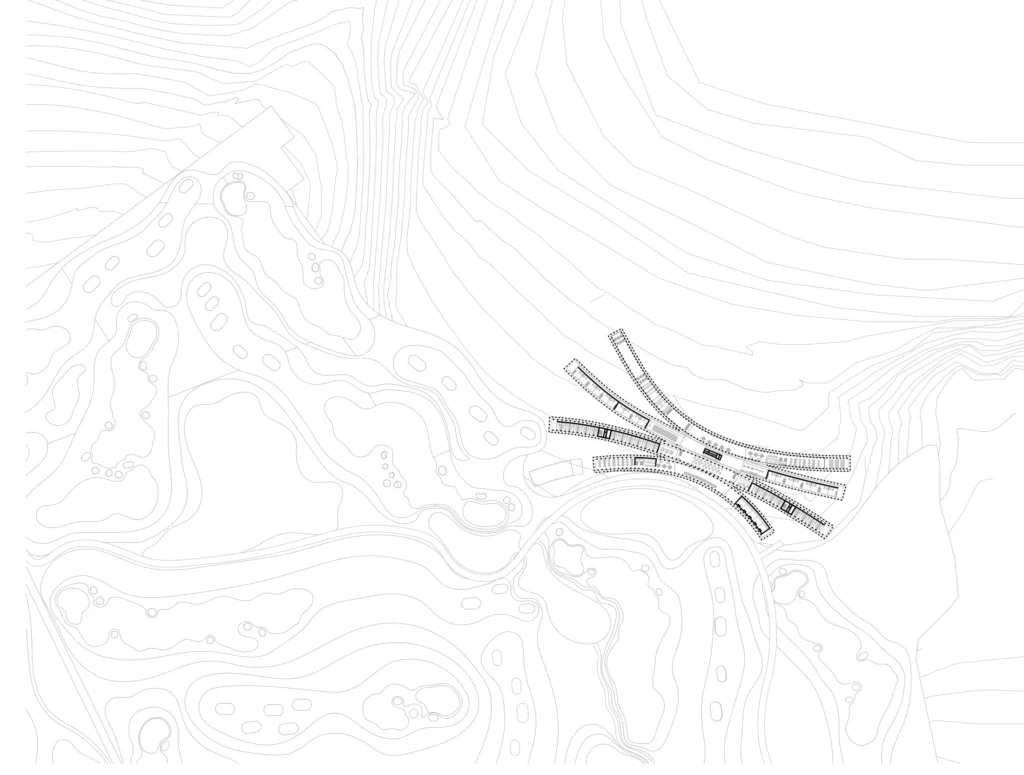
The courtyards between the wings are not residual spaces, but deliberately shaped internal gardens. They allow natural light to penetrate deep into the building, while also acting as microclimatic buffers between the different functional zones. The curved building wings enable both the rooms and the communal spaces to establish visual connections with the golf course and the pine forest. The view is not homogeneous, but a dynamically changing spatial experience. As a result of the massing, outdoor spaces of different scales and degrees of intimacy are created. The gardens enclosed by the wings sometimes form narrower, more protected atmospheres, while elsewhere they open into larger, more representative courtyards. The relationship between interior and exterior is therefore not binary, but a system of gradual transitions.
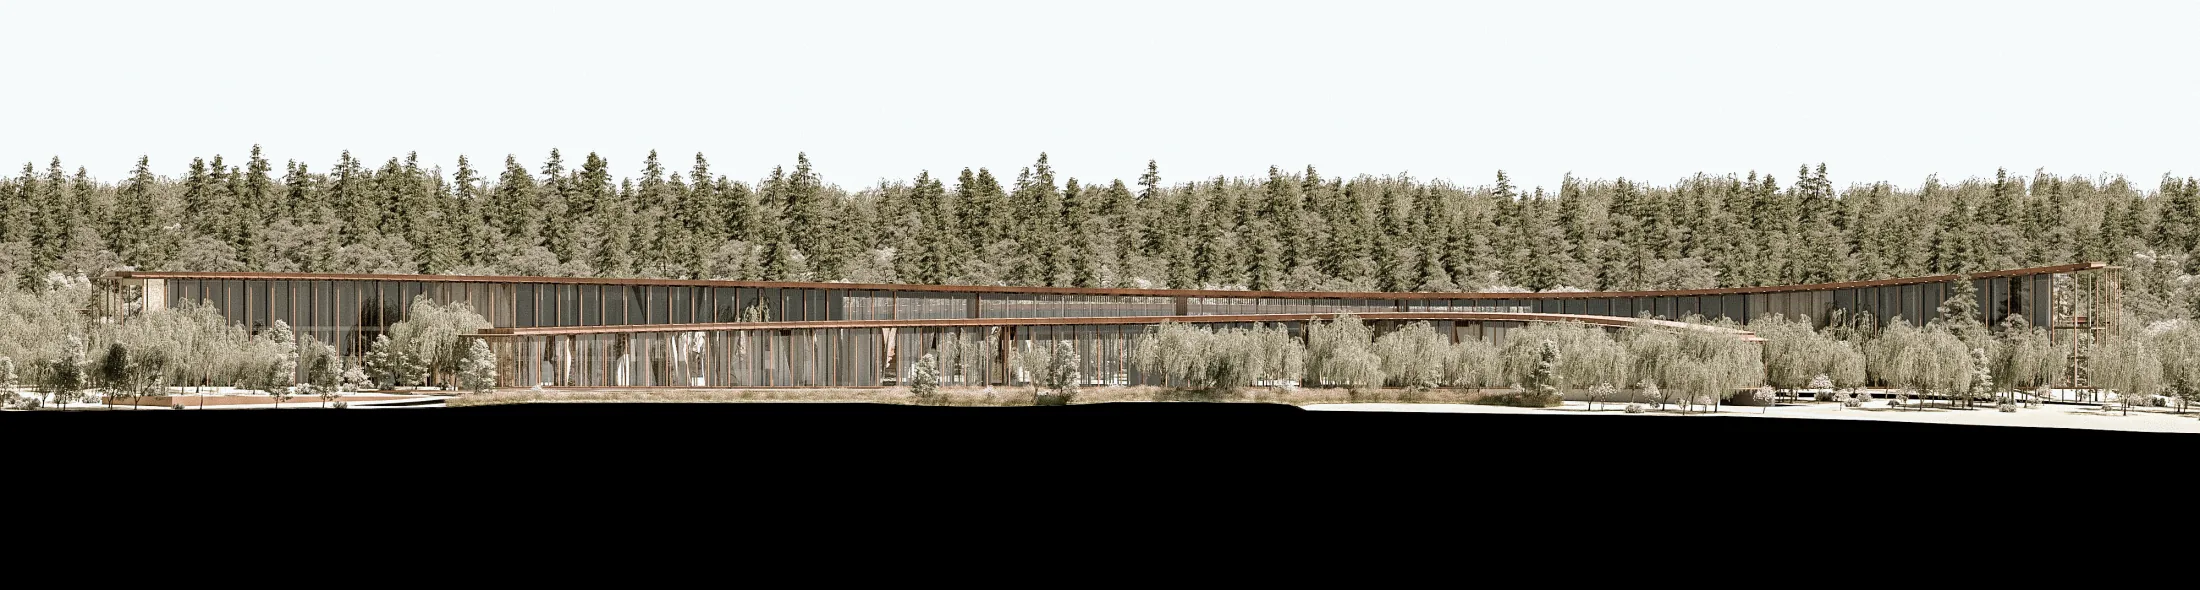
The character of the building is both horizontal and plastic. The lower scale of the wings, which settle into the landscape, helps to dissolve the volume of the extensive programme, while the central node receives a more pronounced presence. The concept is not based on an iconic gesture, but on a consistent interpretation of the site’s specific conditions.
The hotel is therefore not merely functional infrastructure, but a spatial instrument for perceiving the landscape. The sequence of views unfolding from the rooms, apartments and communal spaces keeps the user in continuous contact with the surrounding natural structures. Rather than resolving the tension between the two contrasting landscape elements — forest and golf course — the building uses it as a force for shaping space.