Transit House
Location
Budapest
Function
Community Centre
Netto Area
6730 m²
Year of Design
2021
Tranzit House Community Space and Training Center
X Perényi Studio
Design competition, purchase prize
The community and training center reorganizes the functional system, interpreting the listed building with wide circulation spaces and a contemporary façade layer.
A reorganized functional system and wide circulation spaces: the TRANZIT HOUSE project by MÁS architects interprets the listed building with a contemporary façade layer.
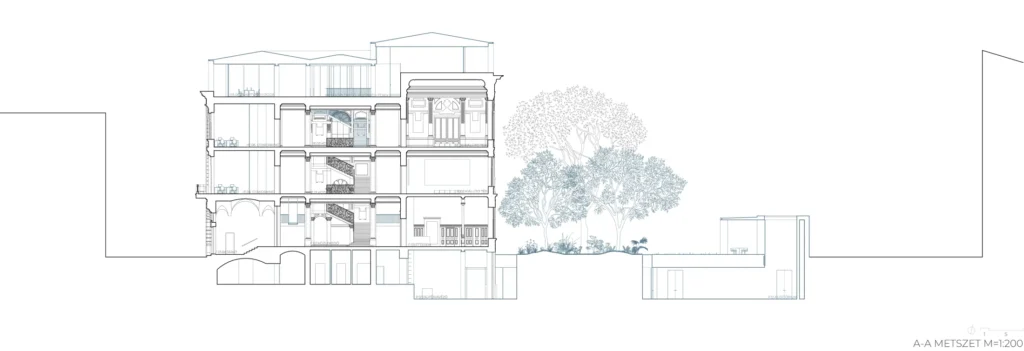
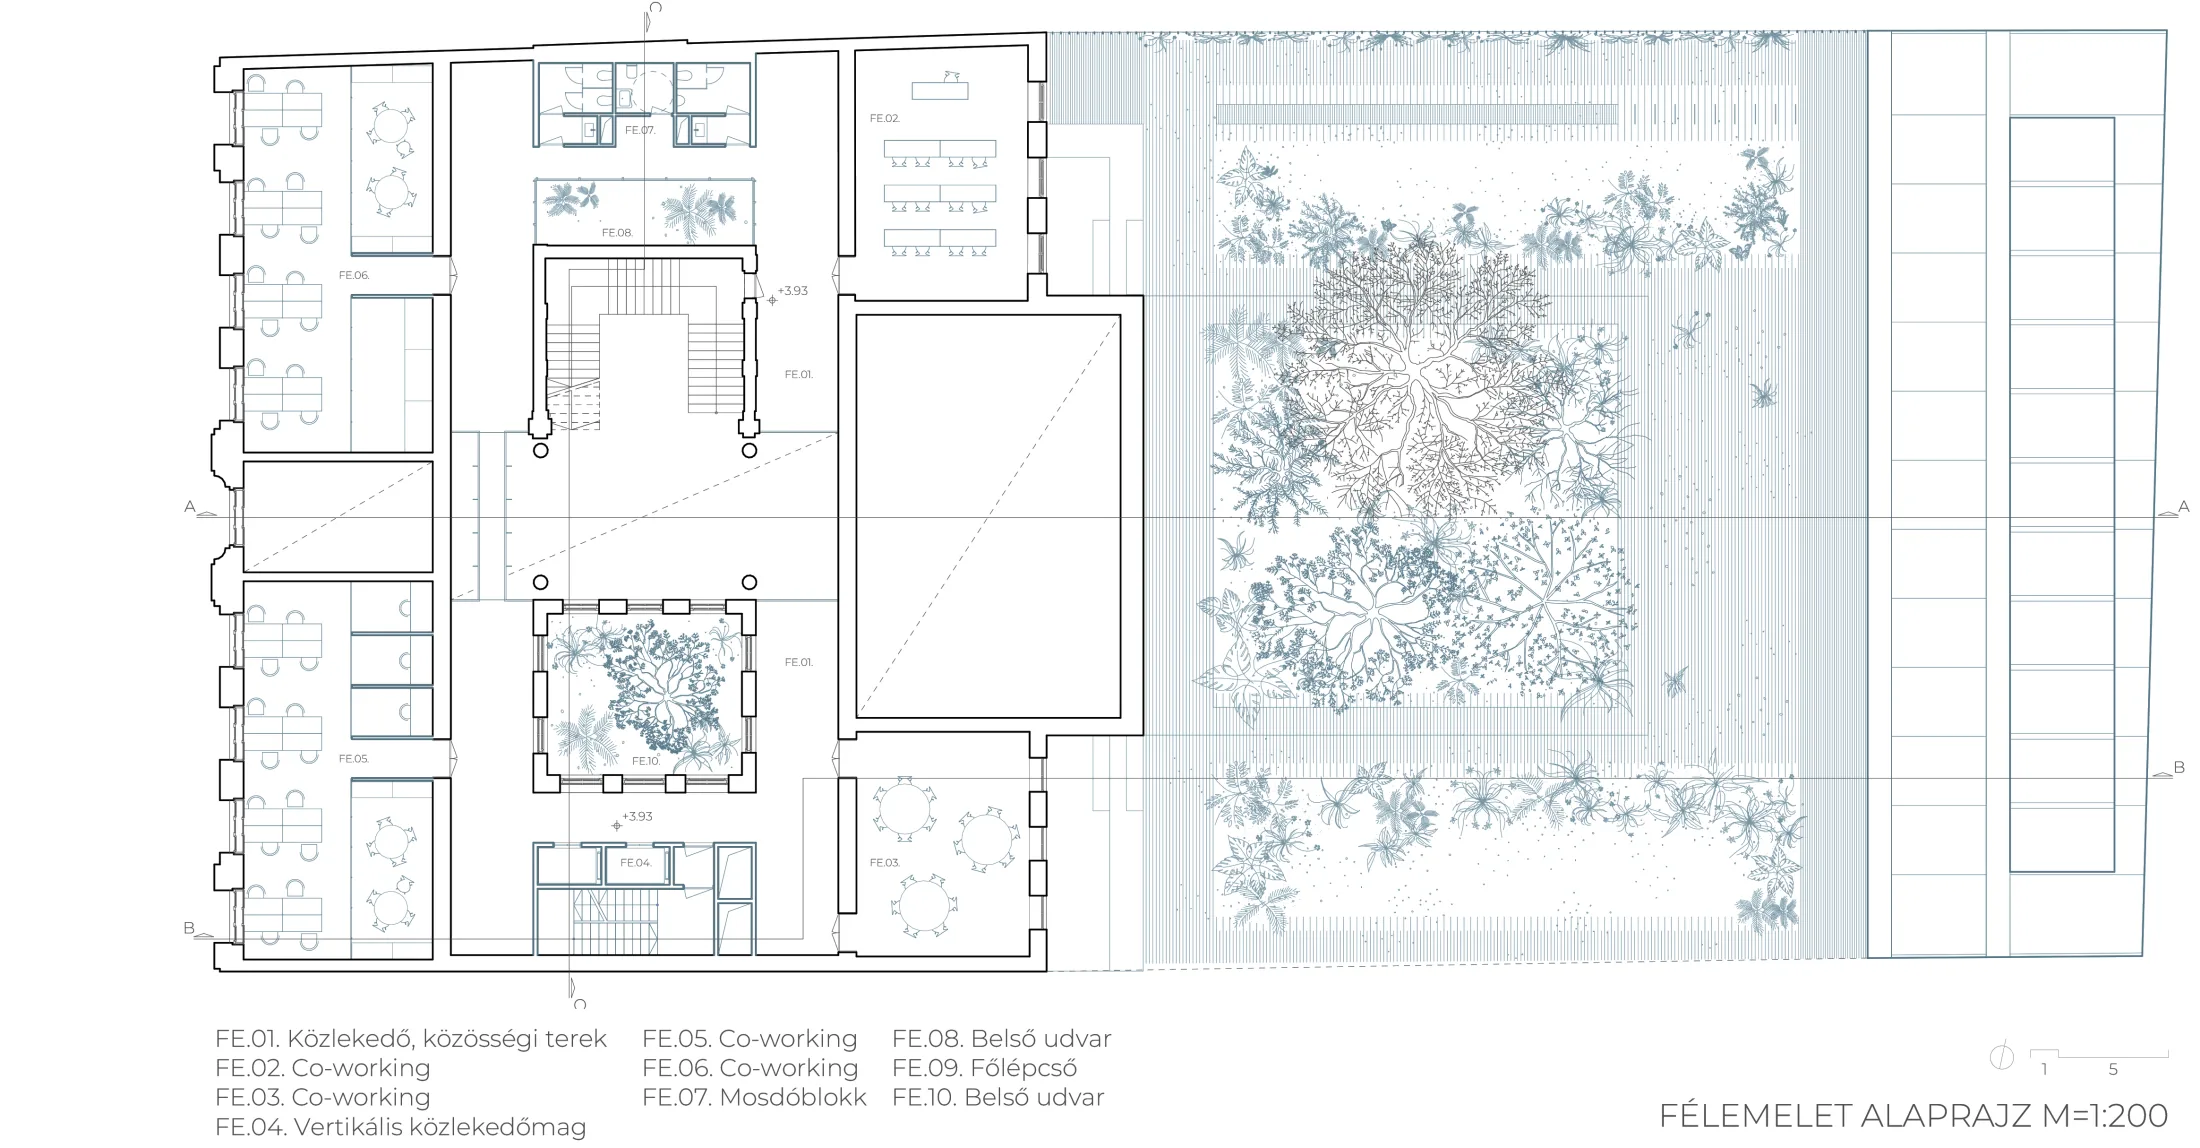
The competition entry for the Tranzit House community space and training centre was based on the clear and rational organisation of the functional system. The concept starts from the idea that spatial orientation within the building is not merely a matter of convenience, but a defining aspect of the quality of use. The building is therefore organised according to a clear three-zone system: the two façade-side tracts accommodate the main functions, while the central zone contains the circulation and service areas. This organisational principle reflects a systemic approach to architectural design.
The three-metre-wide continuous corridors are not merely circulation zones. Their generous width allows for seating areas and informal meeting points, encouraging spontaneous communication between different user groups. In this way, the corridor also becomes a communal space, softening the hierarchical character of traditional institutional interiors. In the treatment of the heritage-protected parts of the building, the proposal seeks to preserve the existing spatial use. The reconstruction of the large halls, the staircase and the related circulation areas is carried out with respect for the original spatial proportions and functional logic. Here, the intervention is not primarily formal, but structural and spatial in nature. The reconstruction is not a nostalgic gesture, but the restoration of the operational capacity of the historical layer.
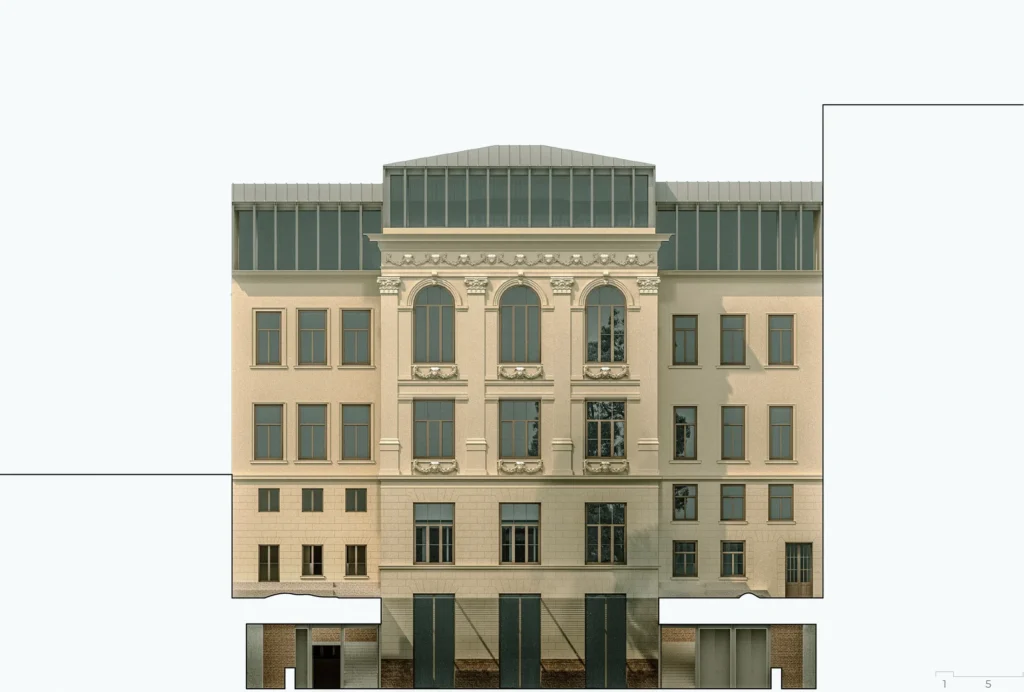
At one point, the proposal consciously departs from conventional heritage restoration practice. The current state of the gable closing the street façade no longer corresponds to the original design, while the addition of a new level functionally and proportionally overrides the possibility of its reconstruction. The decision therefore moves away from historicising reconstruction and towards a contemporary addition.
The raised volume is completed by the new level’s densely articulated, deeply plastic façade band. This layer clearly expresses the temporal expansion of the building, while relating to the lower levels through its materiality and proportions. The intervention does not conceal change, but articulates it.The competition entry therefore seeks to establish a balance between functional rationality, sensitivity towards heritage and contemporary addition. The building functions not only as a community and training space, but also as an example of how a historical structure can be continued with respect, yet through consistent contemporary architectural means.