Zero Room Apartment
Location
Budapest
Function
Apartment
Netto Area
37 m²
Year of Design
2018
MÁS Architecture’s Zero Room Apartment: Open-plan living with custom steel partition furniture. A radical response to functional interior organization.
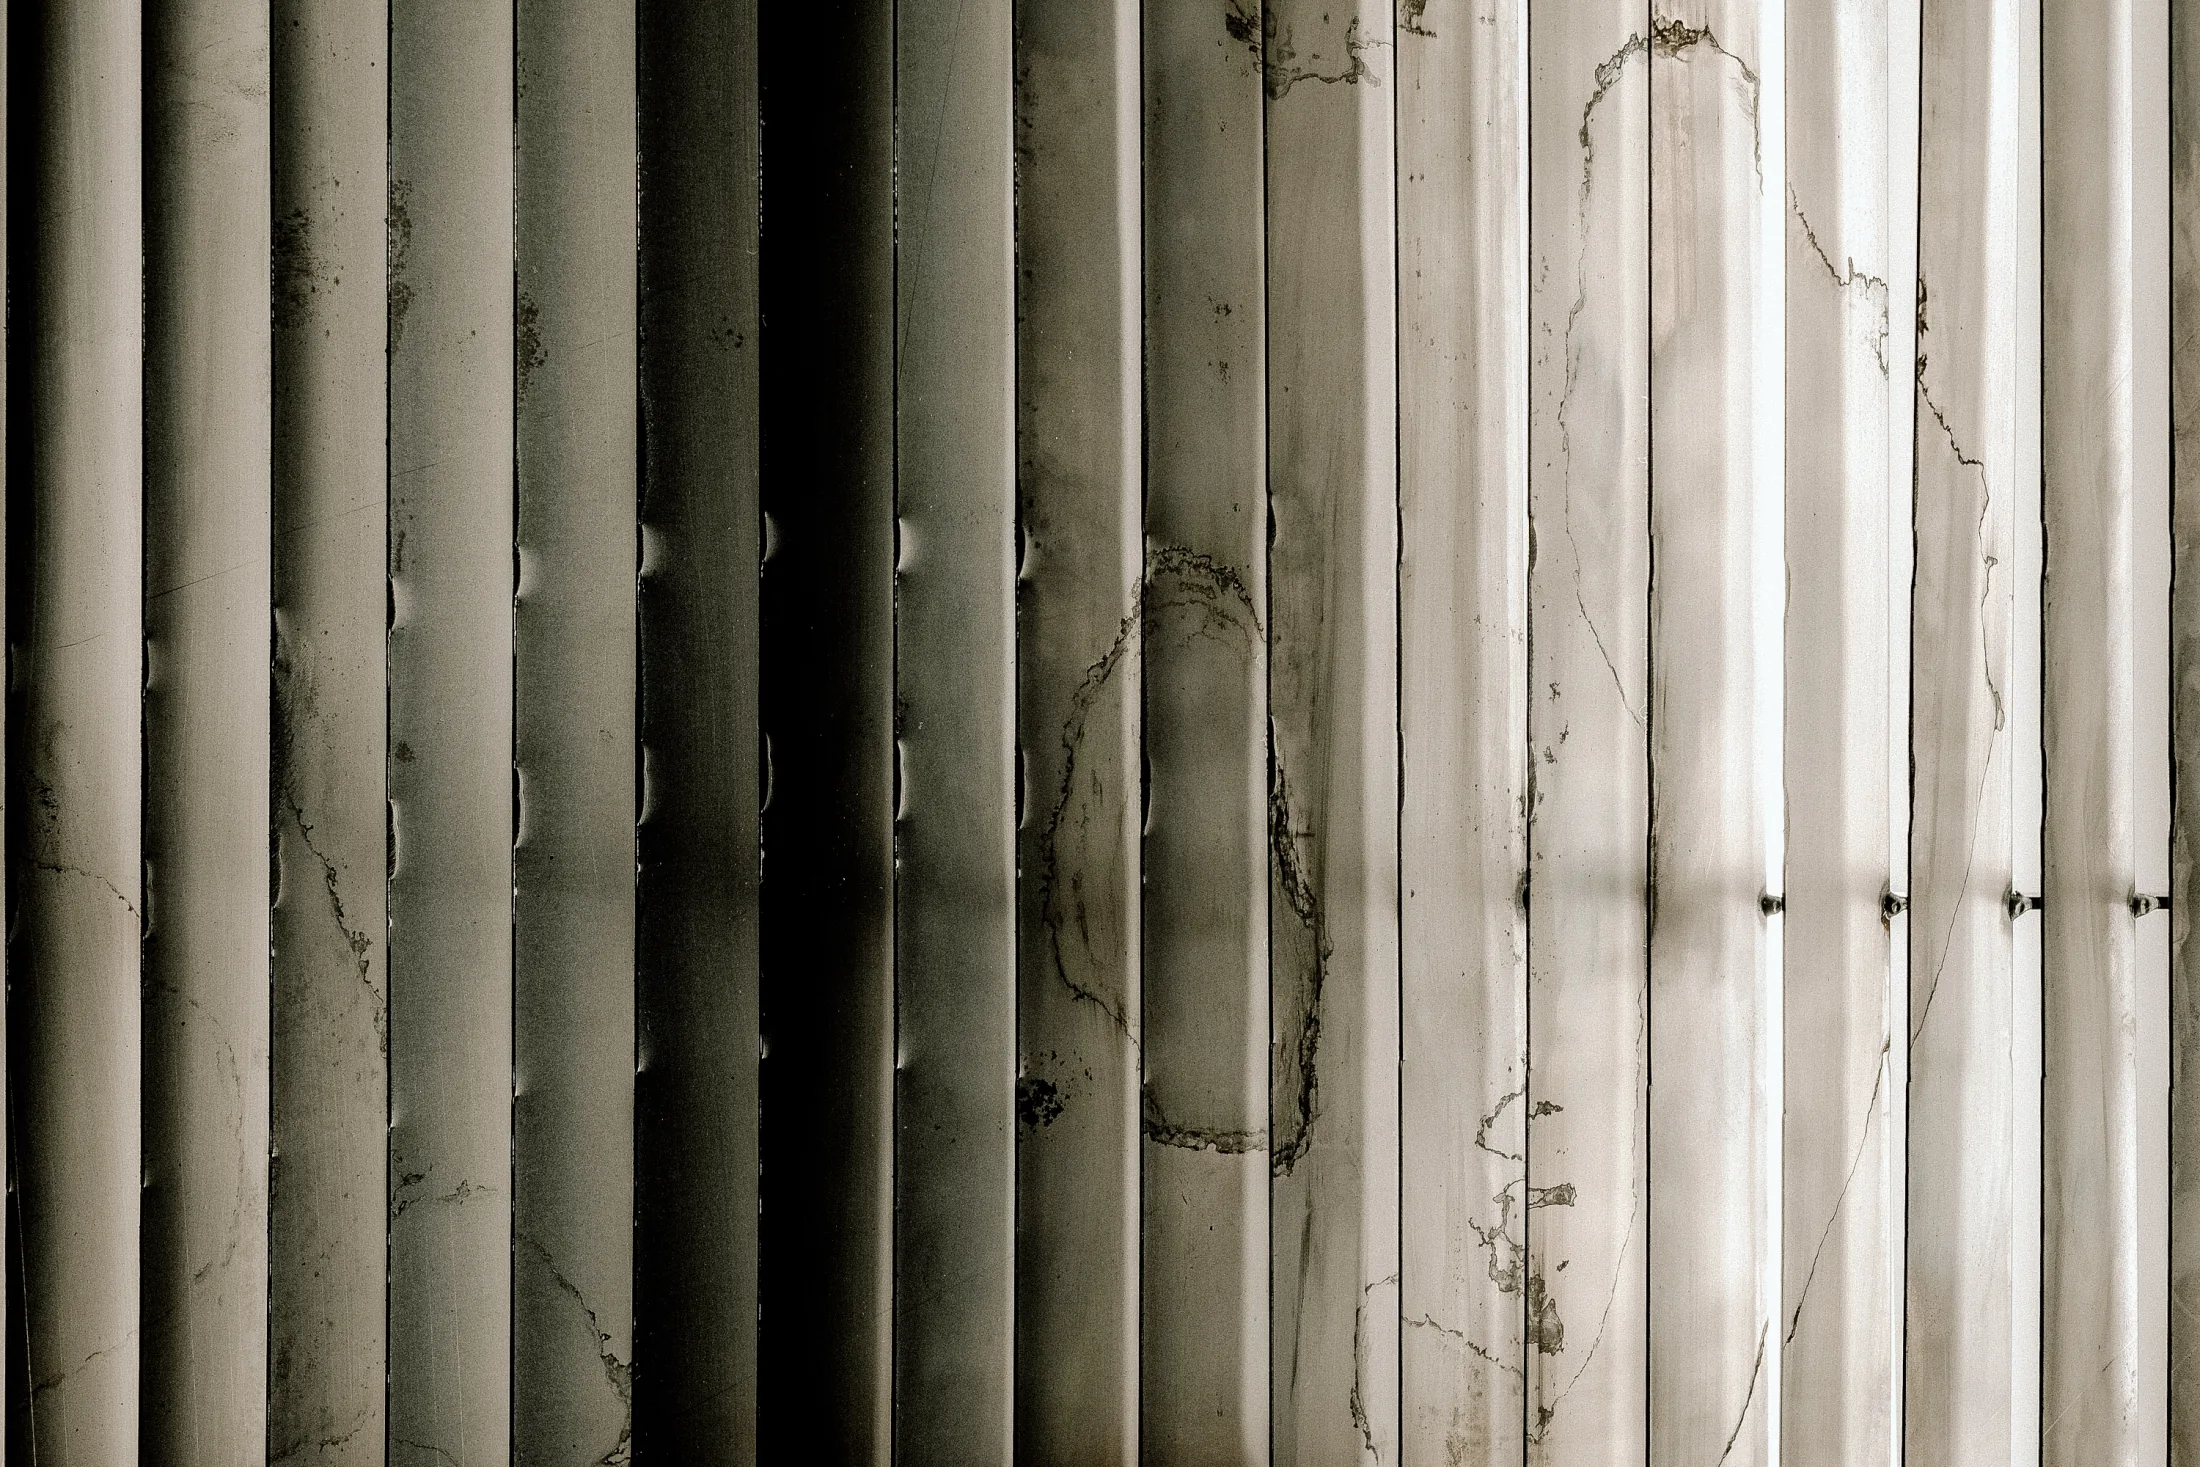
The transformation of this 36 m² apartment in Budapest raised a fundamental question of spatial organisation: how can a compact dwelling be reimagined in a way that dissolves conventional room boundaries and creates a more generous sense of space? The project was not merely an interior design intervention, but a radical architectural operation that responds to the challenges of dense urban living through the reorganisation of domestic space.
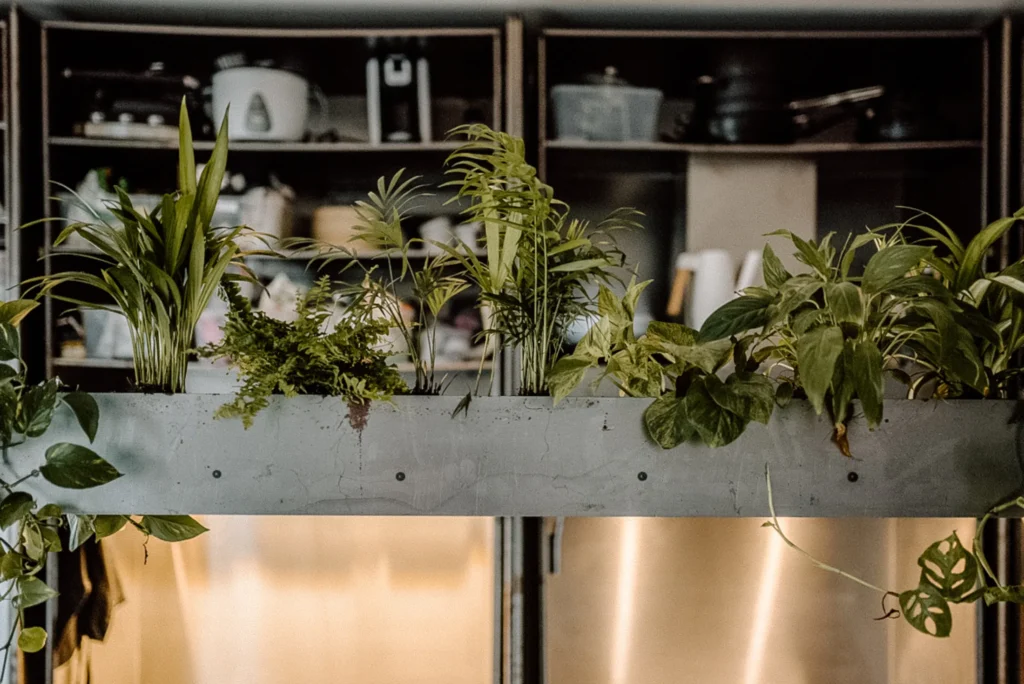
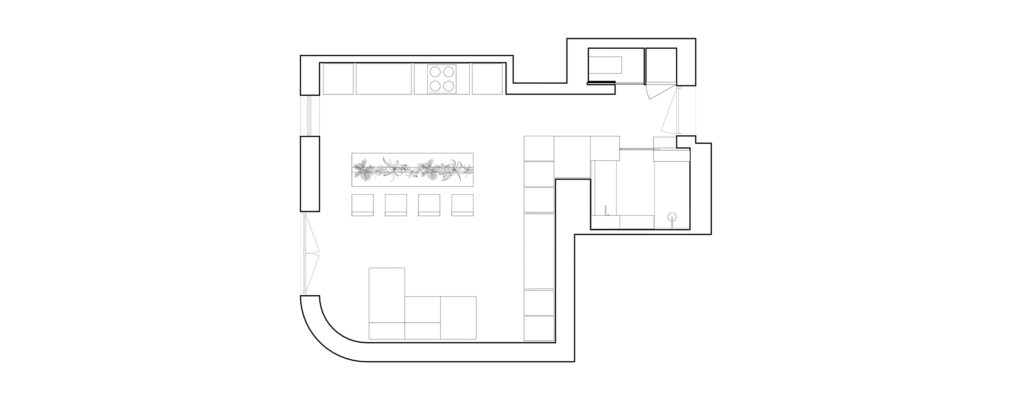
As the first step of the renovation, all non-load-bearing internal walls were removed. The enclosed functions — bathroom, toilet and mechanical core — were arranged along the main structural walls, close to the entrance, forming a compact service block. The remaining area of the apartment operates as a single continuous space, integrating the functions of kitchen, dining area, living room, workspace and bedroom. This decision relates to the spatial thinking of modern architecture, in which functions are not tied to separate rooms, but to situations of use.
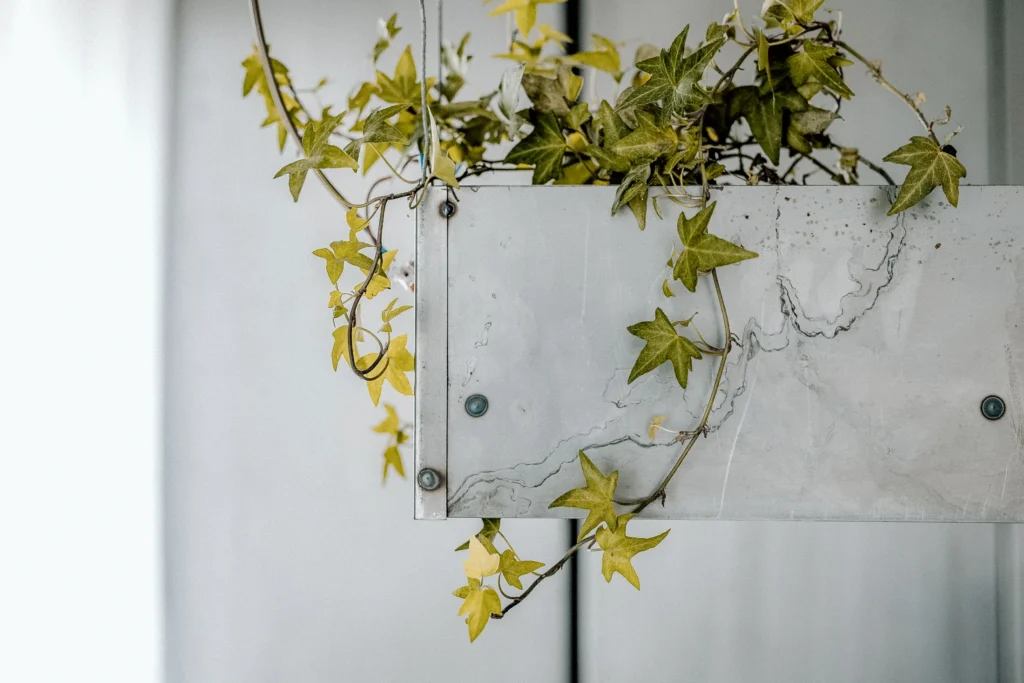

The full-height storage system running along the walls functions simultaneously as furniture and as an architectural device for organising space. It is not simply a storage surface, but part of the spatial structure itself: a visual boundary between the closed and open zones. The system, based on mobile and concealed elements — a fold-down bed, hidden kitchen surfaces and wardrobes enclosed by sliding doors — allows the space to transform according to the time of day or the changing needs of everyday life. In this sense, the apartment is not a static floor plan, but a shifting configuration.
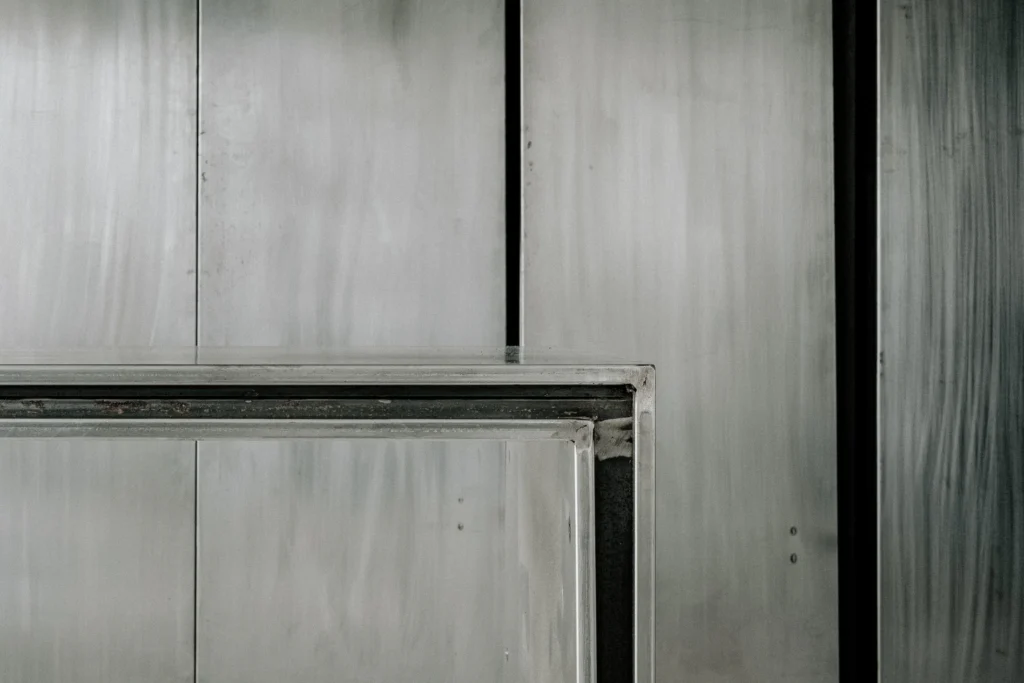
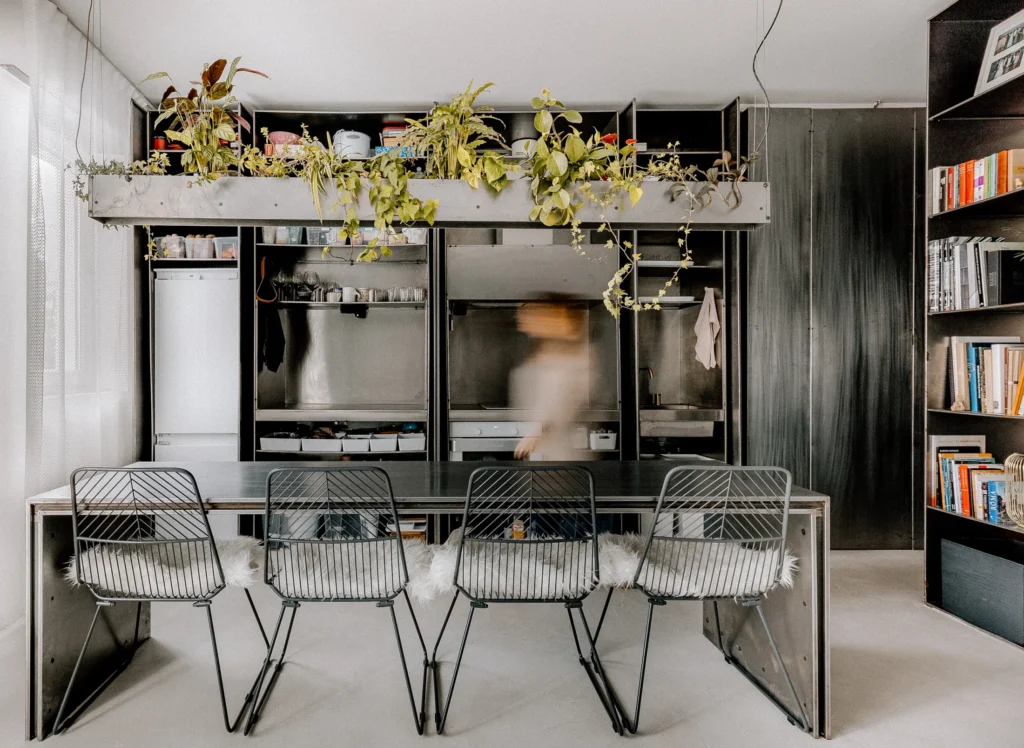
Through the use of special sliding walls and hidden structures, the interference between different functions can be minimised. The sleeping area can disappear, the kitchen can recede into the background, and the living space can become a fully functional workspace. In this respect, the project examines the idea of the intelligent home not in a technological, but in a spatial sense: flexibility does not arise from digital control, but from precise spatial organisation.
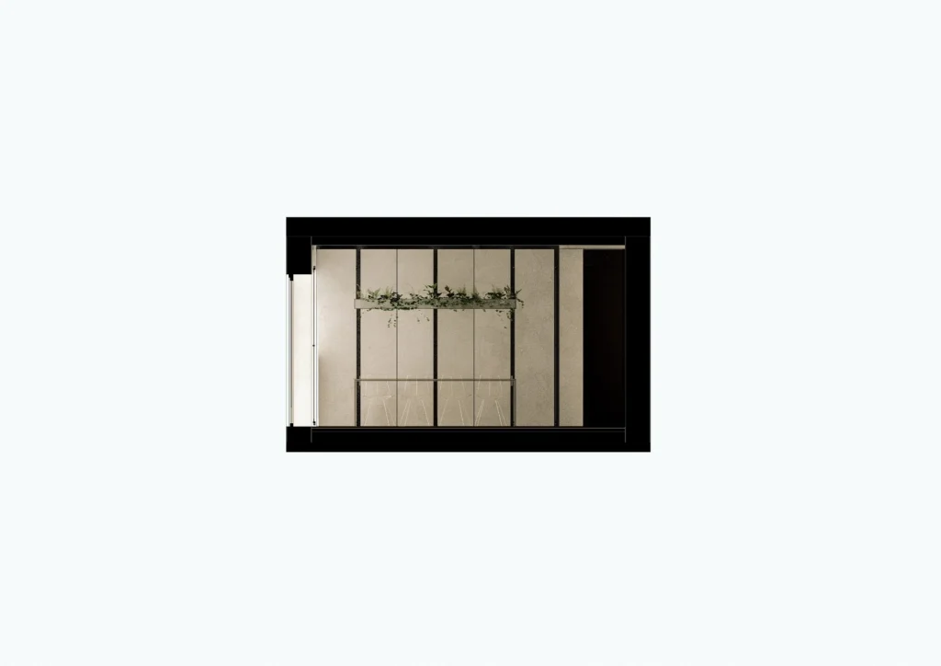
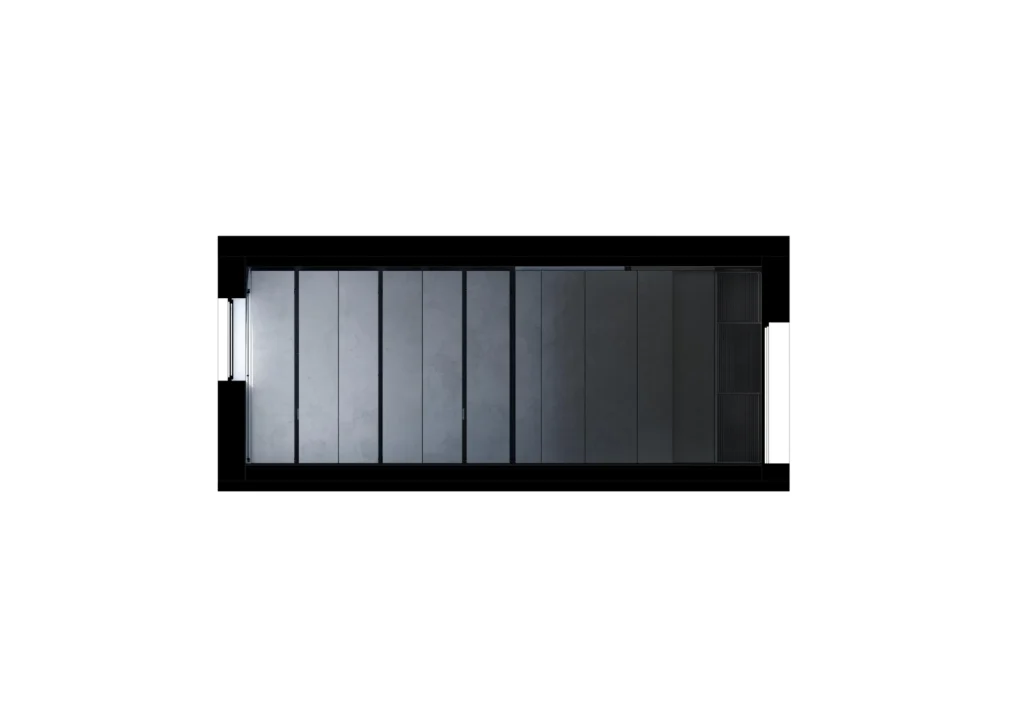
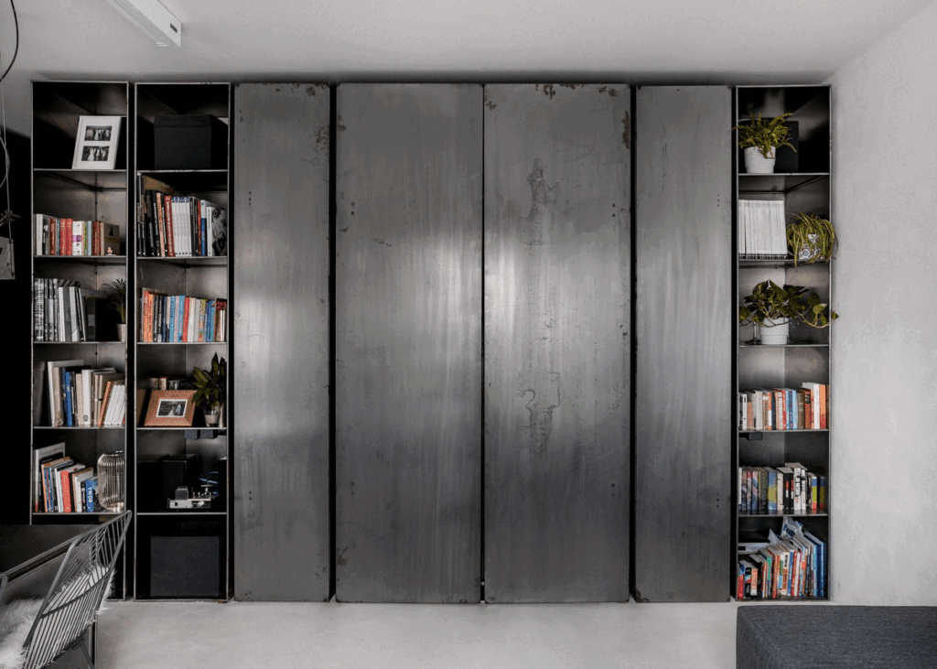
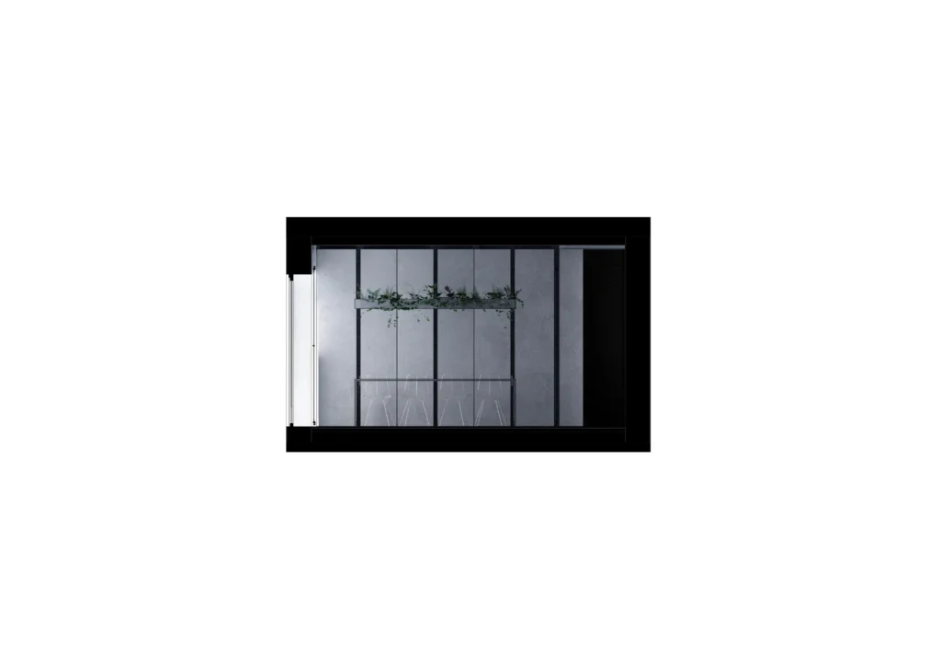
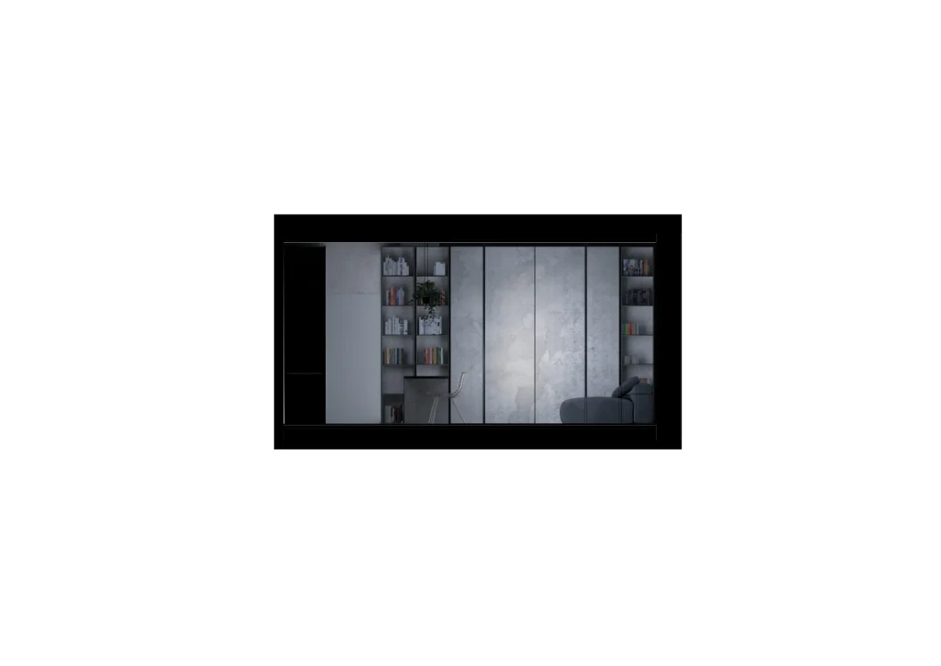
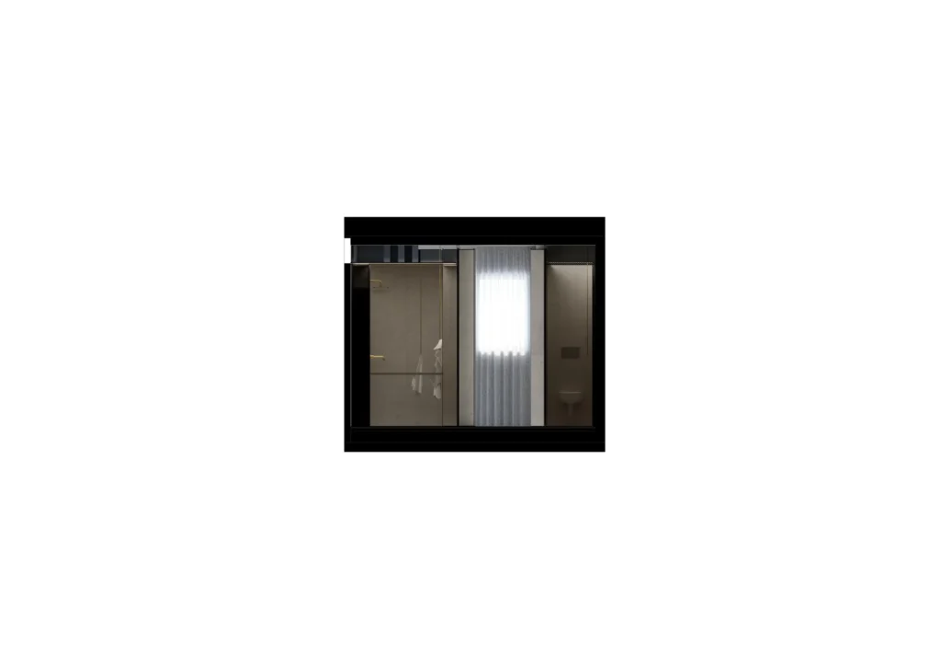
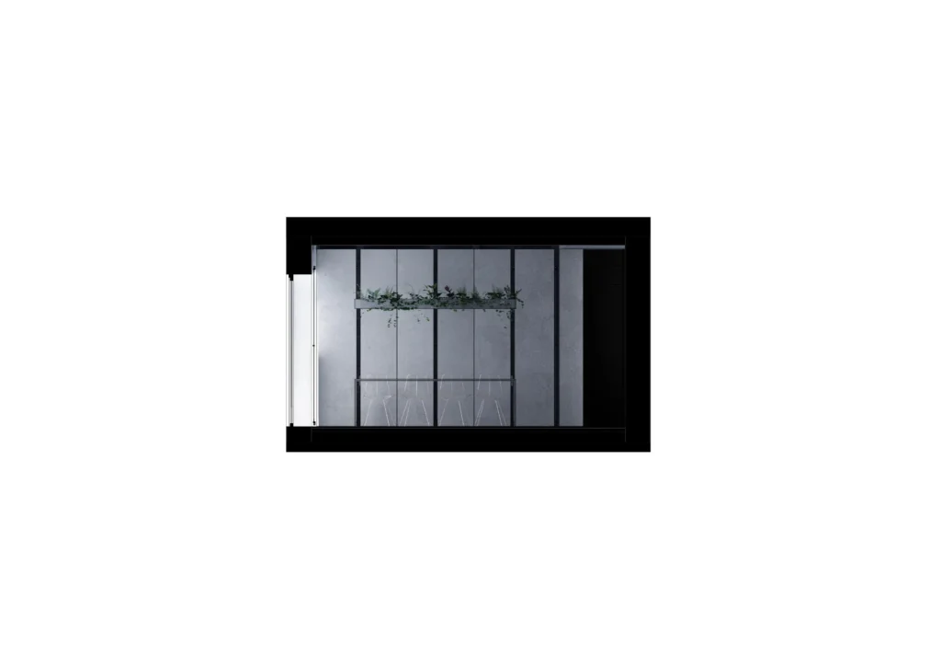
The material palette is deliberately reduced. White-painted walls are complemented by a homogeneous white concrete floor, visually unifying the space. Custom-designed steel furniture and wall claddings reinforce the industrial character of the interior, while their refined detailing reflects the functionalist tradition of Bauhaus architecture. The restrained use of materials ensures that the small floor area feels not crowded, but clear, open and legible.
The roomless apartment is an experiment in how to live a generous and comfortable life within a home without rooms.