Arcade
Location
České Budějovice
Function
Museum
Netto Area
5180 m²
Year of Design
2024
The contemporary museum reinterprets the Baroque urban fabric through a transhistorical approach, with a large-span, flexible exhibition space and layered façade formation.
A transhistorical approach and large-span exhibition space: the ARCADE project by MÁS architects reinterprets the Baroque urban fabric in a contemporary way.
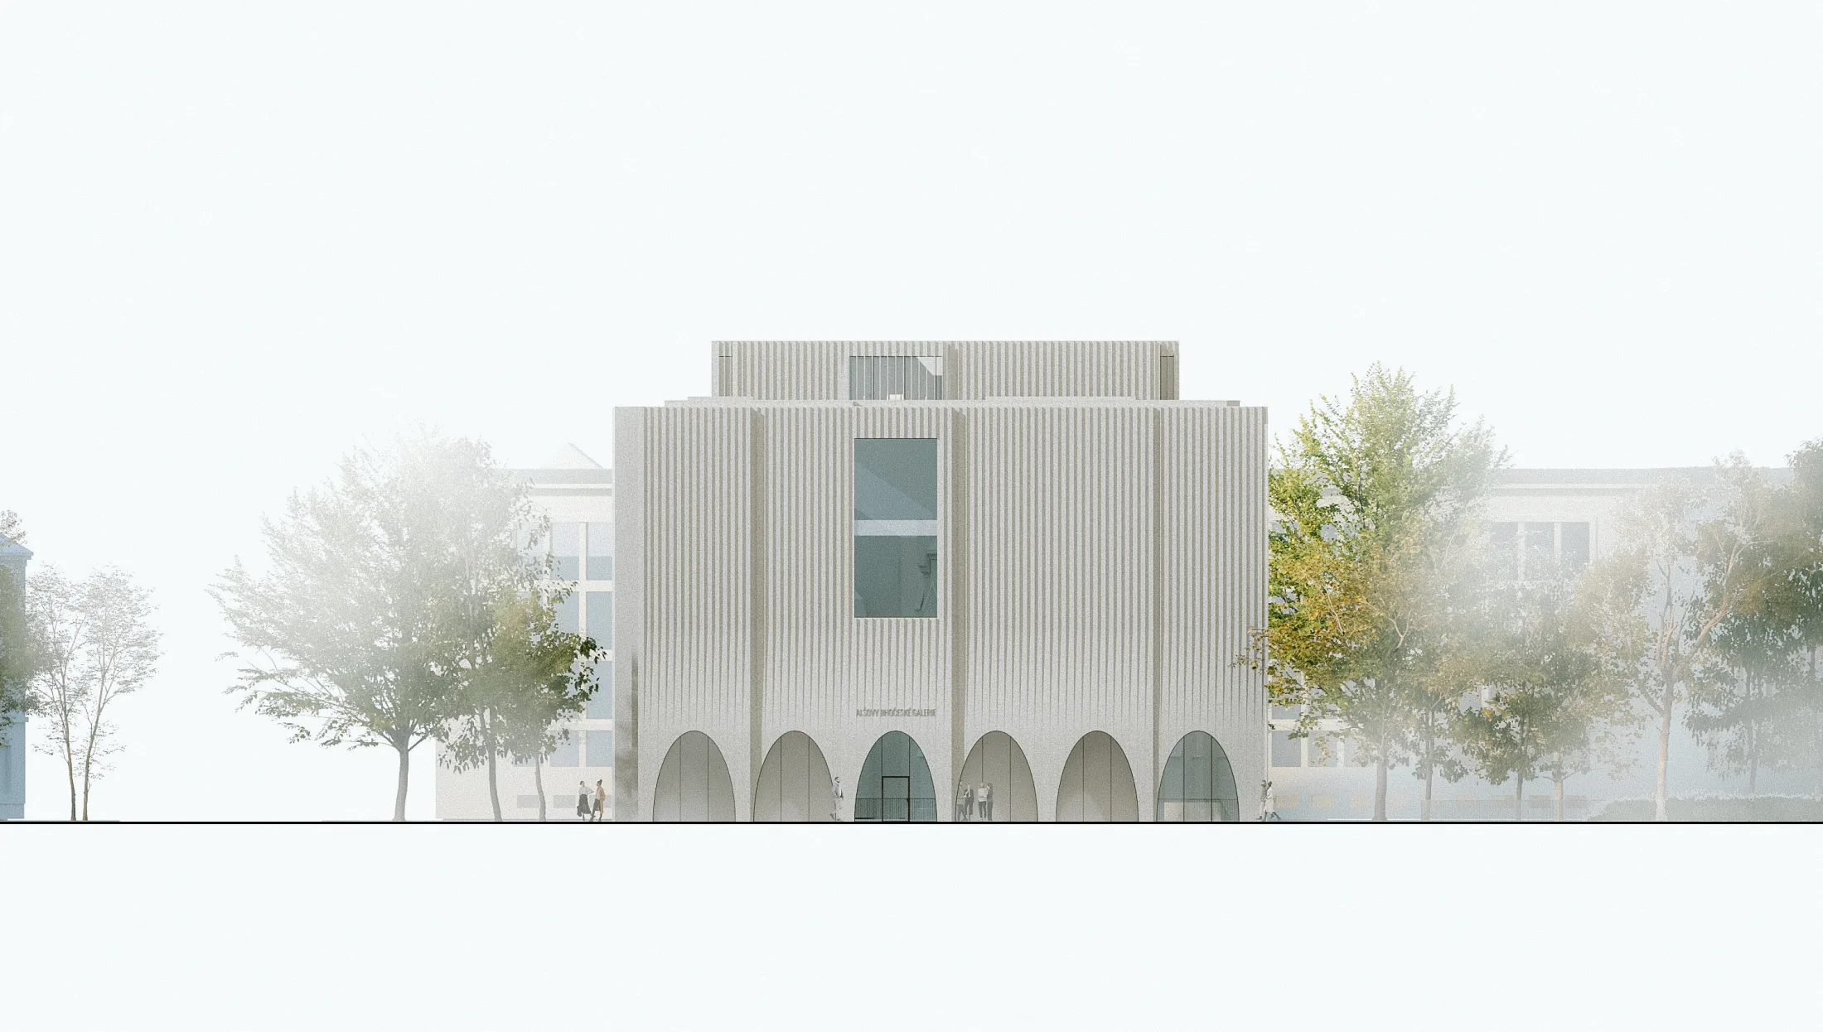
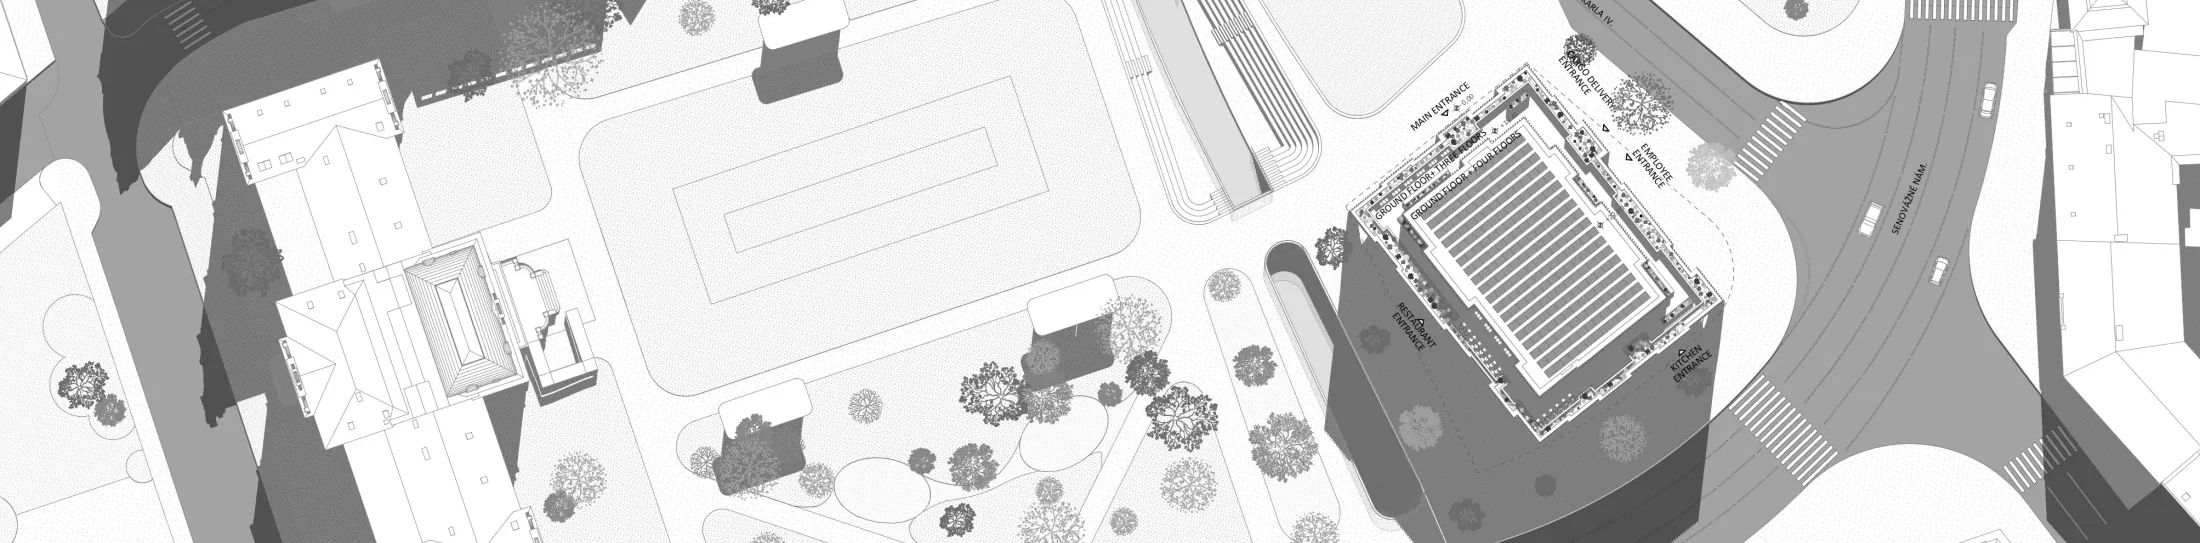
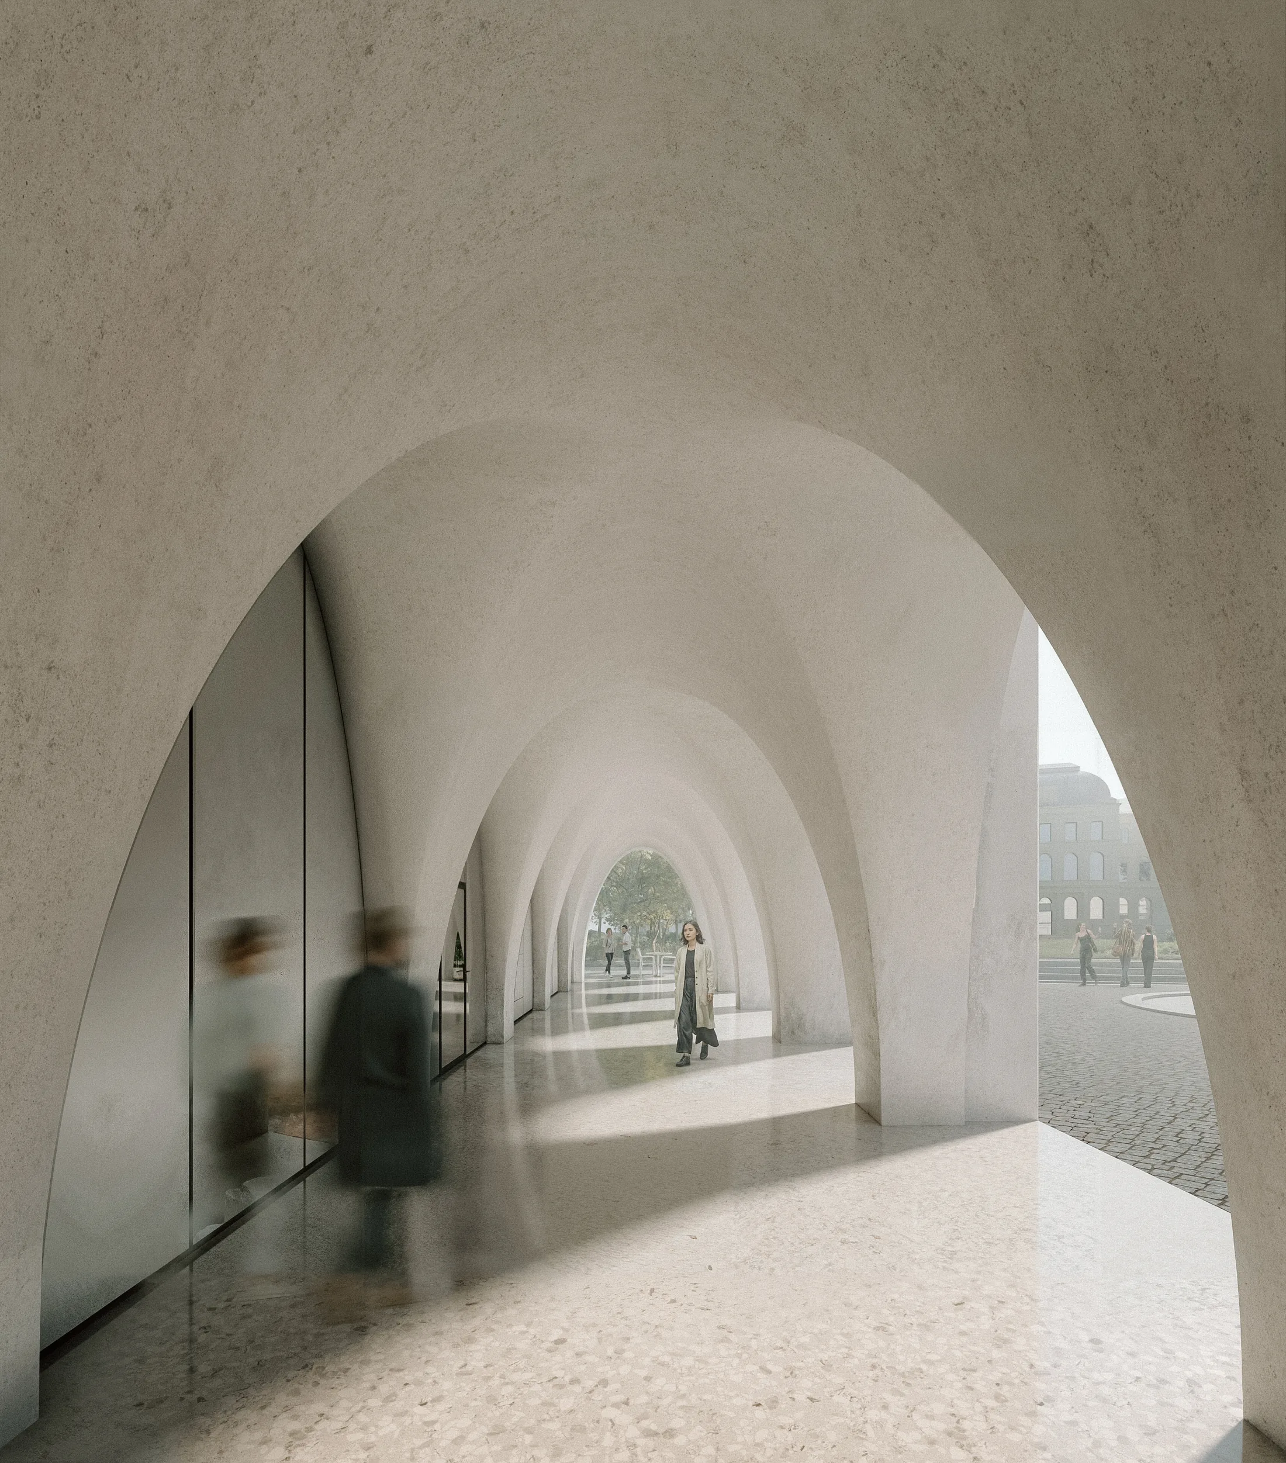
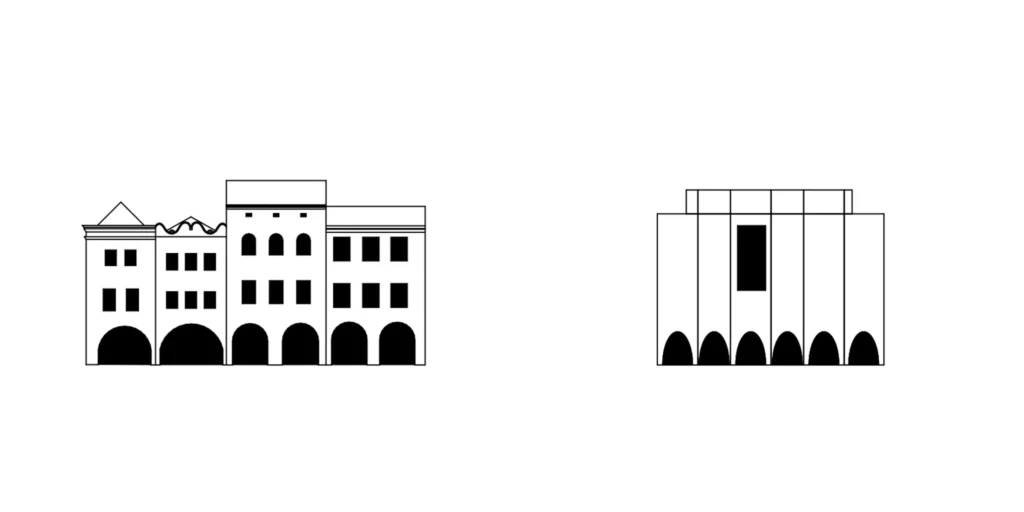
Our competition proposal was shaped by several ideas of general relevance. Extending a valuable historic urban fabric is always both an exciting and a responsible task: the new building must be contemporary, while also responding to and communicating with the historical cityscape. Our design is based on three principles: the creation of a transhistorical condition, sustainability and effective operation. These three aspects determined the building’s placement, spatial organisation, façade design and functional system. For us, the transhistorical condition does not mean stylistic imitation, but the reinterpretation of spatial or compositional devices that have already existed in the past. This is not necessarily a matter of material reuse, but rather the contemporary formulation of culturally embedded spatial experiences. The Baroque main square of České Budějovice, its arcaded façades and its plastic massing served as inspiration for the proportions and rhythm of the building. The scale and articulation of the façade use contemporary means, yet evoke spatial associations that are familiar and legible to the city’s inhabitants.
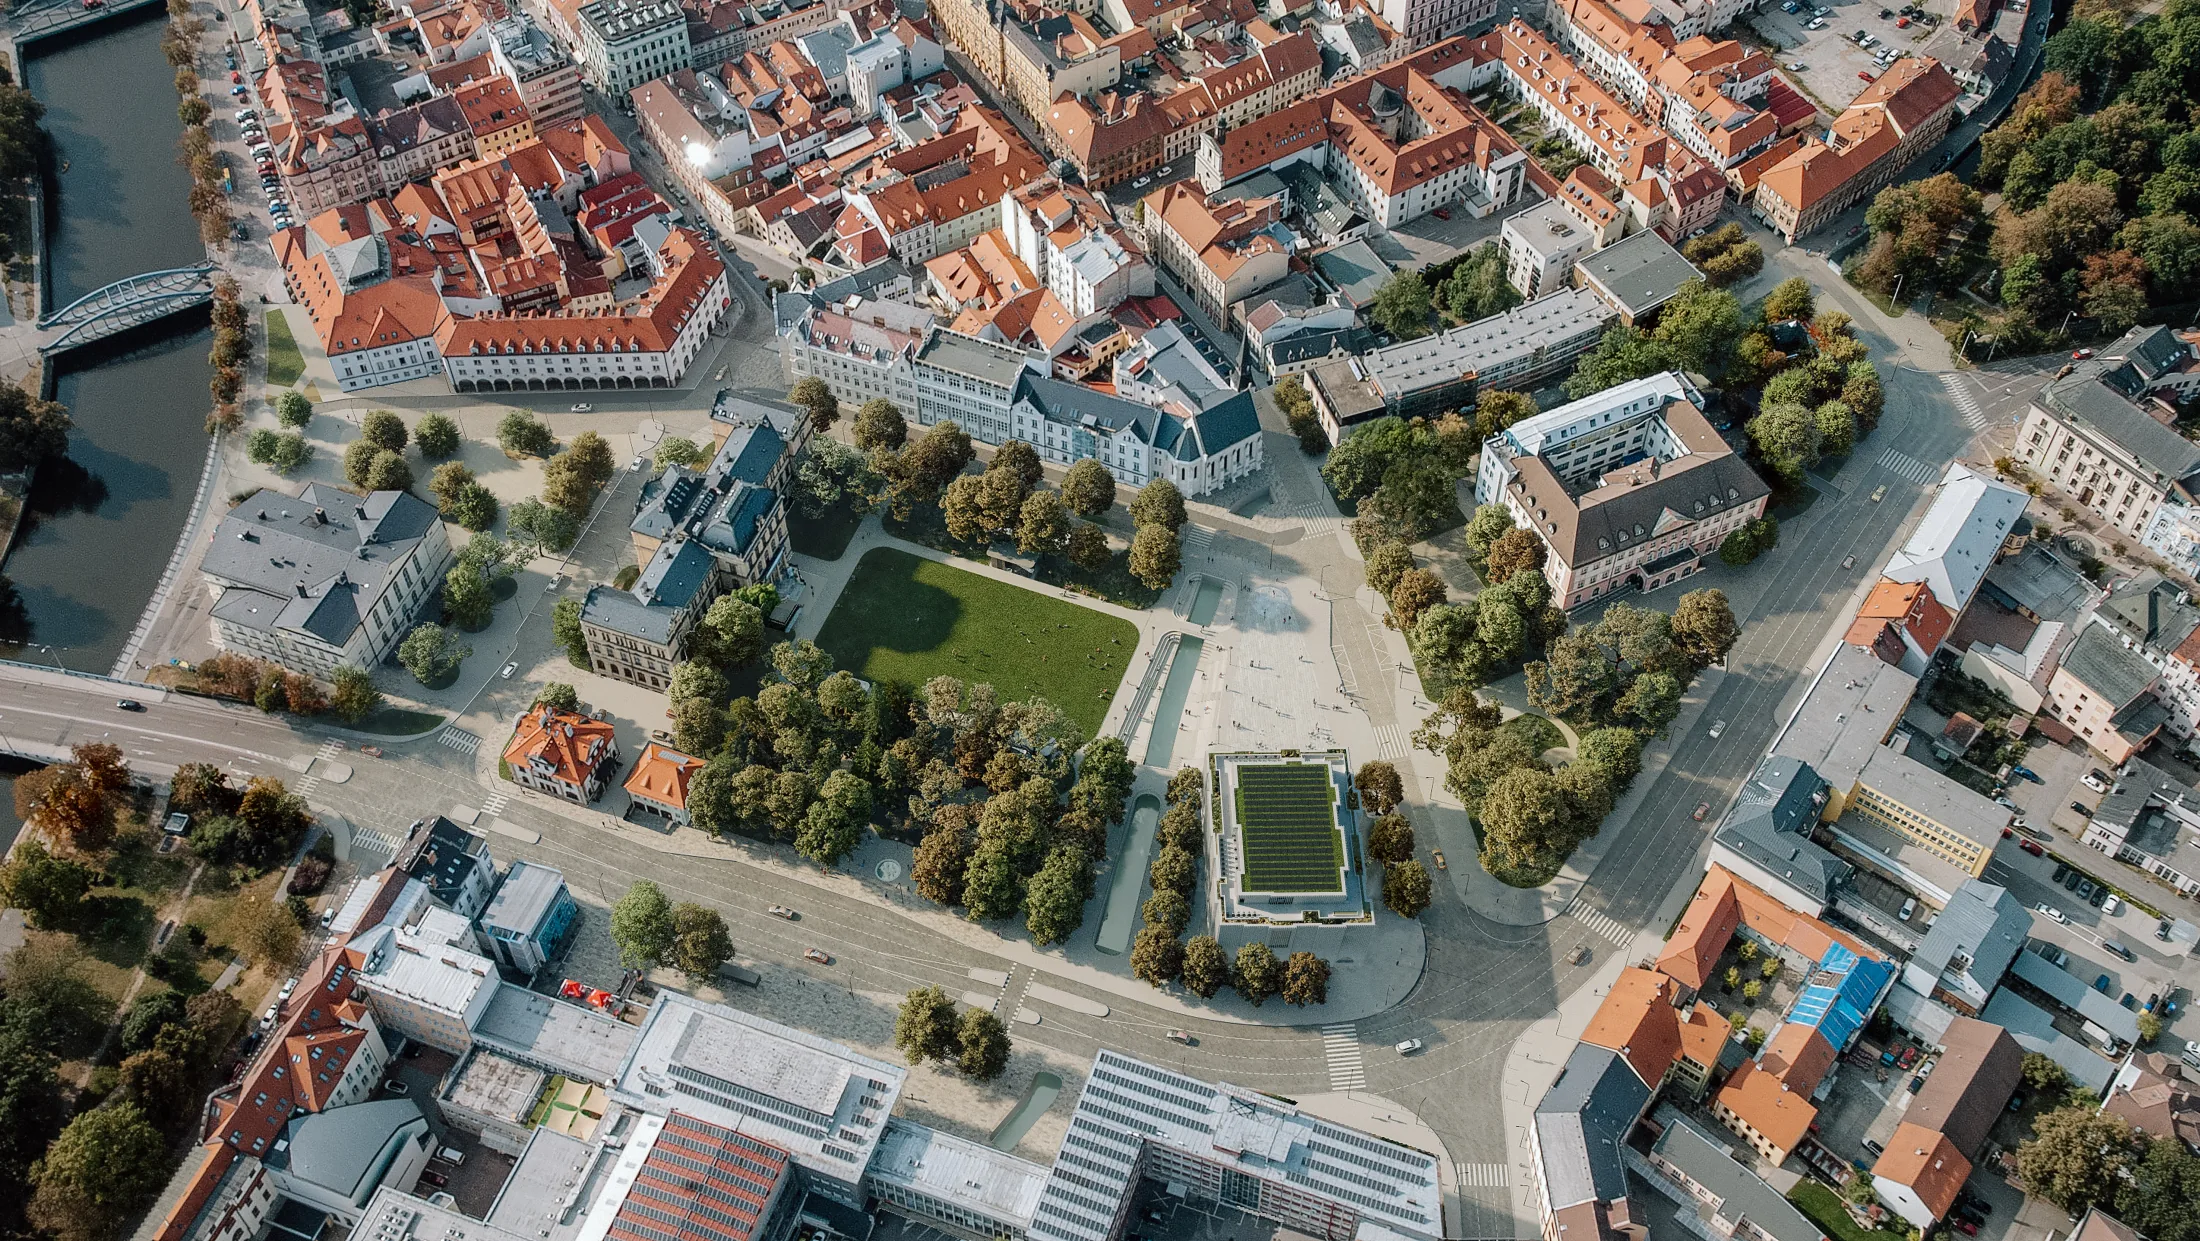
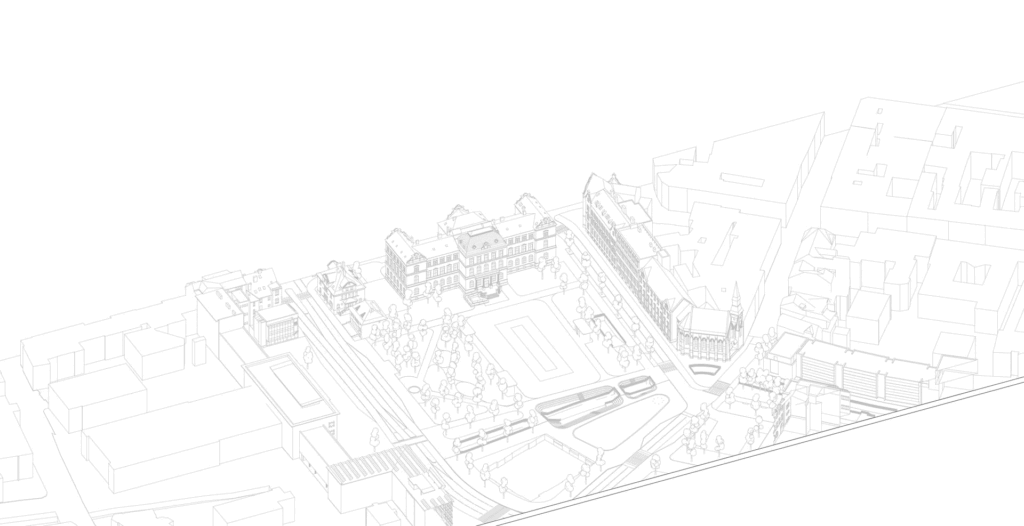
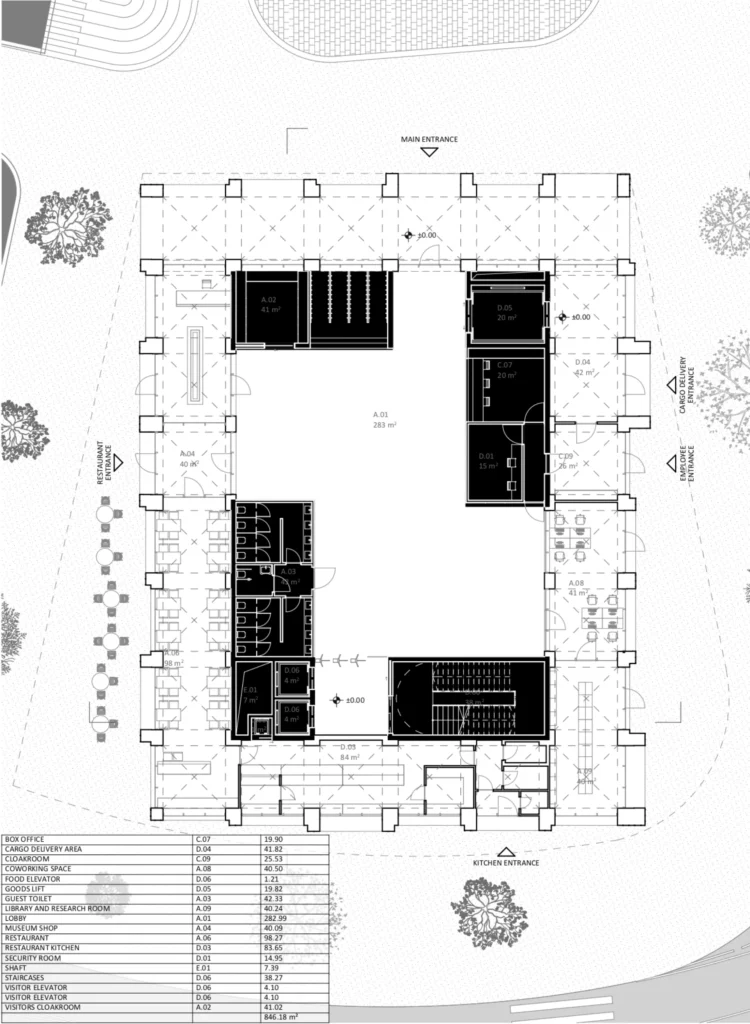
The design of the museum focused primarily on the exhibition space. We created a freely adaptable, column-free and flowing spatial system that is equally suitable for the permanent exhibition and for the flexible arrangement of temporary shows. The exhibition is organised across three levels according to a similar floor plan logic. At the centre of the building is an 18 × 9 metre column-free space, defined by structural boxes and storage areas placed in the four corners. Behind these boxes, the exhibition spaces extend towards the façade and can, when necessary, be separated and transformed into independent rooms. The vertical circulation and service functions are integrated into the structural cores, while the façade openings between them frame views of the city and the surrounding monuments, allowing the external context to become part of the exhibition experience.
The massing was also shaped by the idea of the transhistorical. The contemporary reinterpretation of the risalits characteristic of Baroque architecture breaks up the large façade surfaces, refines the scale of the building and at the same time creates useful internal areas. The projecting and recessed façade planes organise the volume into a unified composition, while also allowing the upper level — the offices — to be placed discreetly in a set-back position. In this way, the museum’s exhibition areas and service functions remain clearly separated, yet are connected within a coherent architectural system that brings together historical and contemporary layers.