Lookout House
Location
Sukoró
Function
Private House
Netto Area
300 m²
Year of Design
2022
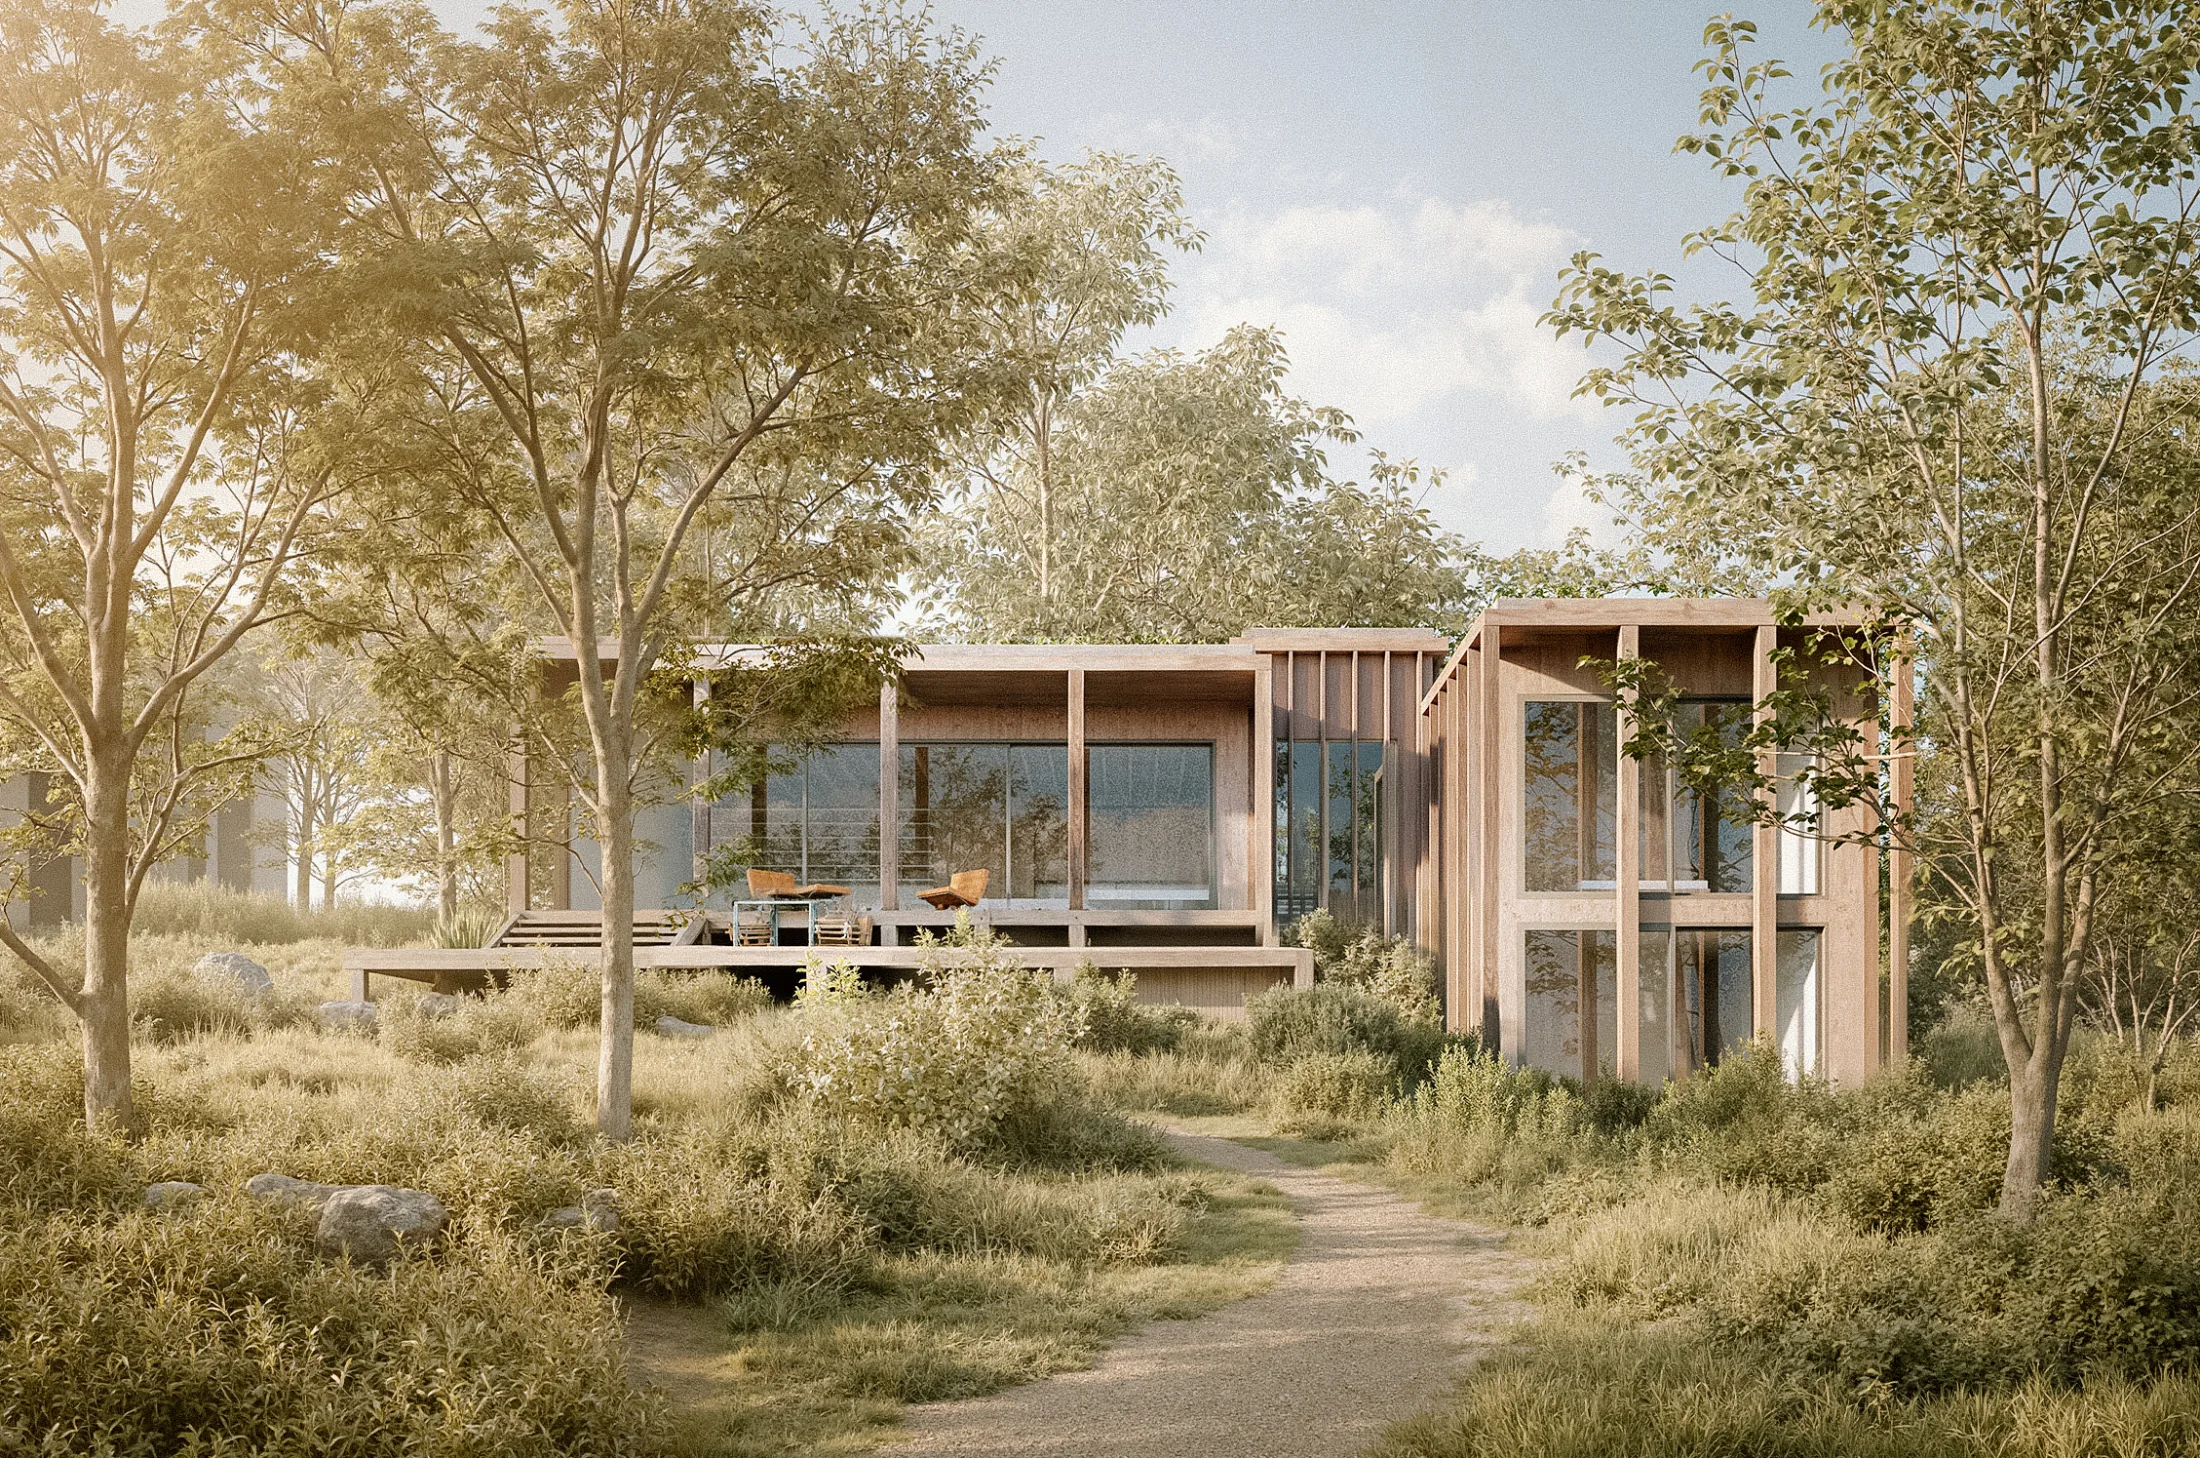
The residential house designed for a sloping site responds to the terrain with articulated, split-level volumes, opening toward the panorama with large glass surfaces and wooden porches.
Split-level volumes on sloping terrain: the LOOKOUT HOUSE project by MÁS architects opens toward the panorama with large glass surfaces and wooden porches.
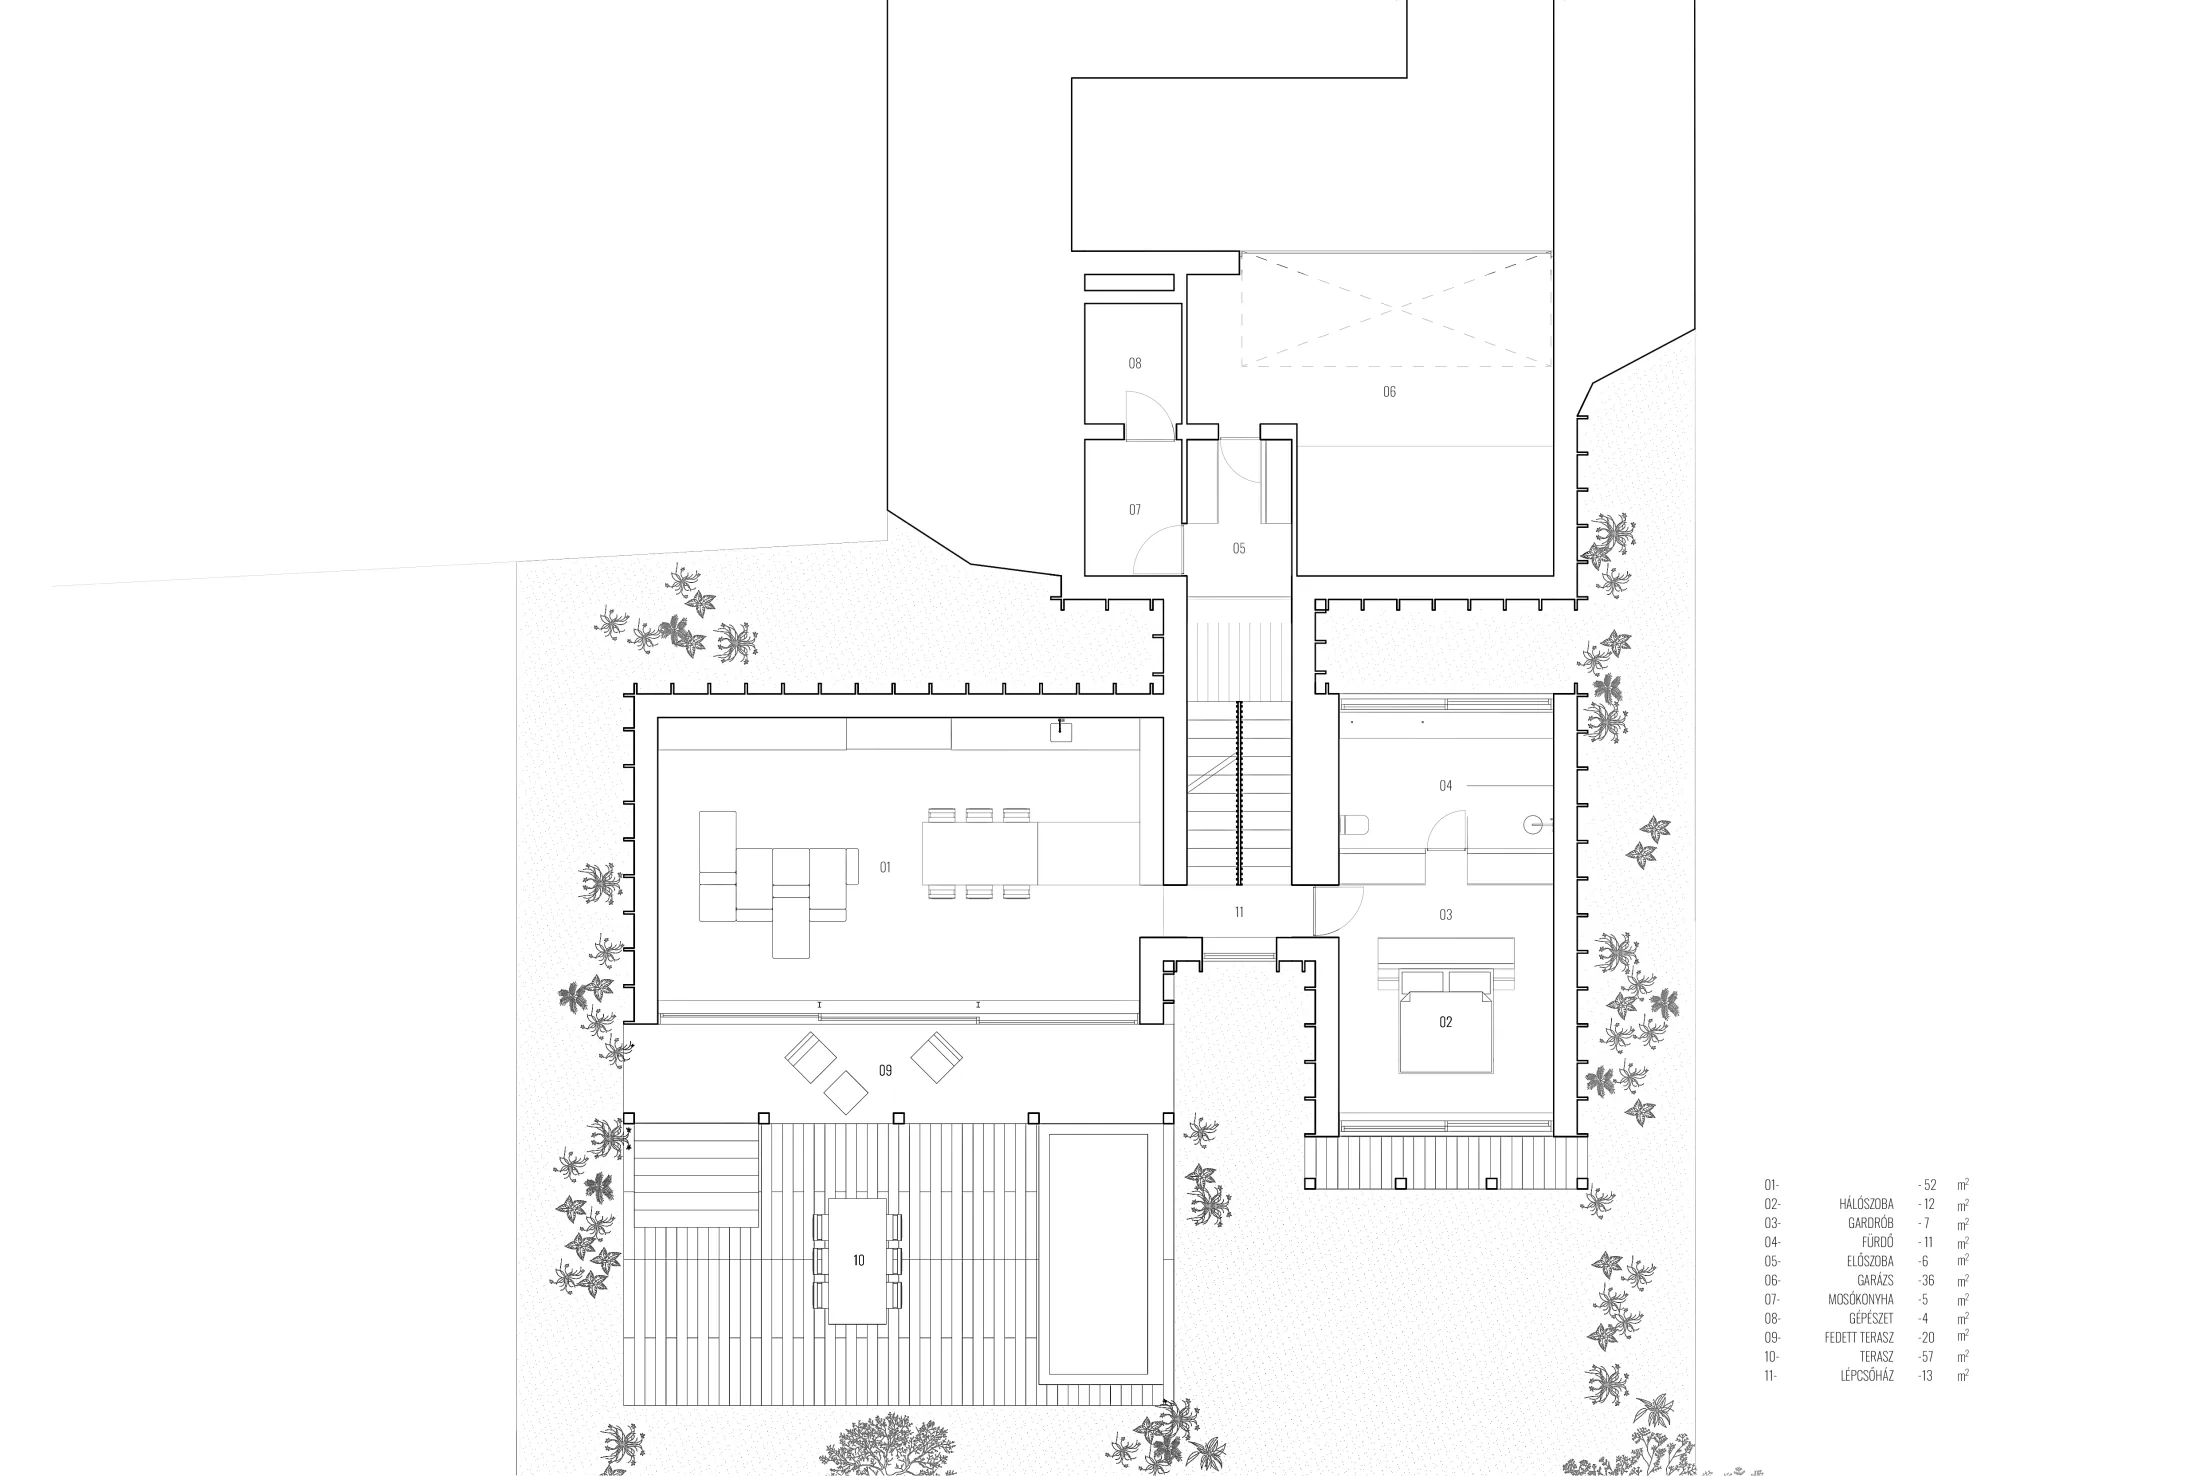
The concept of the building is rooted in the topography of the site in Sukoró and in the exceptional panoramic view opening towards Lake Velence. The fundamental premise of the design strategy was that the house should not merely turn towards the view, but should be spatially structured by it. The full width of the façade opens towards the lake, while the linear arrangement of the interior spaces is organised around the experience of the horizon.
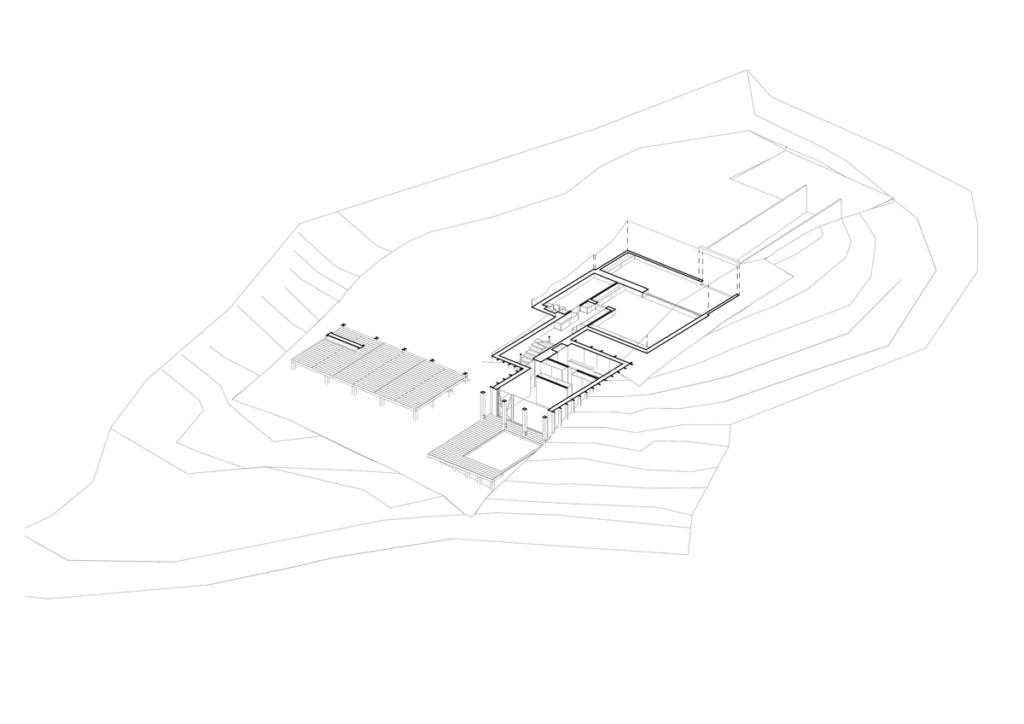
As the site slopes in two directions, the building was conceived not as a single unified volume, but as three interconnected elements arranged with split levels. This articulation is not a formal gesture, but a means of adapting to the terrain: the blocks follow the natural contours of the site, minimising earthworks and artificial reshaping of the landscape. In this way, the house does not simply sit on the hillside, but is layered into it. The communal spaces are placed at the most advantageous viewing level, while the private functions are partially embedded into the terrain, occupying a more protected position. Internal circulation is organised along the level changes as a sequence of subtle transitions, transforming the movement through the house into a continuous spatial experience.
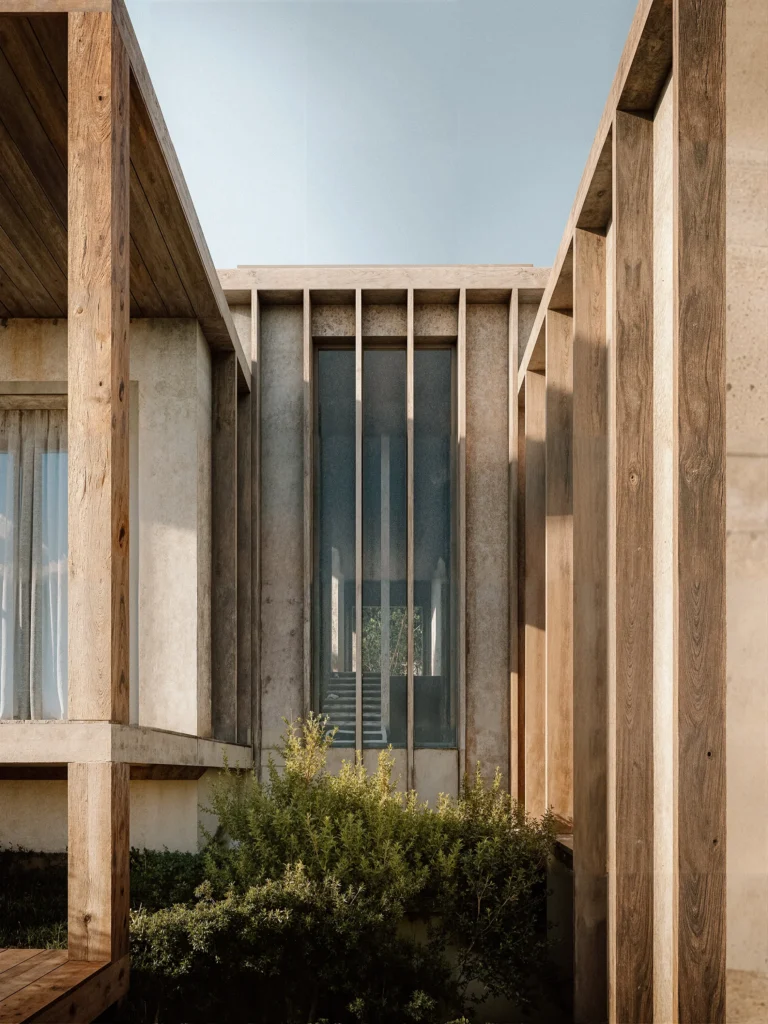
In terms of materiality, the building is based on the tension between heavy and light elements. Monolithic concrete volumes embedded in the terrain provide a stable base, in front of which timber porches and covered-open transitional spaces are layered. Large glazed surfaces frame the panorama, while the porch structure functions both as a shading device and as a spatial threshold. The dialogue between timber and concrete ensures both durability and a close connection to nature. The house therefore responds to the landscape not through an iconic gesture, but through a layered spatial composition. The panorama is not a backdrop, but an organising force; the mass does not dominate the terrain, but follows from its slope. The building represents a contemporary and sustainable architectural approach in which the qualities of the site become the primary generator of form.