Tissue
Helyszín
Hévíz
Funkció
THERMAL SPA, LIDO, HOSPITAL, HOTEL
Nettó terület
64700 m²
Tervezés éve
2026
Hévíz Thermal Bath redevelopment
Tissue approaches the Hévíz Thermal Bath redevelopment at the scale of the entire health resort: Lake Hévíz, the Thermal Bath, Szent András Rheumatology Hospital, the Festetics Bath House, Hotel Spa Hévíz and the park connecting them are treated as one system. The central question is therefore not the form of one new building, but how healing, rehabilitation, bathing, accommodation and recreation can be organised as one coherent whole while the lake remains the natural and defining centre of the site. Larger arrival, parking and technical functions are concentrated further from the shore, while the immediate lakeside is reserved primarily for uses that genuinely depend on proximity to the water.
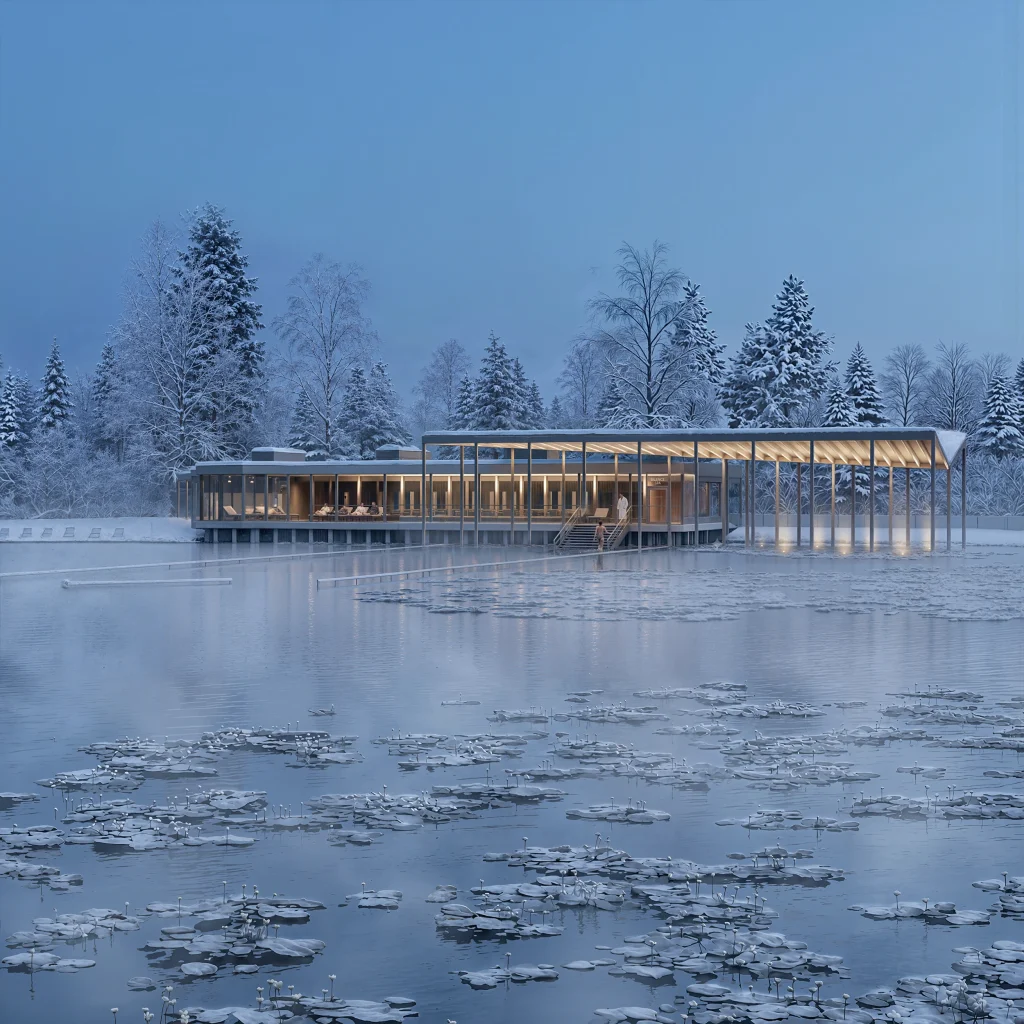
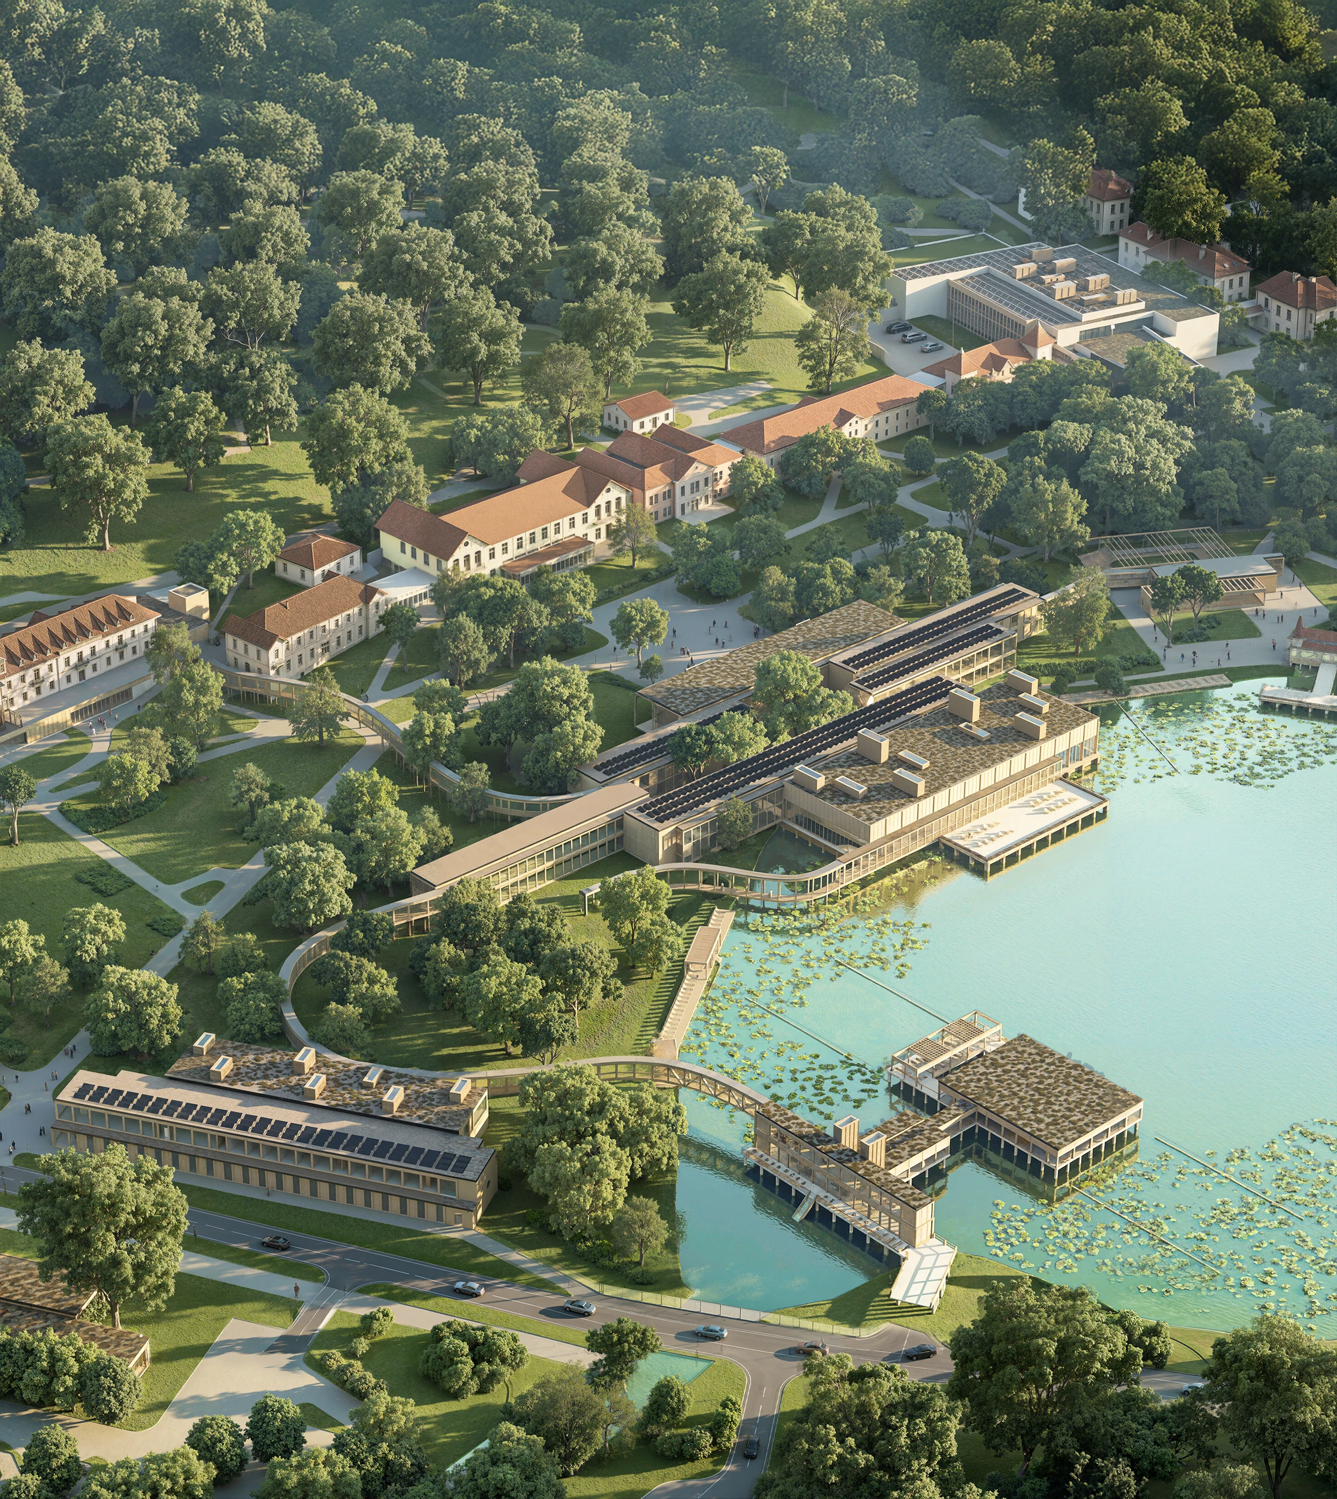
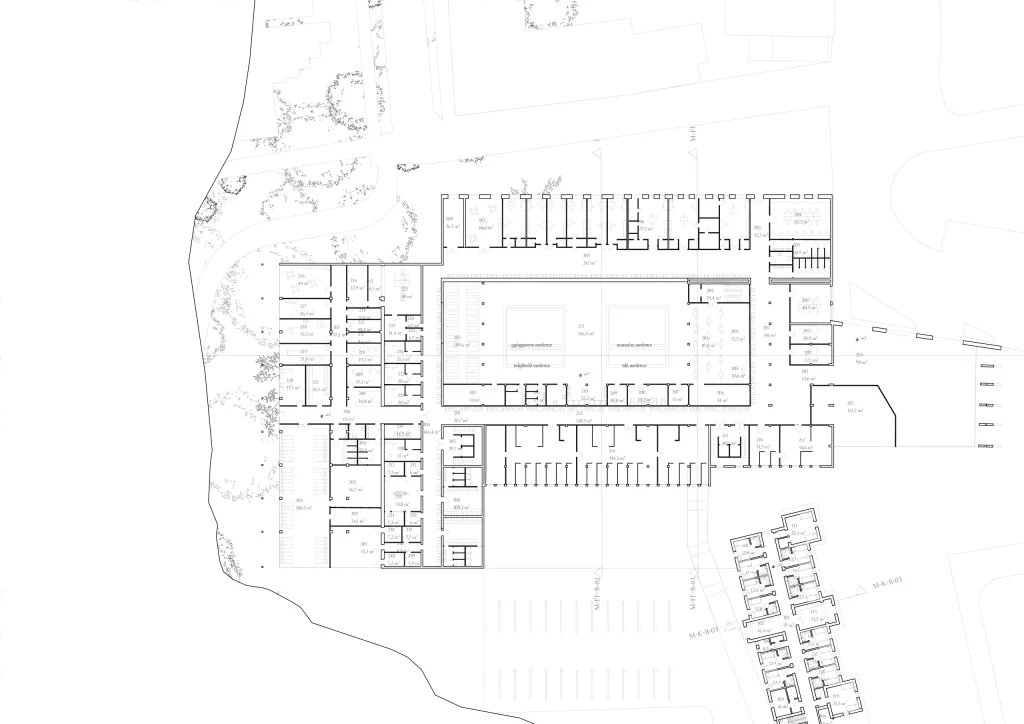
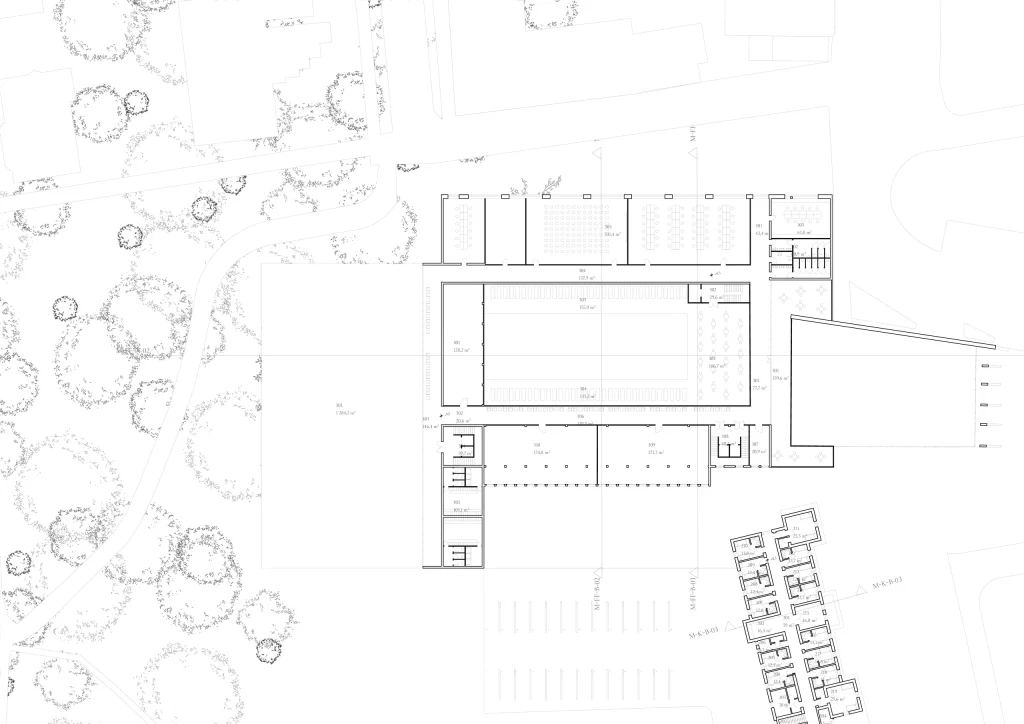
The concept is organised around the movement of its users. Tourists, medical-wellness guests, hotel guests, inpatients and outpatients, staff and service traffic follow distinct routes that determine the position of functions, the hierarchy of entrances, the displacement of volumes and the transitions between interior and exterior. A basement corridor, covered bridges, verandas and links between pavilions form a continuous accessible network. Routes intersect only where operation requires it; elsewhere, public, medical and service systems remain clearly separated. Circulation therefore becomes one of the primary organisers of both the site plan and the architectural form.
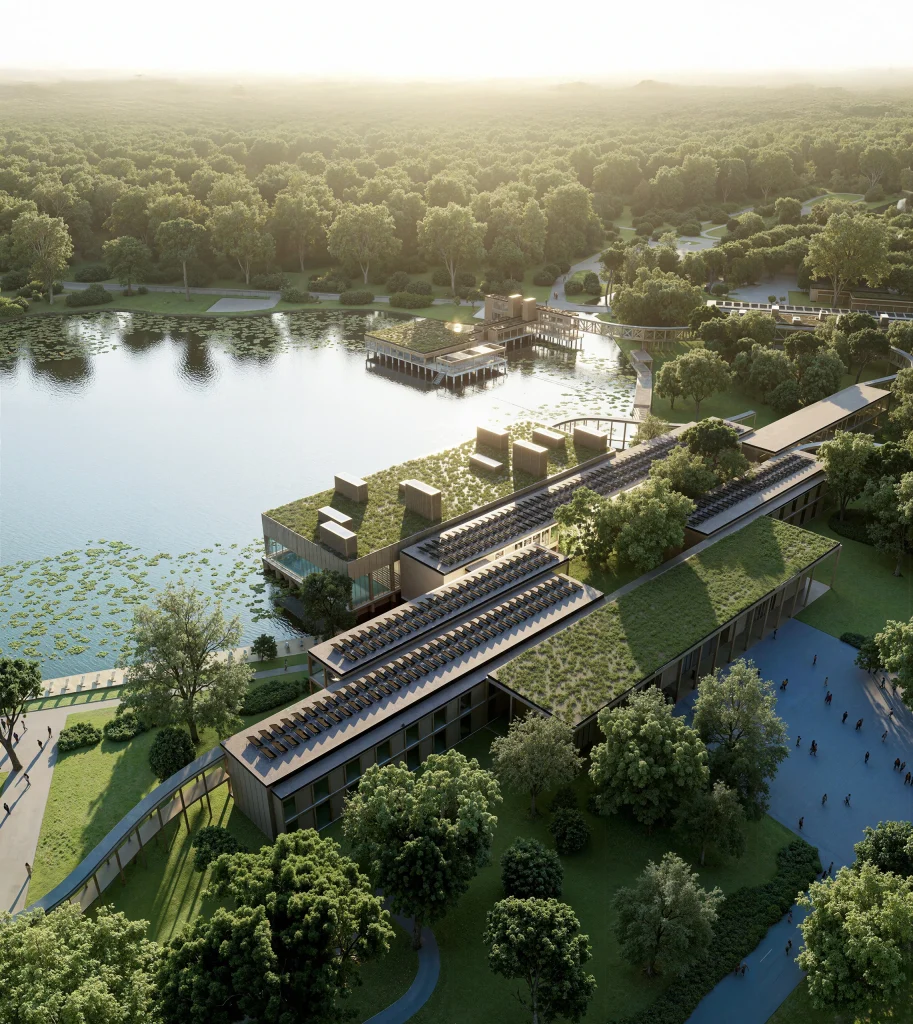
The architectural character of Tissue grows from two local precedents: the projecting volumes of the historic hospital villas and the placement logic of the timber changing pavilions along the lake. In their contemporary reinterpretation, functional tracts become individual pavilions, while the strips between them turn into corridors, bridges, verandas, entrance zones, waiting areas or places to rest. Their position responds to programme, existing trees, topography and the relationship with the park and the lake. A programme of considerable scale is thus divided into smaller, human-scaled elements, between which landscape and circulation continue without interruption.
Within this system, the park acts as a spatial organiser in its own right. Gaps between pavilions, open ground floors, verandas, terraces and bridges create gradual transitions between interior and landscape. Beneath the elevated connections, vegetation, pedestrian routes and, where necessary, service traffic can continue. New buildings and links respond to significant existing trees, while demolition opens up new park areas, courtyards and views. Lake, park and architecture therefore operate as interdependent parts of one spatial structure.
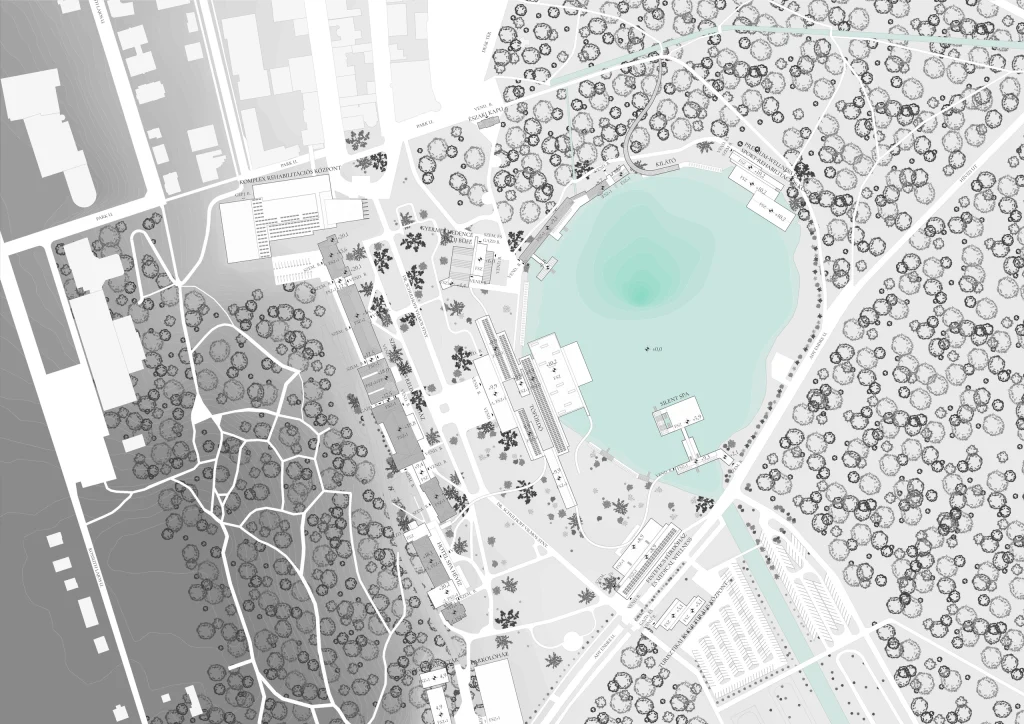
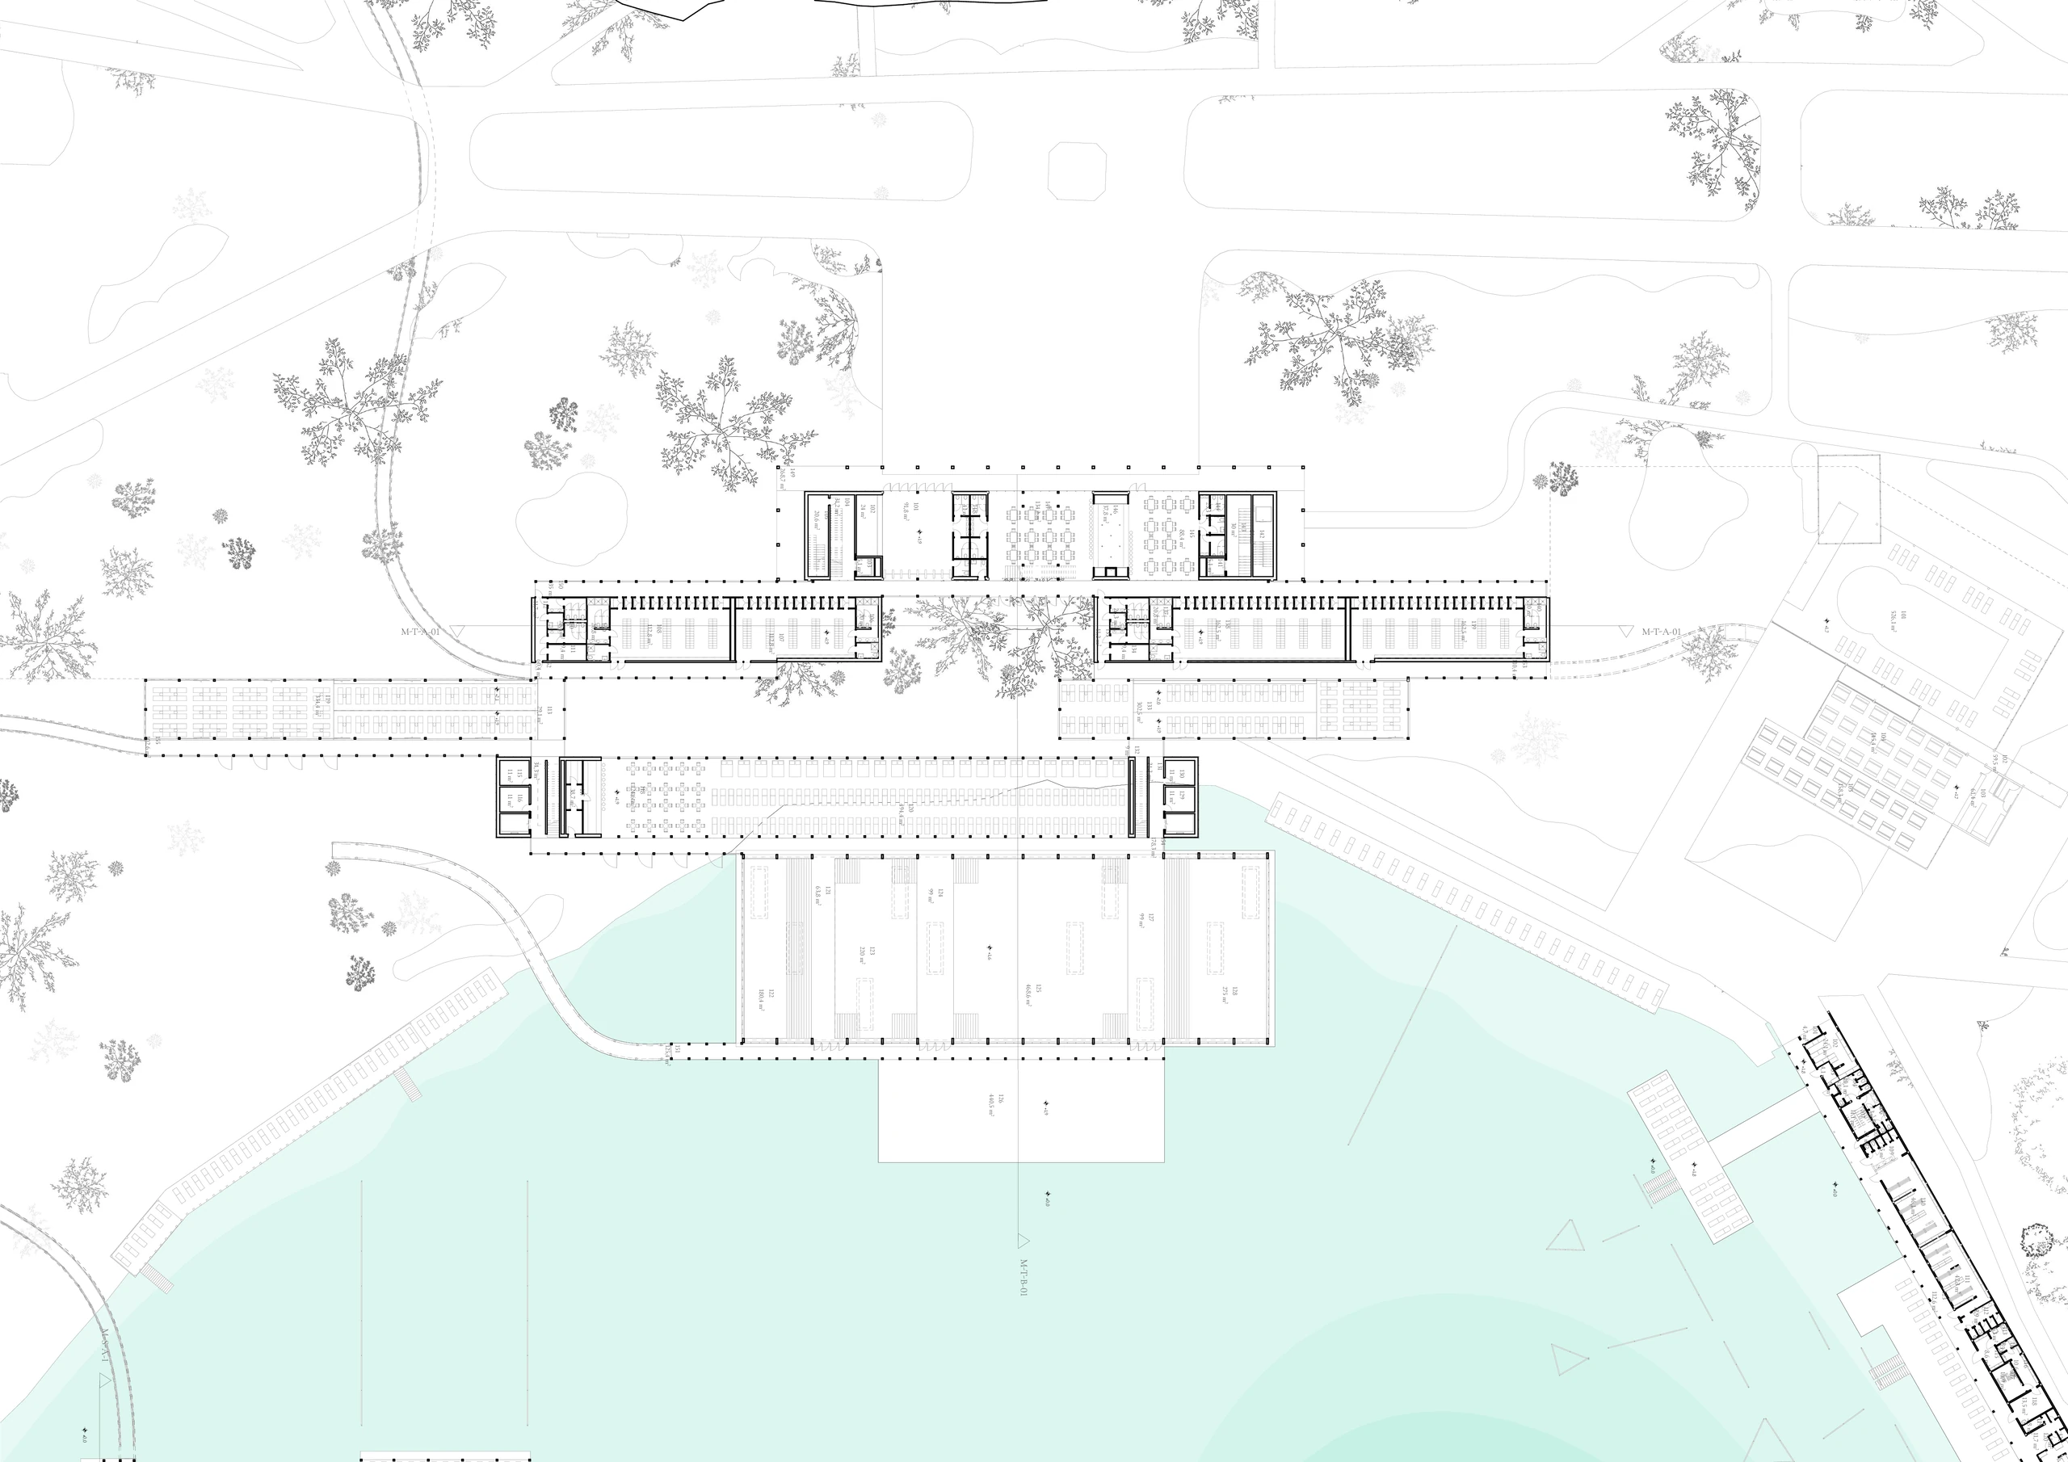
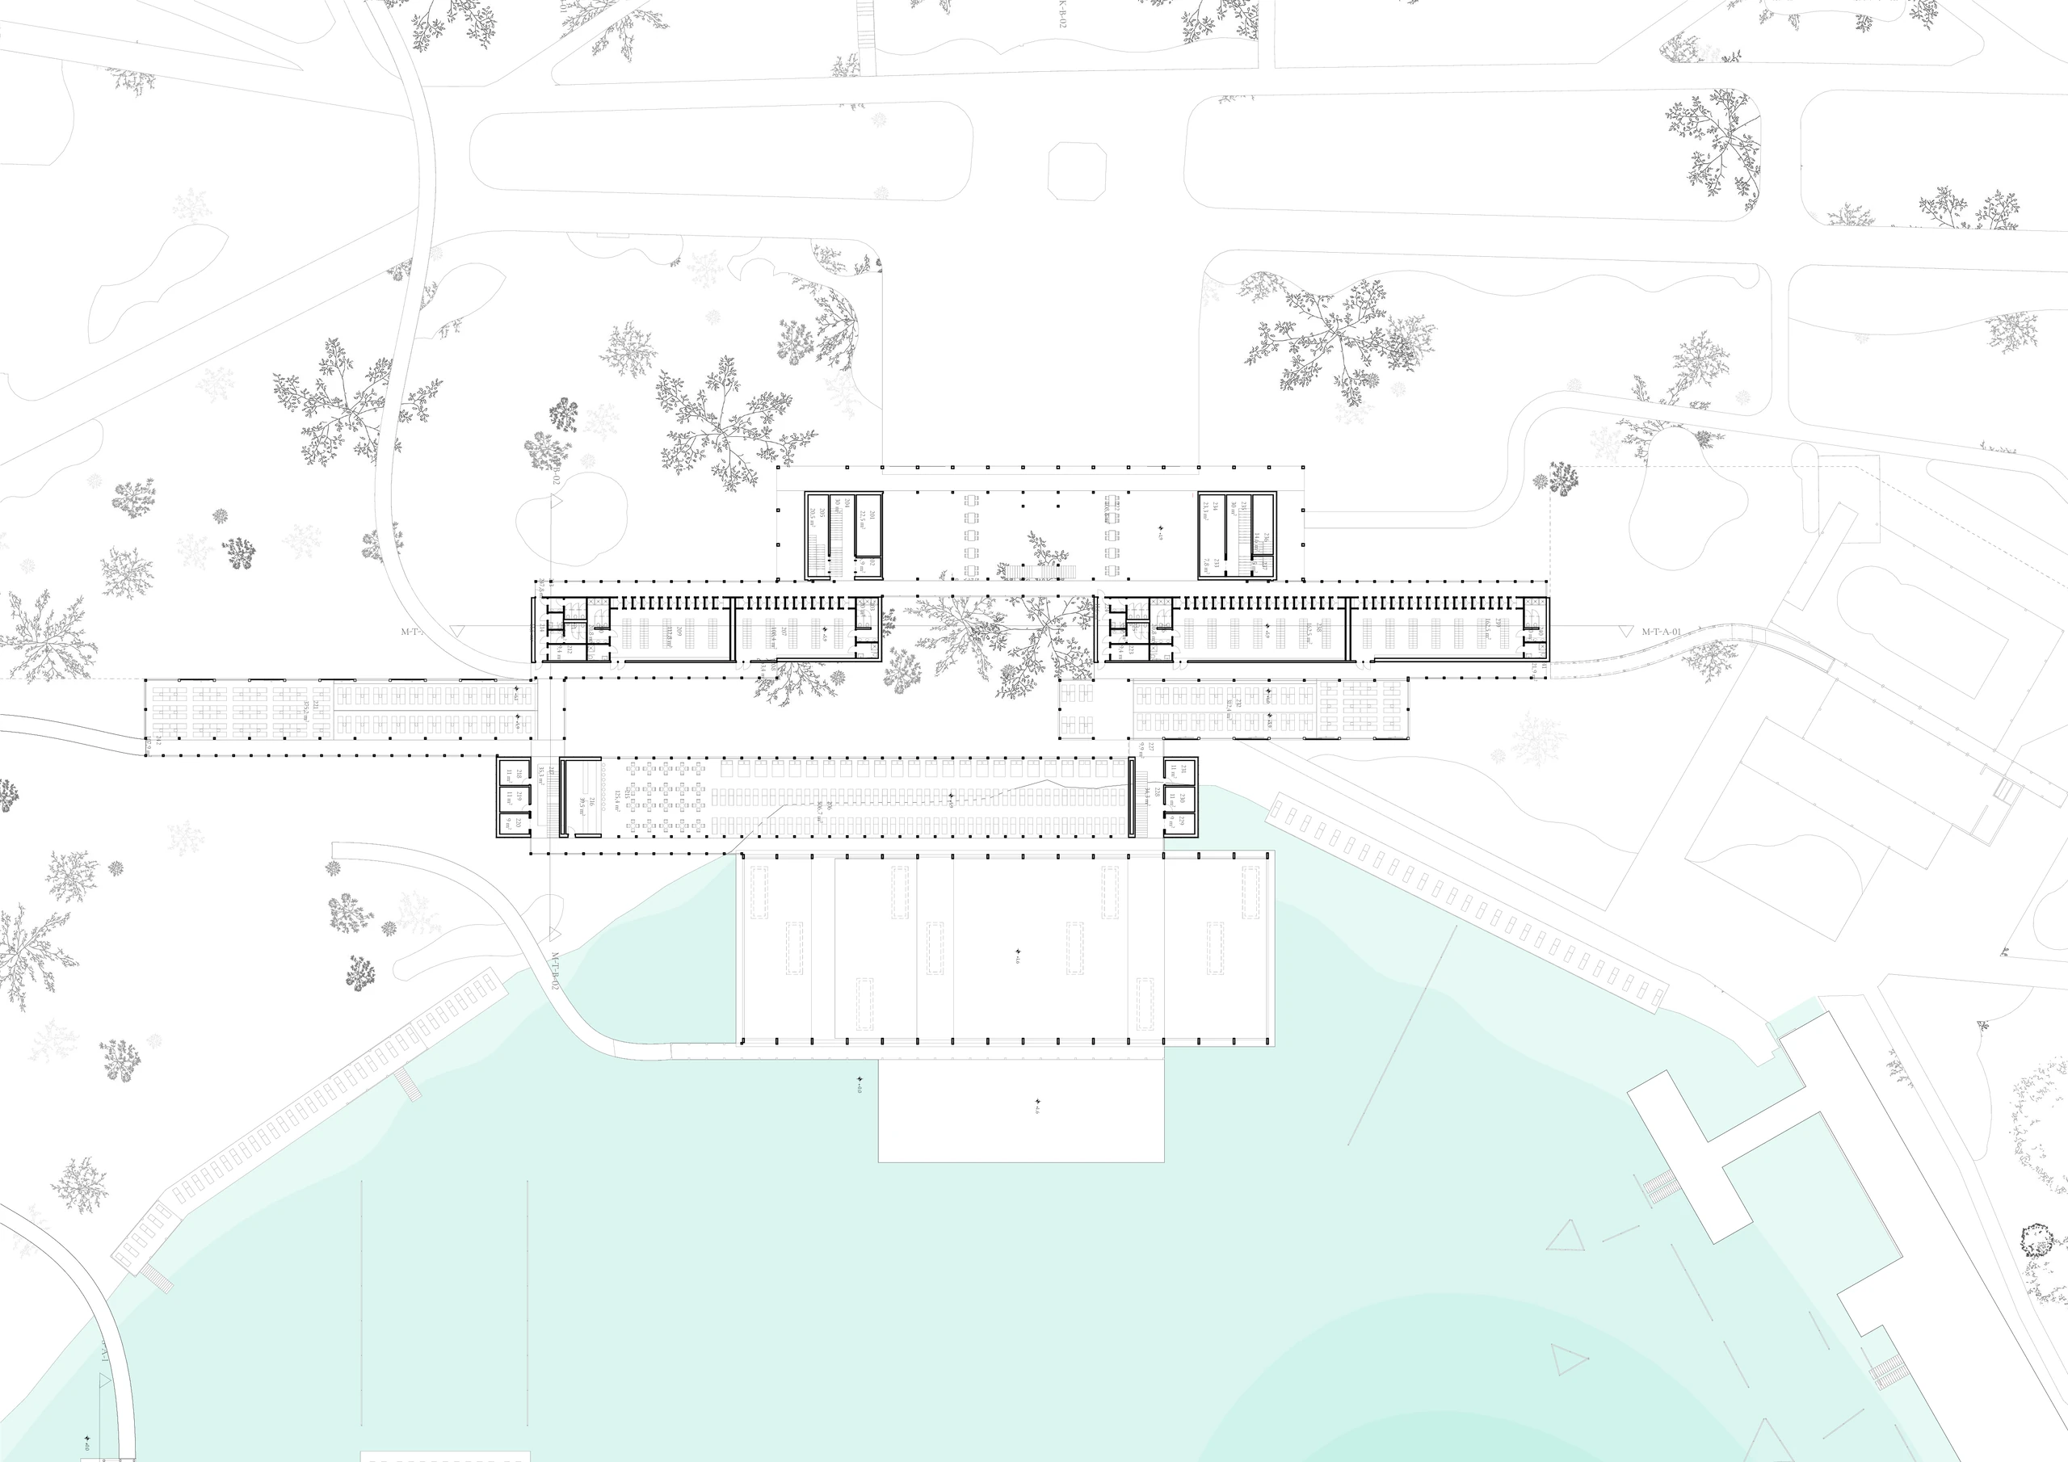






























The development treats the existing building stock according to its architectural value, condition and capacity for reuse. The historic hospital villas, the protected buildings of Hotel Spa Hévíz, the historic timber changing pavilions, the T–C and T–D pavilions and the reinforced-concrete frame of the Festetics Bath House are retained and renewed. Demolition is concentrated on elements without significant value or those that obstruct the new operational system. The new interventions therefore begin with the existing structures, routes and architectural character of the site, extending rather than replacing them.
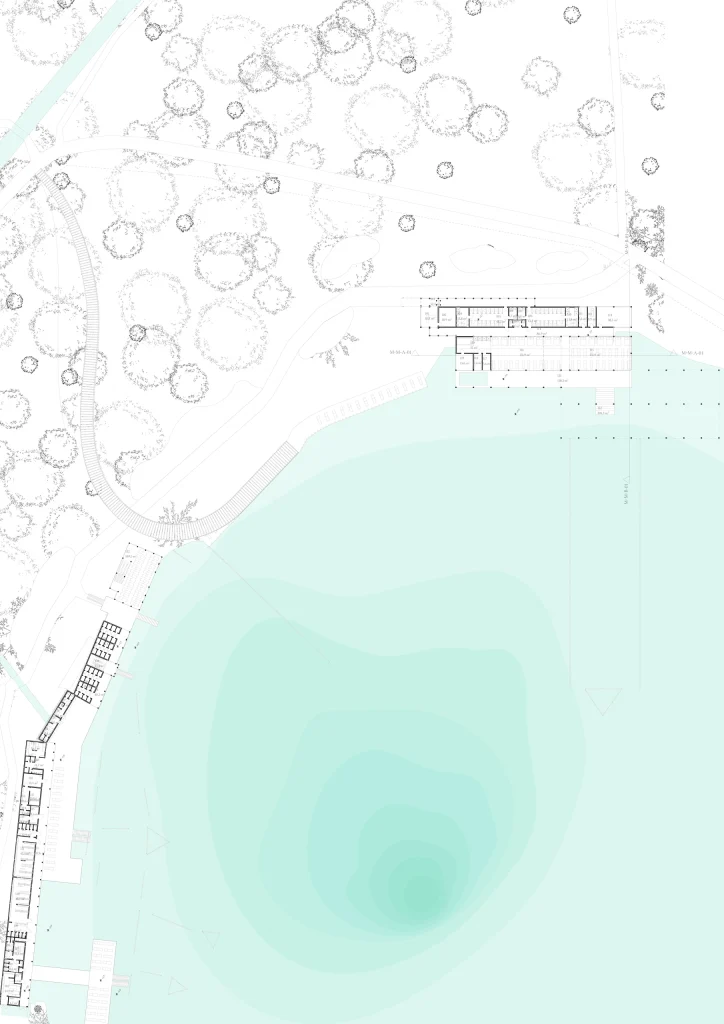
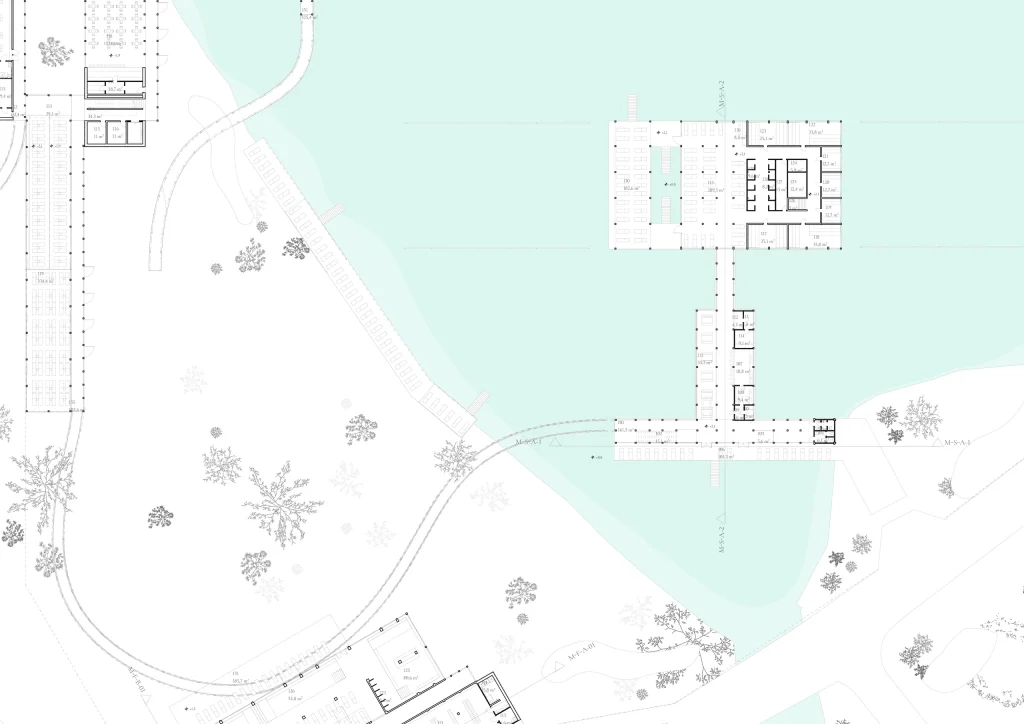
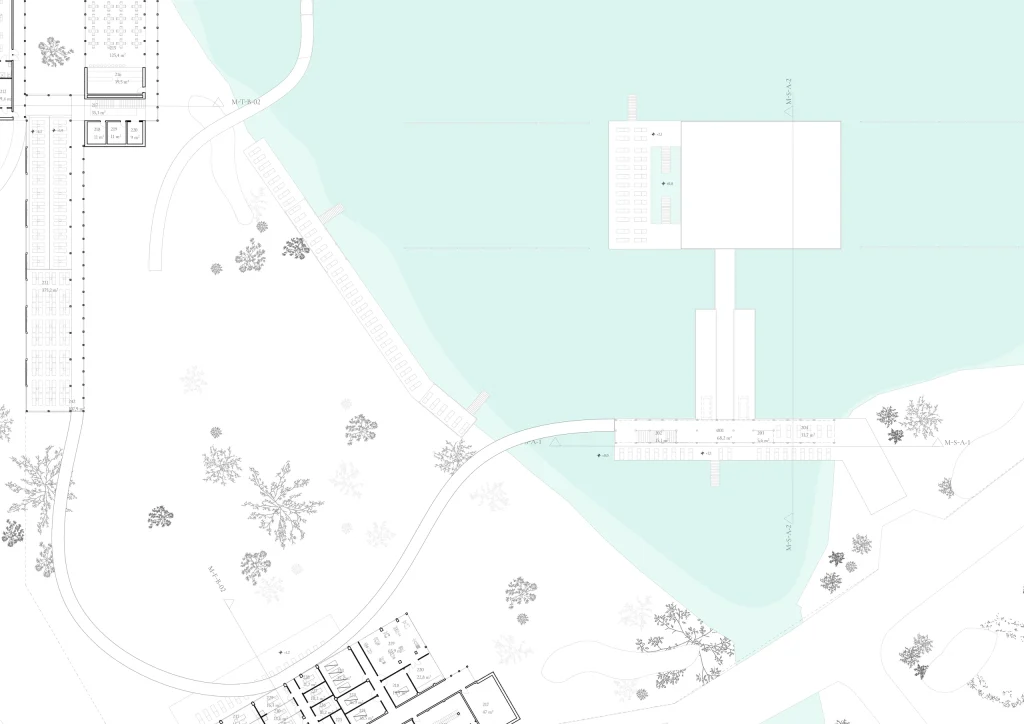
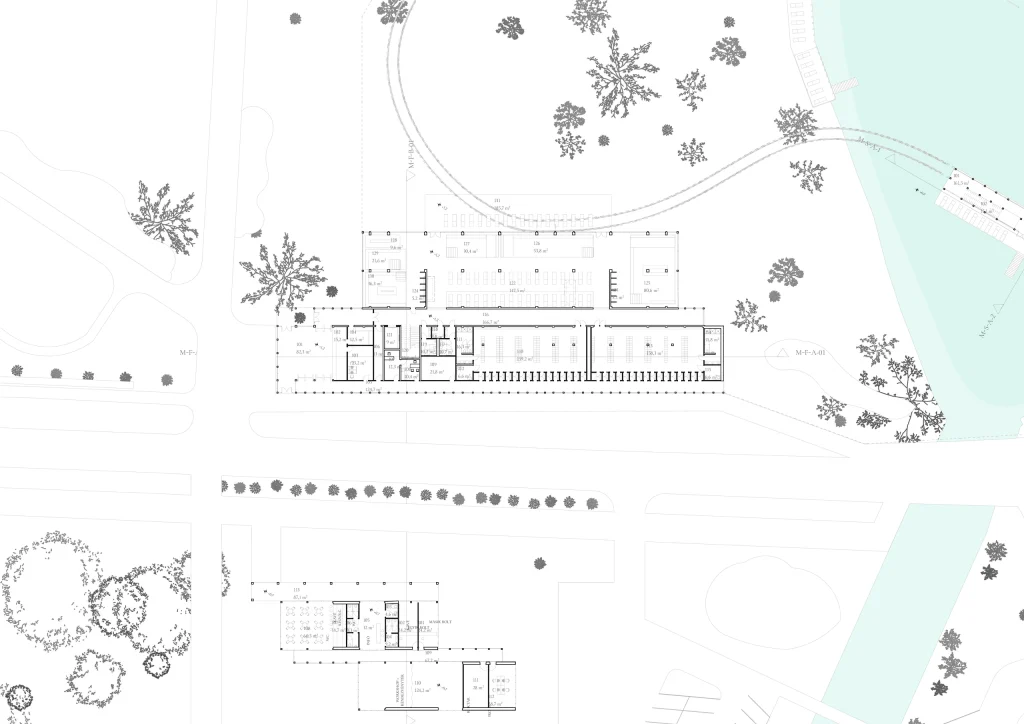
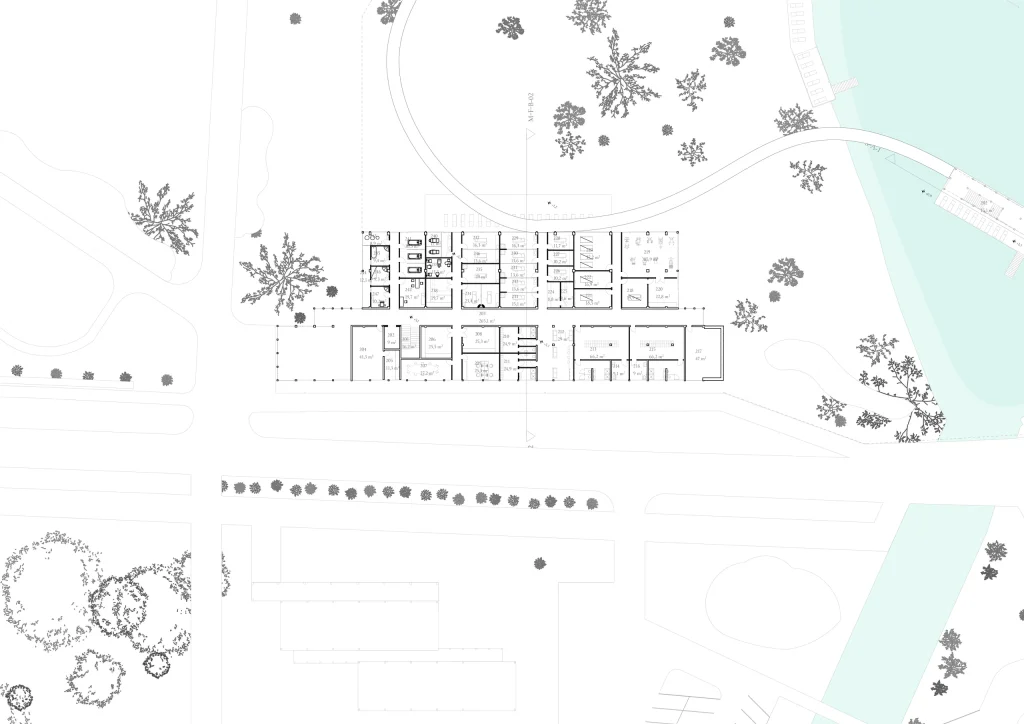
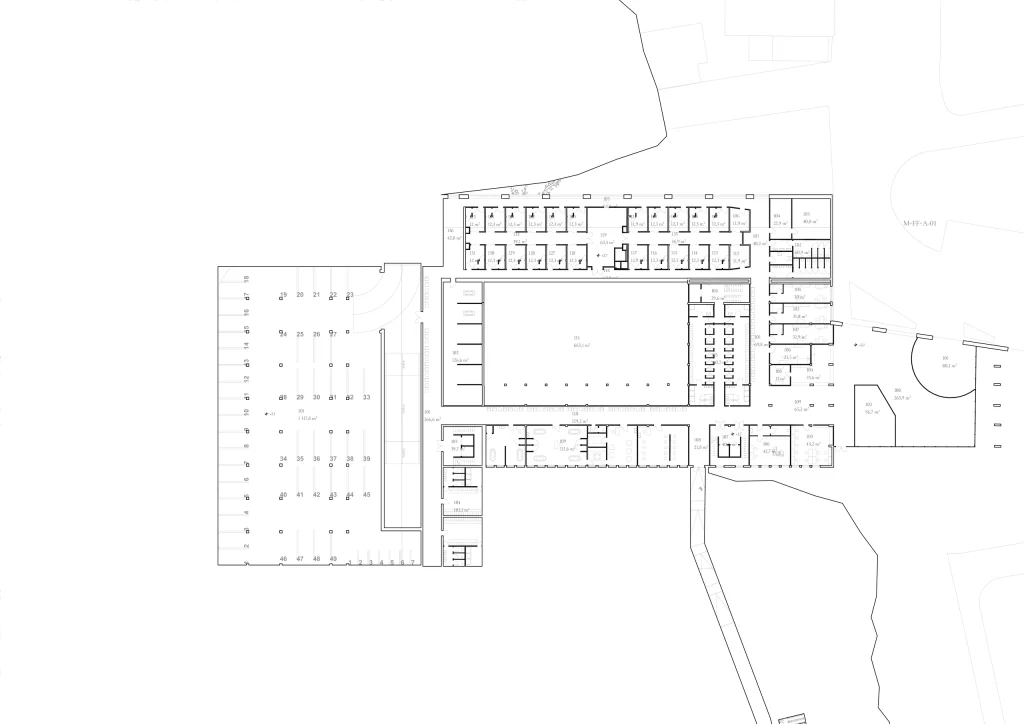
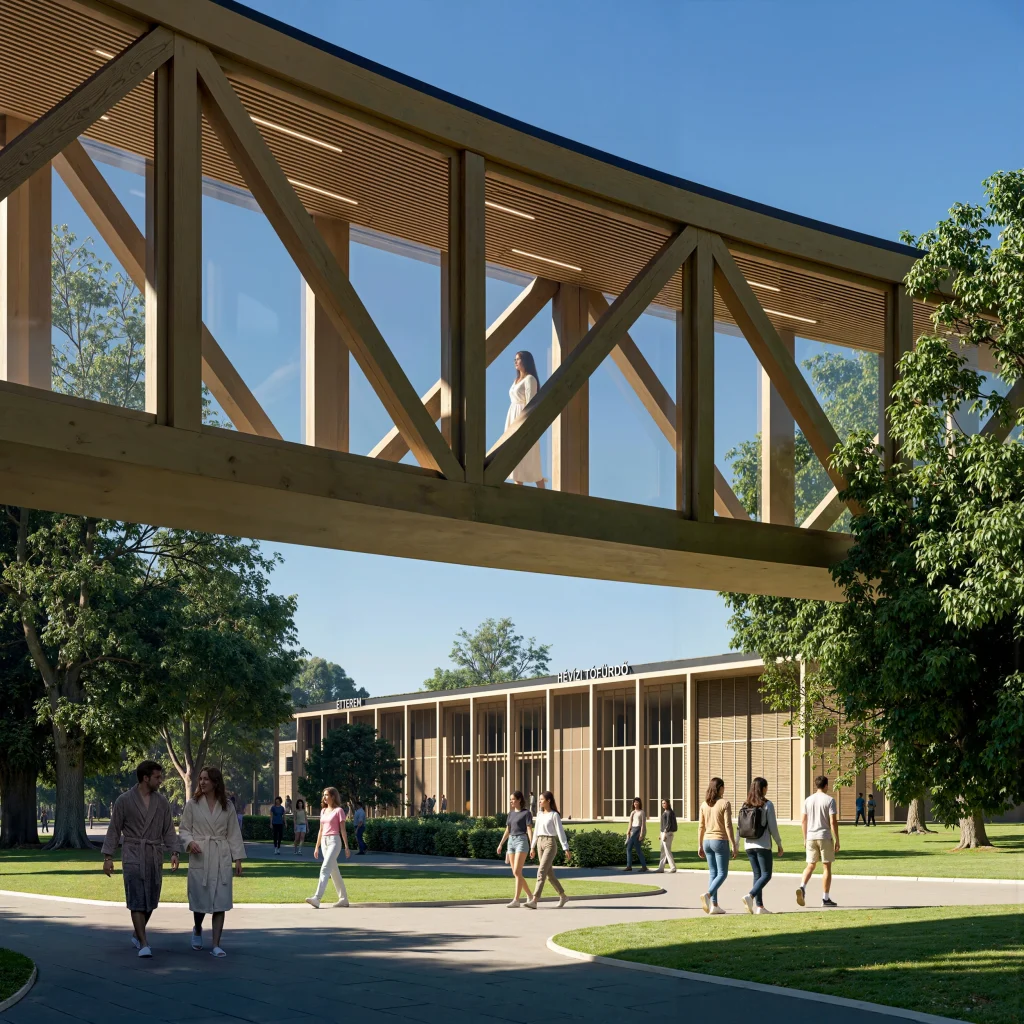
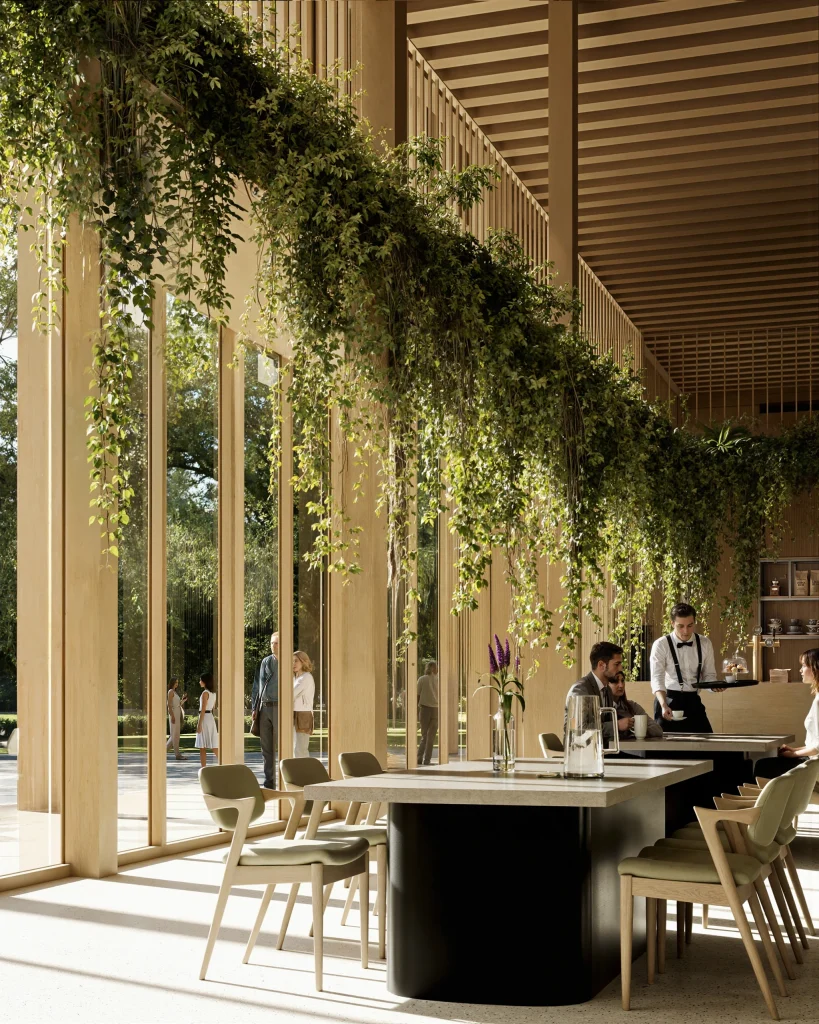
Timber is the primary material of the new pavilions. Smaller cellular functions use CLT construction, while larger entrance, pool, lounge and communal spaces are formed with glued-laminated timber columns and beams. Exposed structure defines the proportions and atmosphere of the interiors, while large glazed surfaces maintain visual contact with the park and the lake. Verandas, galleries, terraces and openable façades form climatic thresholds; external shading and timber louvres reduce summer heat loads, while ventilation chimneys support natural air movement in the larger communal and lounge spaces.


The environmental strategy is based first on retention, economical land use and seasonal operation. Lakeside bathing areas, jetties, terraces and openable lounge areas expand capacity during summer without requiring the same amount of conditioned floor area to operate throughout the year. The primary heat supply of the new buildings is based on further developing the existing water-to-water heat-pump system that uses the heat content of the outflow from Lake Hévíz, while photovoltaic panels may be installed on suitable roof surfaces. The pavilion system also supports phased construction, partially independent operation and the future adaptation of individual units. Tissue is therefore conceived not as a single formal gesture, but as a system of spaces, buildings and routes with changing densities. The project derives a new order from the existing structure of the health resort, the logic of use and the continuity of the landscape around the lake.