Out, In and Out Again
Location
Mindszentkálla
Function
Summer House
Netto Area
150 m²
Year of Design
2026
The holiday house designed in the vineyard guides movement from the outside to the inside and back again through sequences of transitional spaces, integrating the landscape with covered-open zones.
A system of transitional spatial sequences and covered-open zones: the OUTSIDE, INSIDE, AND OUTSIDE AGAIN project by MÁS architects guides movement from the landscape into the interior space and back again.
The concept of the building begins with the intention not to define the experience of being in the vineyard through a closed house with sharp contours. Rather than placing an object on the site, the design questions the traditional relationship between inside and outside from the very beginning.
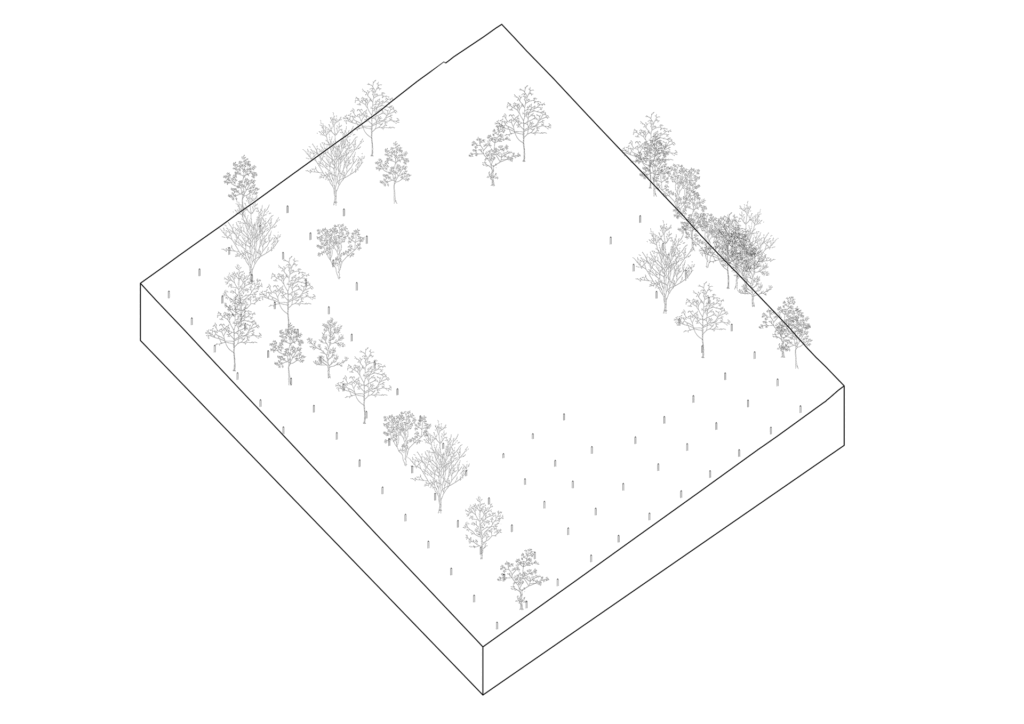
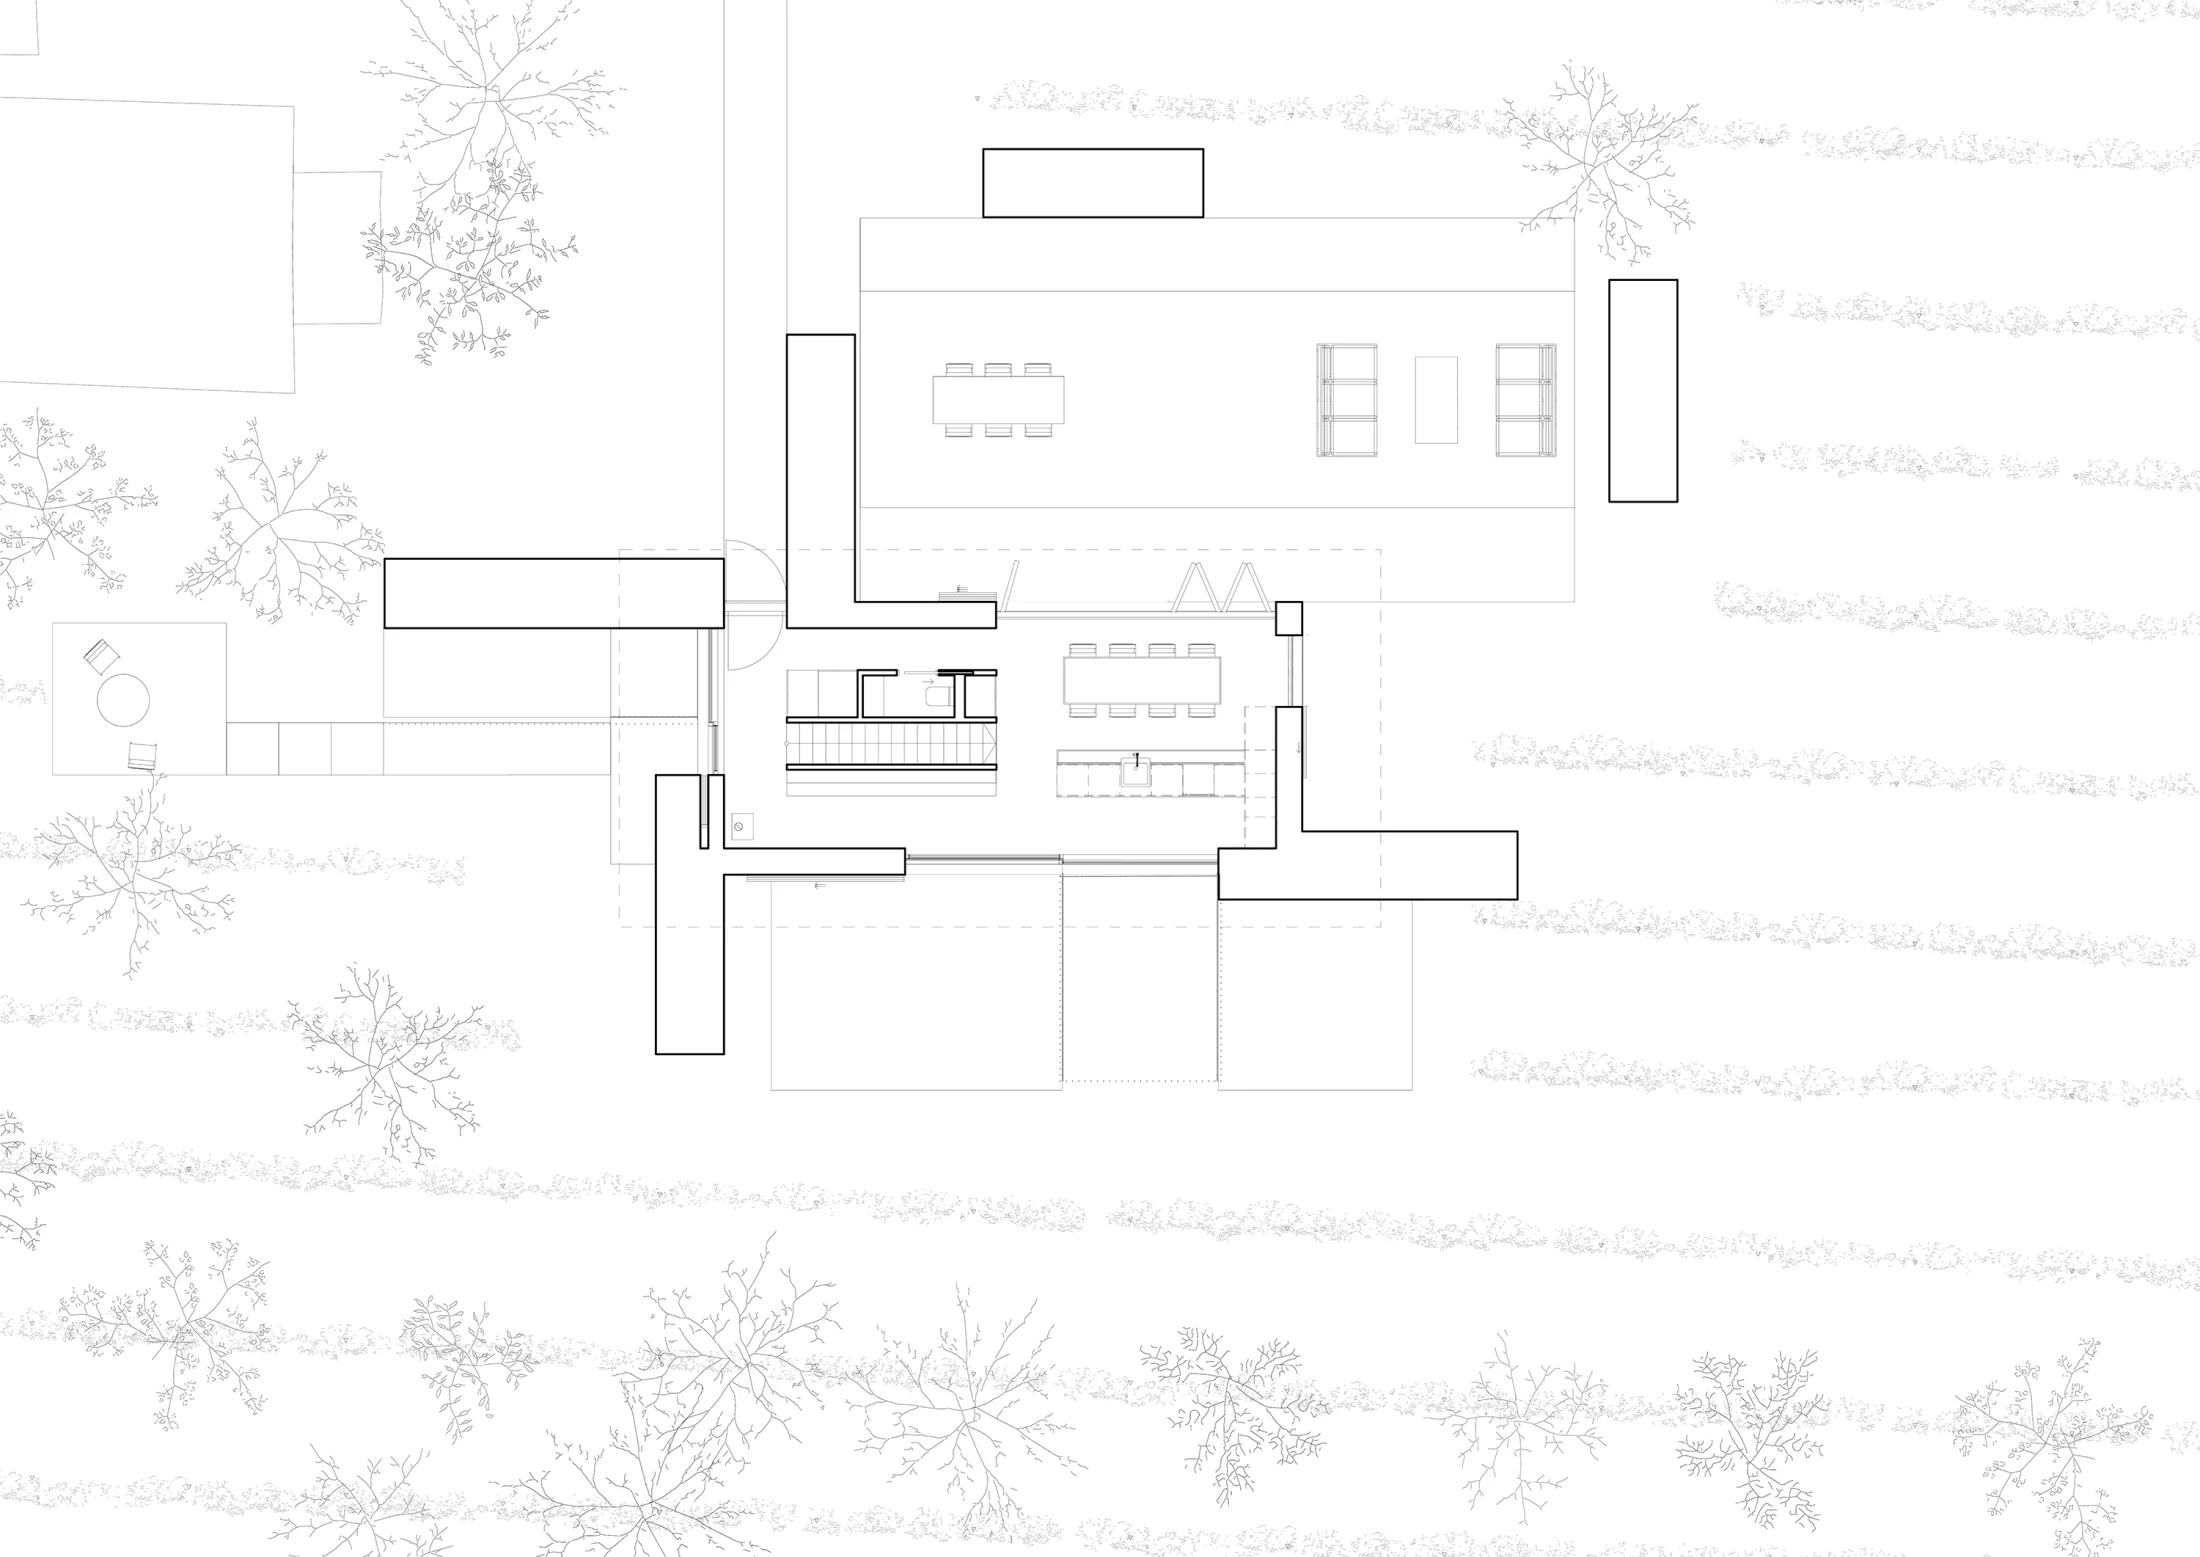
Instead of separating interior and exterior spaces, the first step is to create raised planting beds that divide part of the site into fields of varying sizes. These planted walls are not merely horticultural elements, but spatial organising structures: they indicate possible zones of use without permanently enclosing them.
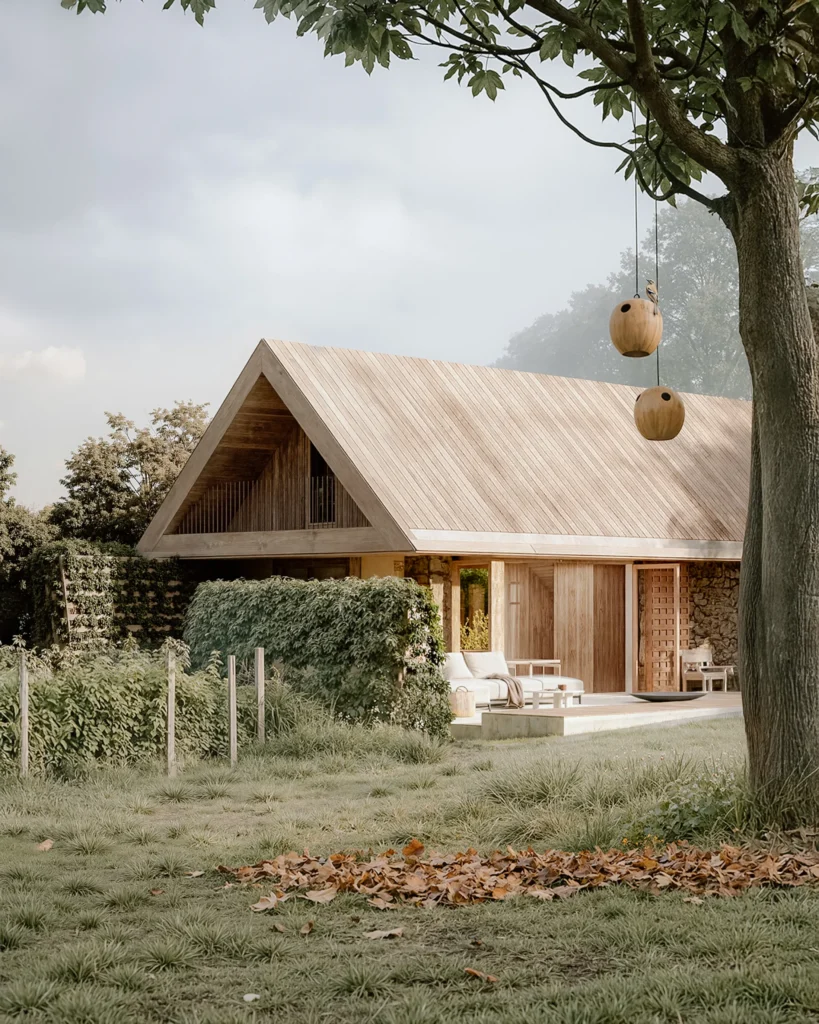
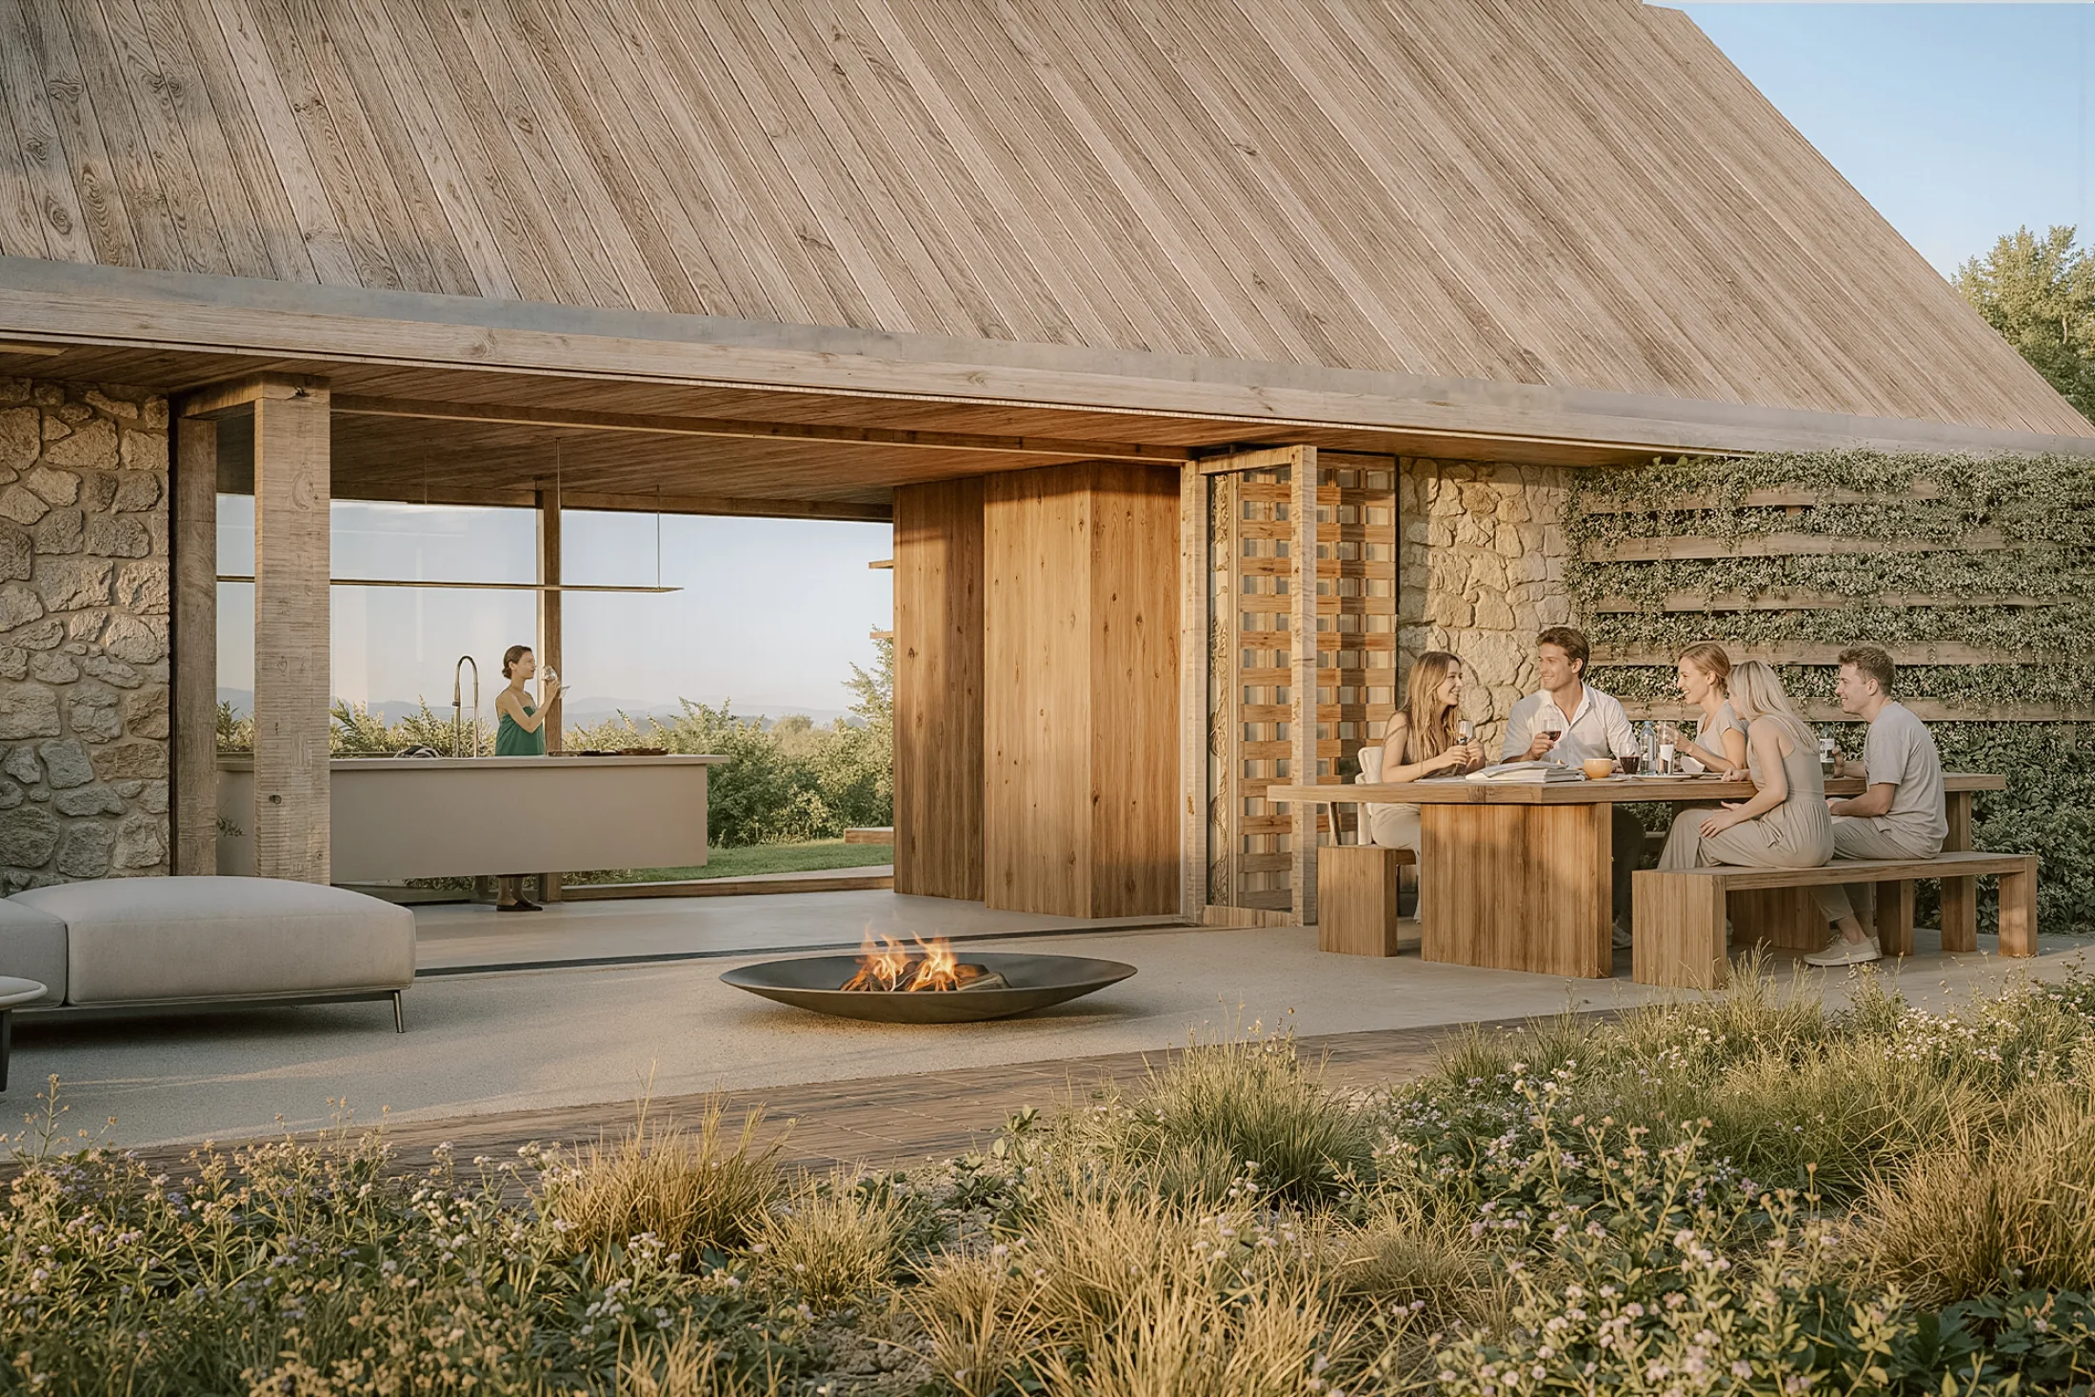
A roof is then placed over this fragmented horizontal system, defining the covered area with a single gesture. Beneath this roof, within the fields defined by the walls, the glass-enclosed interior spaces appear. The glass does not create a hard boundary, but establishes a transition, gently filtering the relationship between the landscape and the act of inhabitation.
As a result, one does not move between clearly defined conditions — between being inside the house or outside it. The experience of dwelling takes place entirely within the vineyard, while moving through states of different intensity. One may be in an open space, a covered space, or a covered and heated space, while the landscape remains continuously present as part of the experience.
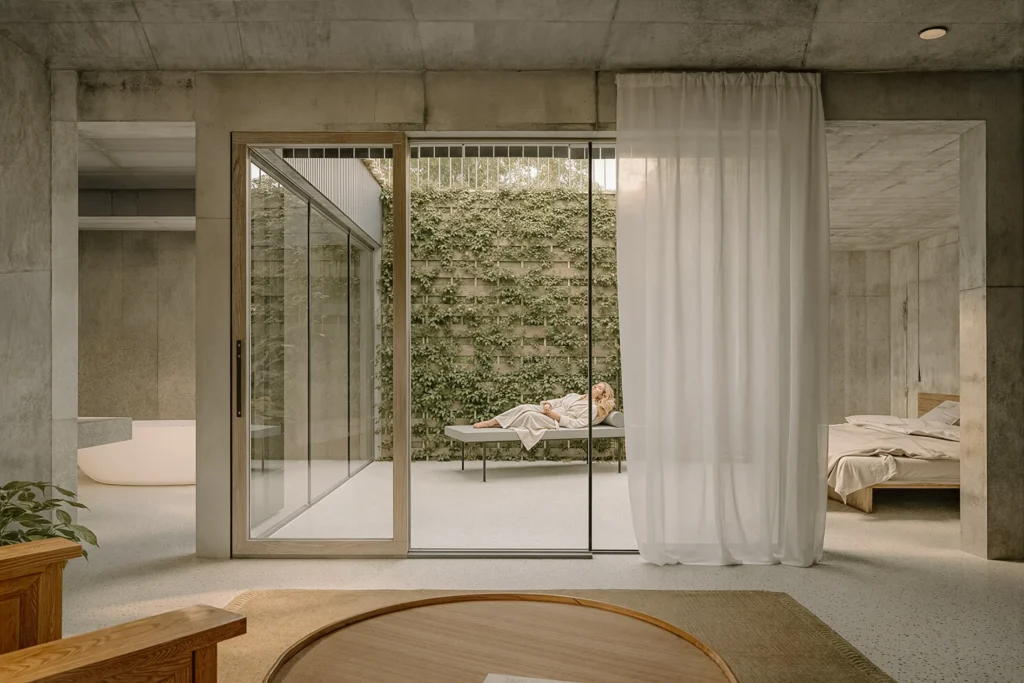
Accordingly, the spatial organisation is not hierarchical, but island-like. The different functions — cooking, dining and resting — appear as loosely connected fields that flow into one another and remain in constant dialogue with the exterior. The boundaries between inside and outside become blurred, and use is shaped by the time of day, the seasons and individual needs.
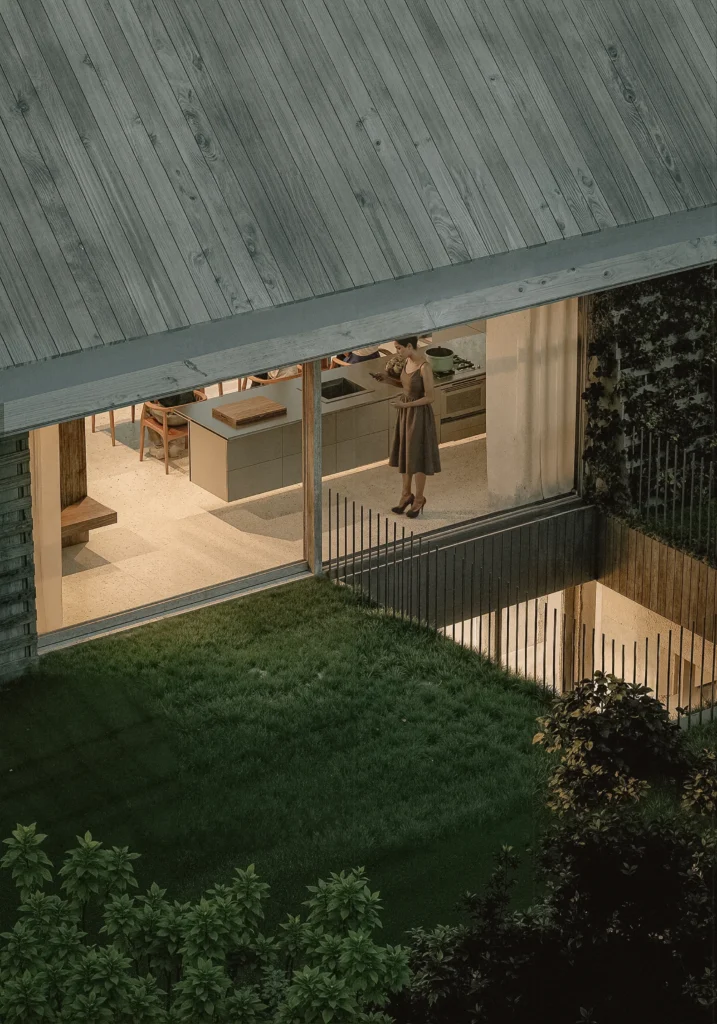
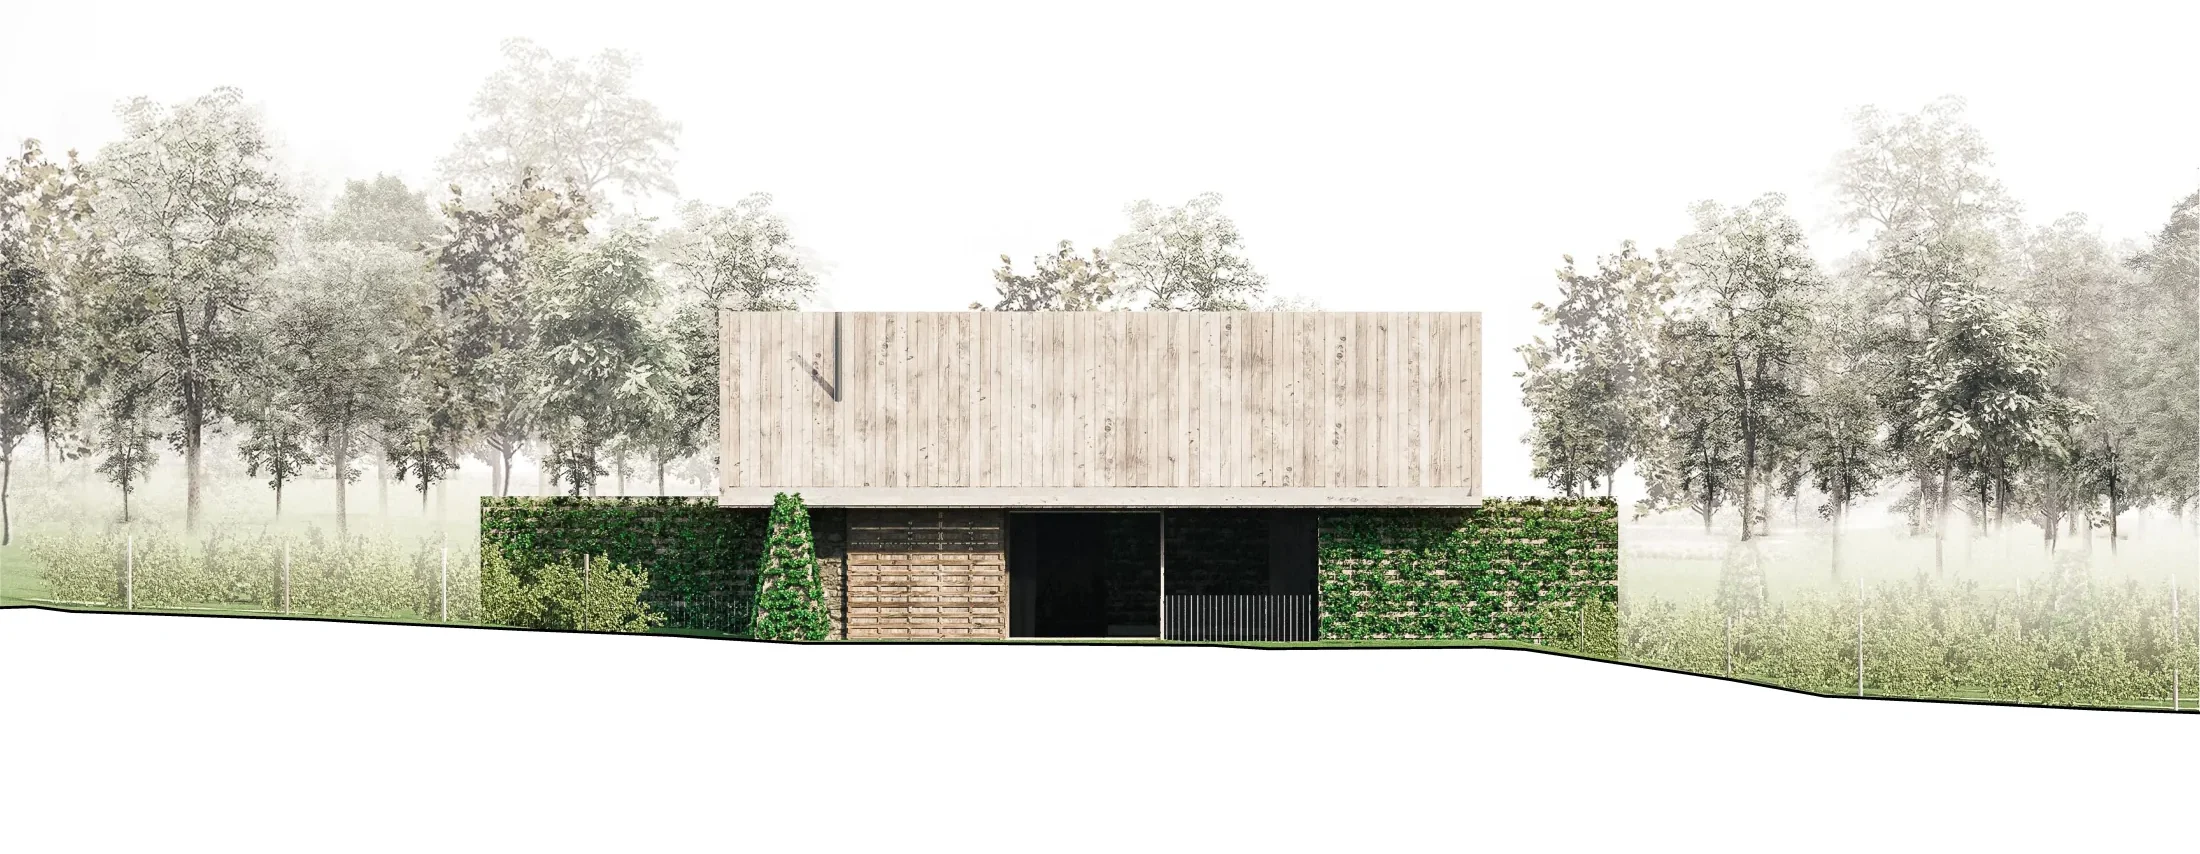
The material palette reinforces this principle. Natural surfaces — timber, stone and glass — do not contrast with the surroundings, but act as extensions of them. Over time, the planted walls become overgrown, the roof develops a patina, and the glass reflects the landscape, allowing the building to enter into a continuously changing relationship with its environment. The house therefore does not appear as a closed object, but as a layered spatial condition in which landscape, built elements and use mutually reinforce one another to shape the experience.