Transfluent Apartment
Location
Budapest
Function
Apartment
Netto Area
65 m²
Year of Design
2025
The transformation of the panoramic apartment optimizes the 60 m² floor plan with a glass façade and an elevated sauna box, through flexible spatial use and design-build realization.
A transformation organized around the panorama with a glass façade and an elevated sauna box: the TRANSPARENT APARTMENT project by MÁS architects optimizes the 60 m² floor plan.
The starting point of the Transfluent Apartment concept was the exceptional panorama of the dwelling. Due to the building’s location, a striking view of Budapest opens up from the apartment, and the primary aim of the design was not merely to frame this visual experience, but to make it an integral part of the interior. During the transformation, the entire wall section facing the loggia was replaced with glazed openings, allowing the cityscape to remain continuously present within the living space and to be perceived from every point of the living room.
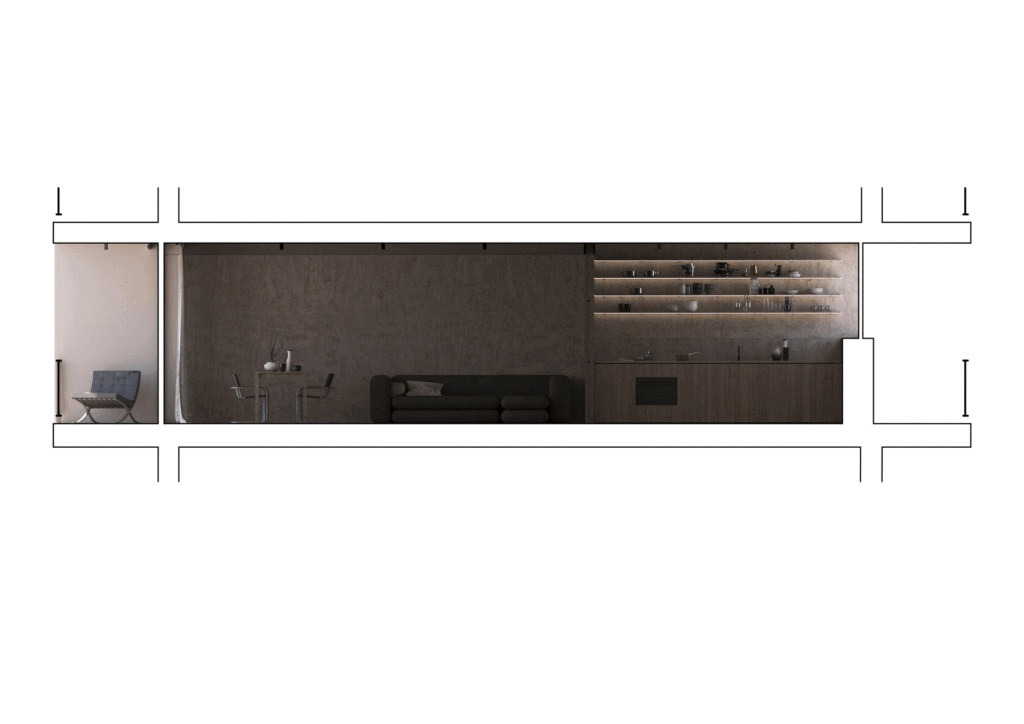
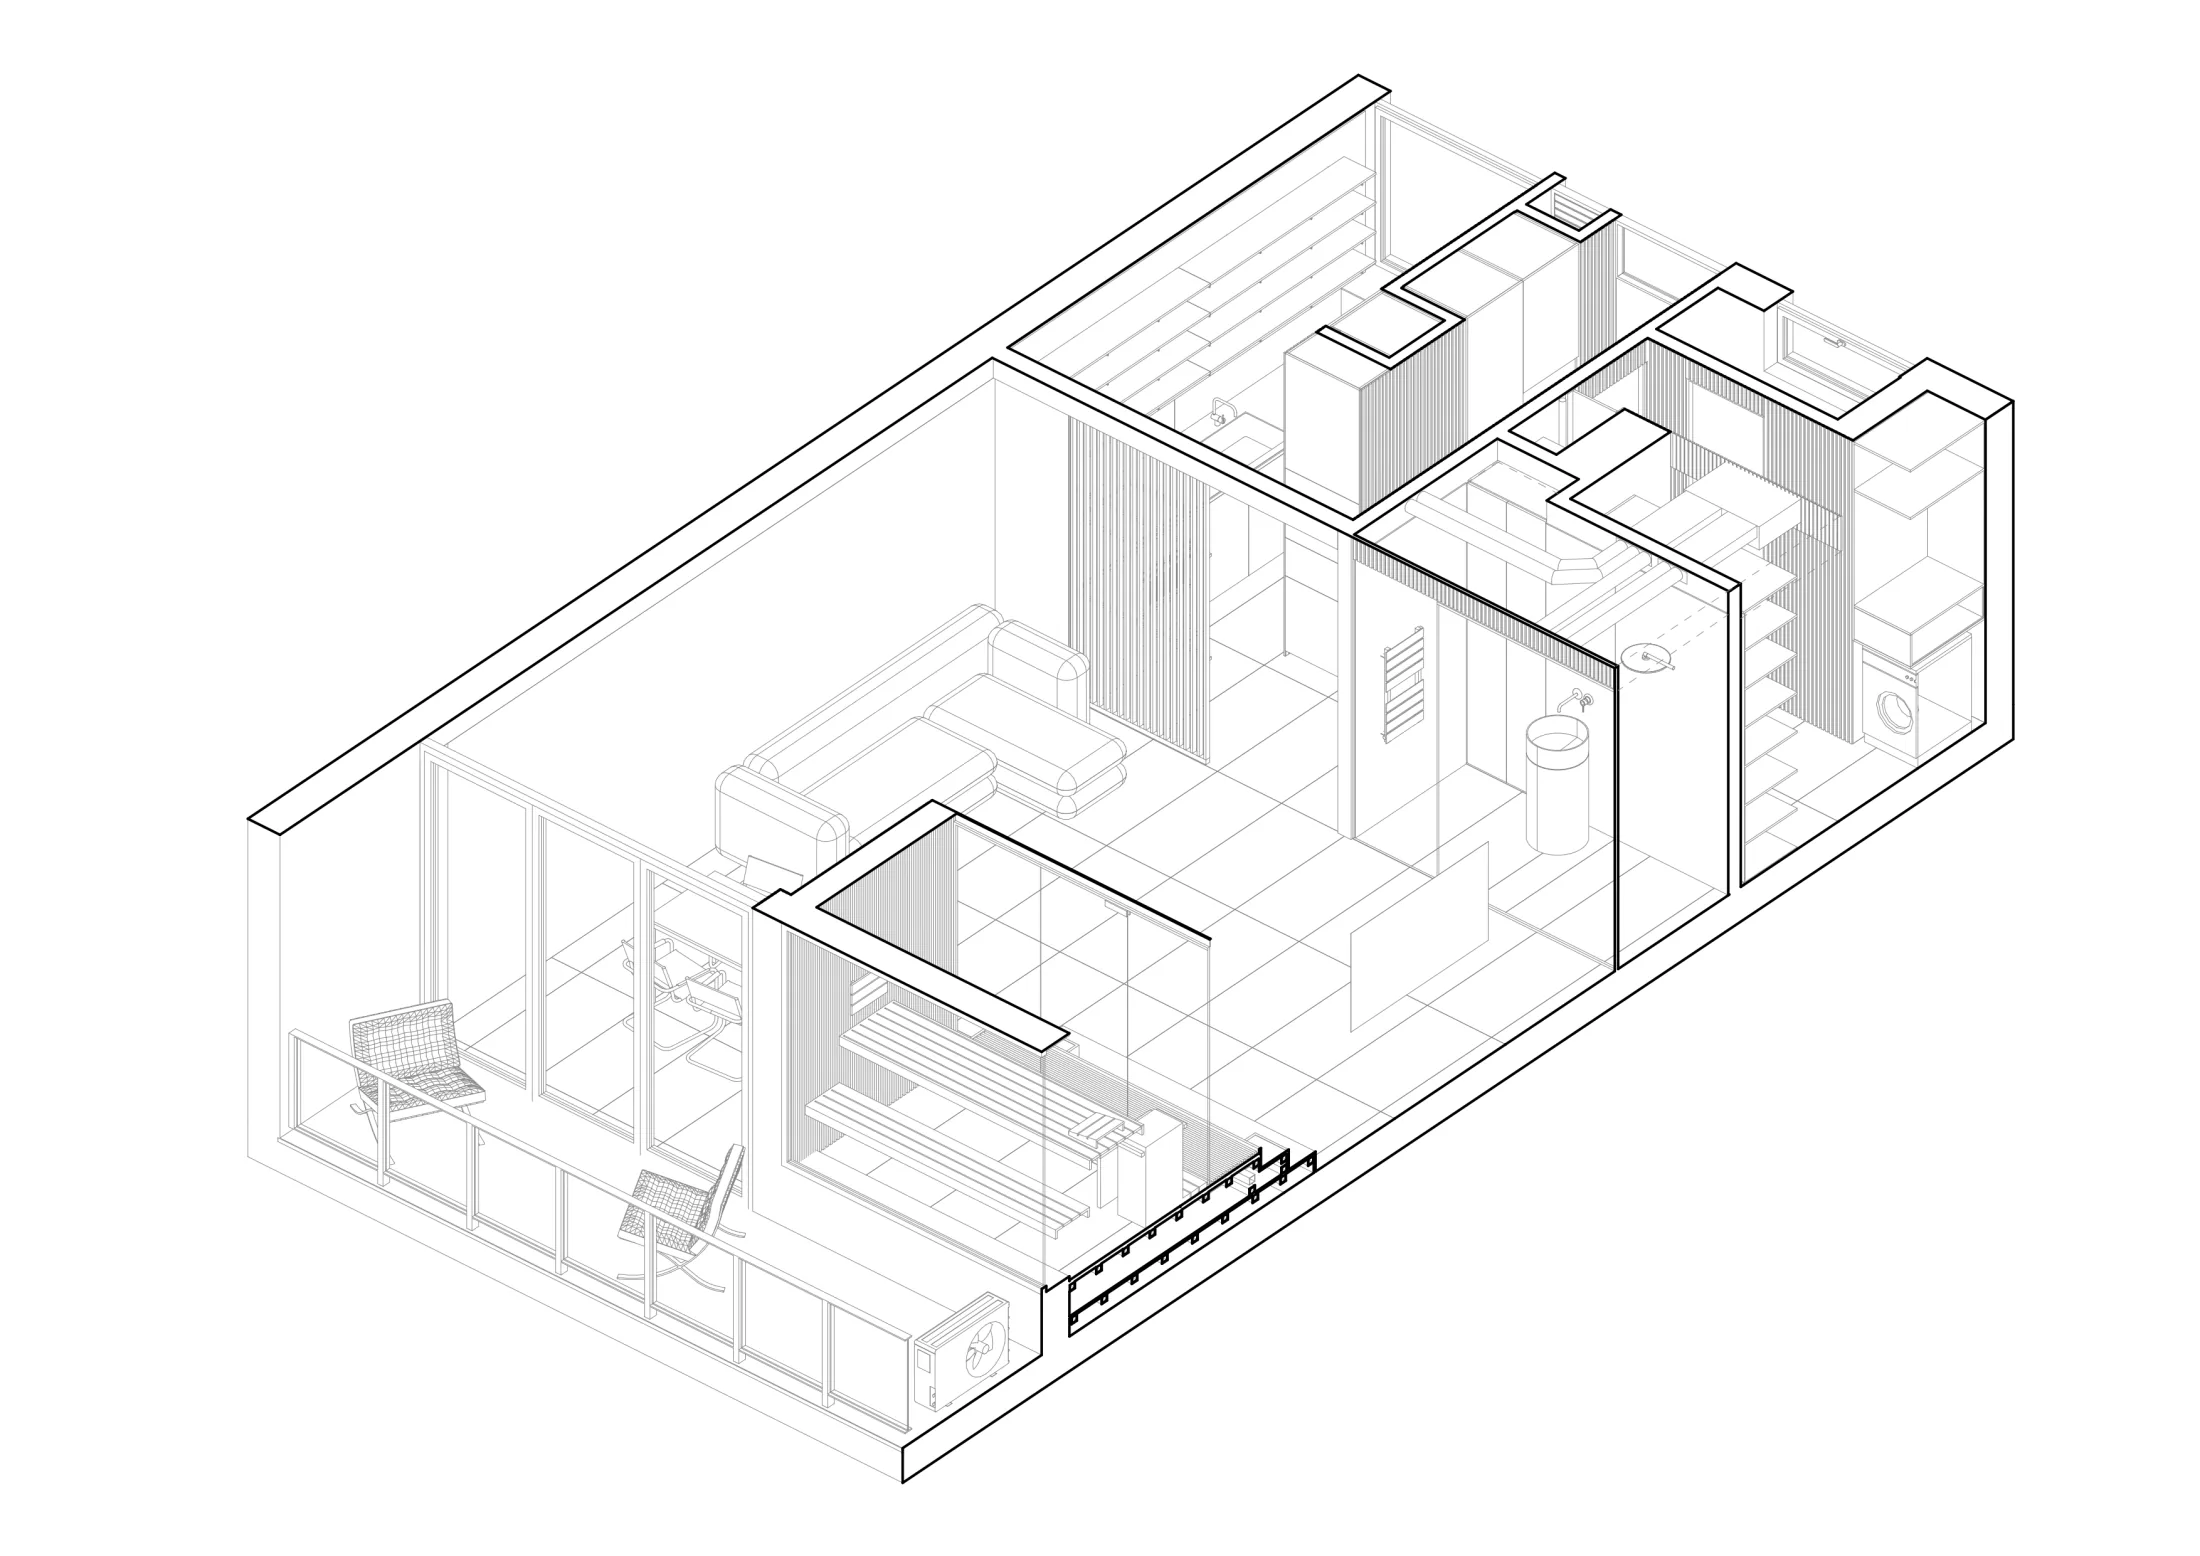
The programme of the 60 m² studio apartment included, beyond the usual functions — living and dining area, kitchen, bathroom, wardrobe and bedroom — a sauna as well. This additional requirement would have consumed a significant part of the available floor area, especially as the sauna was also intended to be oriented towards the panorama. Losing half of the most valuable façade surface posed a serious spatial challenge. The solution was a hidden, retractable bed, which allows the use of the space to transform depending on the time of day and the required function.
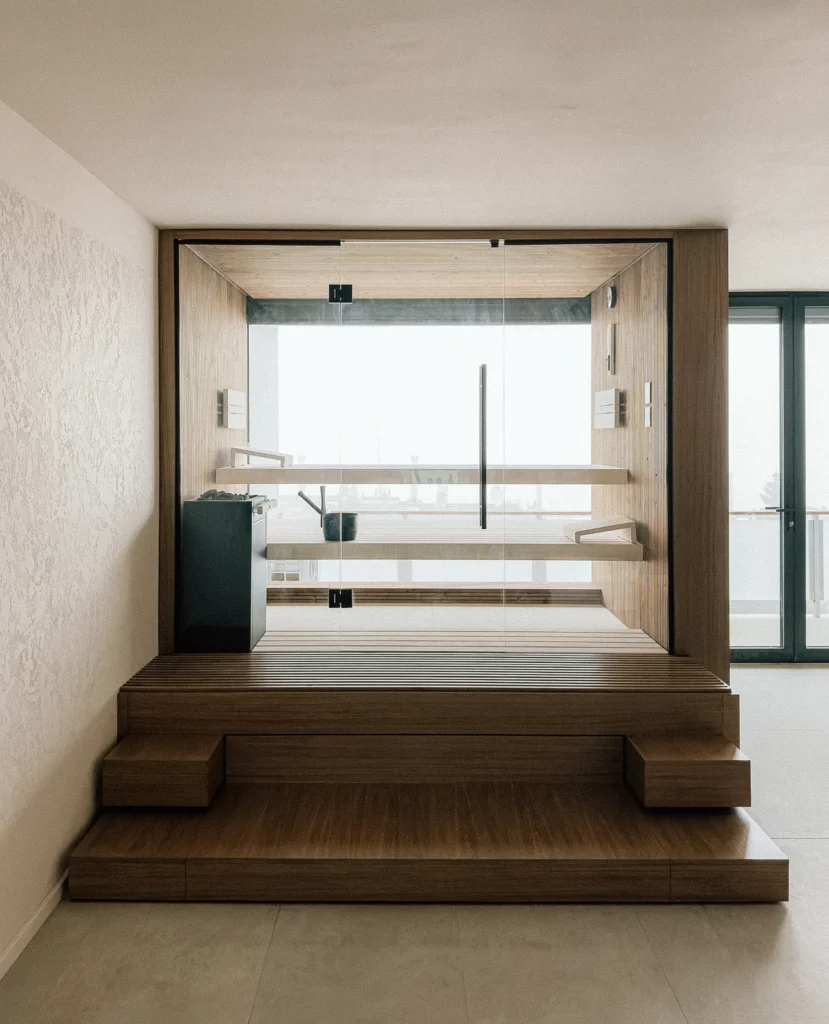
Due to the sauna’s lower ceiling height requirement, we did not lower the ceiling, but instead raised the floor. Beneath the resulting platform, a pull-out bed was inserted, which in its closed position functions as the stair leading up to the sauna floor.
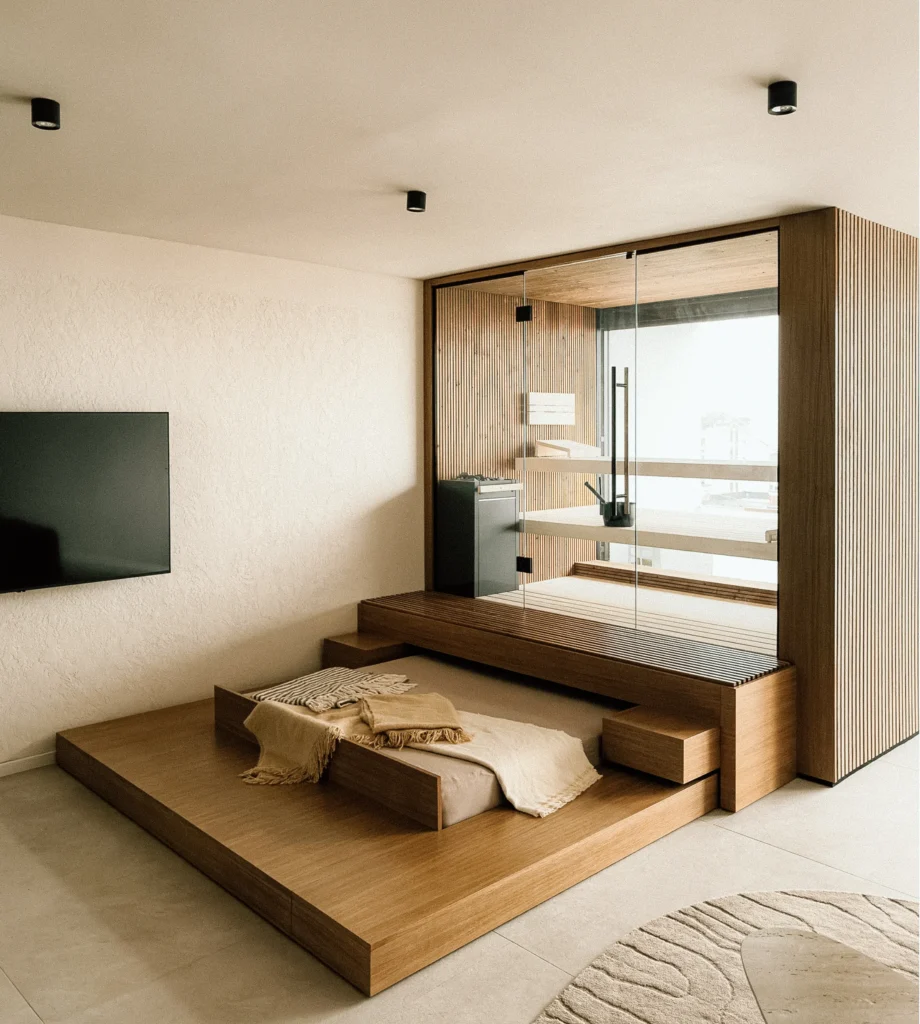
In this way, the sauna–bedroom–bathroom sequence is flexibly connected to the dining–living–kitchen zone: depending on use, the apartment can offer either separate rooms or one generous, continuous space. The 60 m² therefore does not operate as a static floor plan, but as a changing spatial experience.
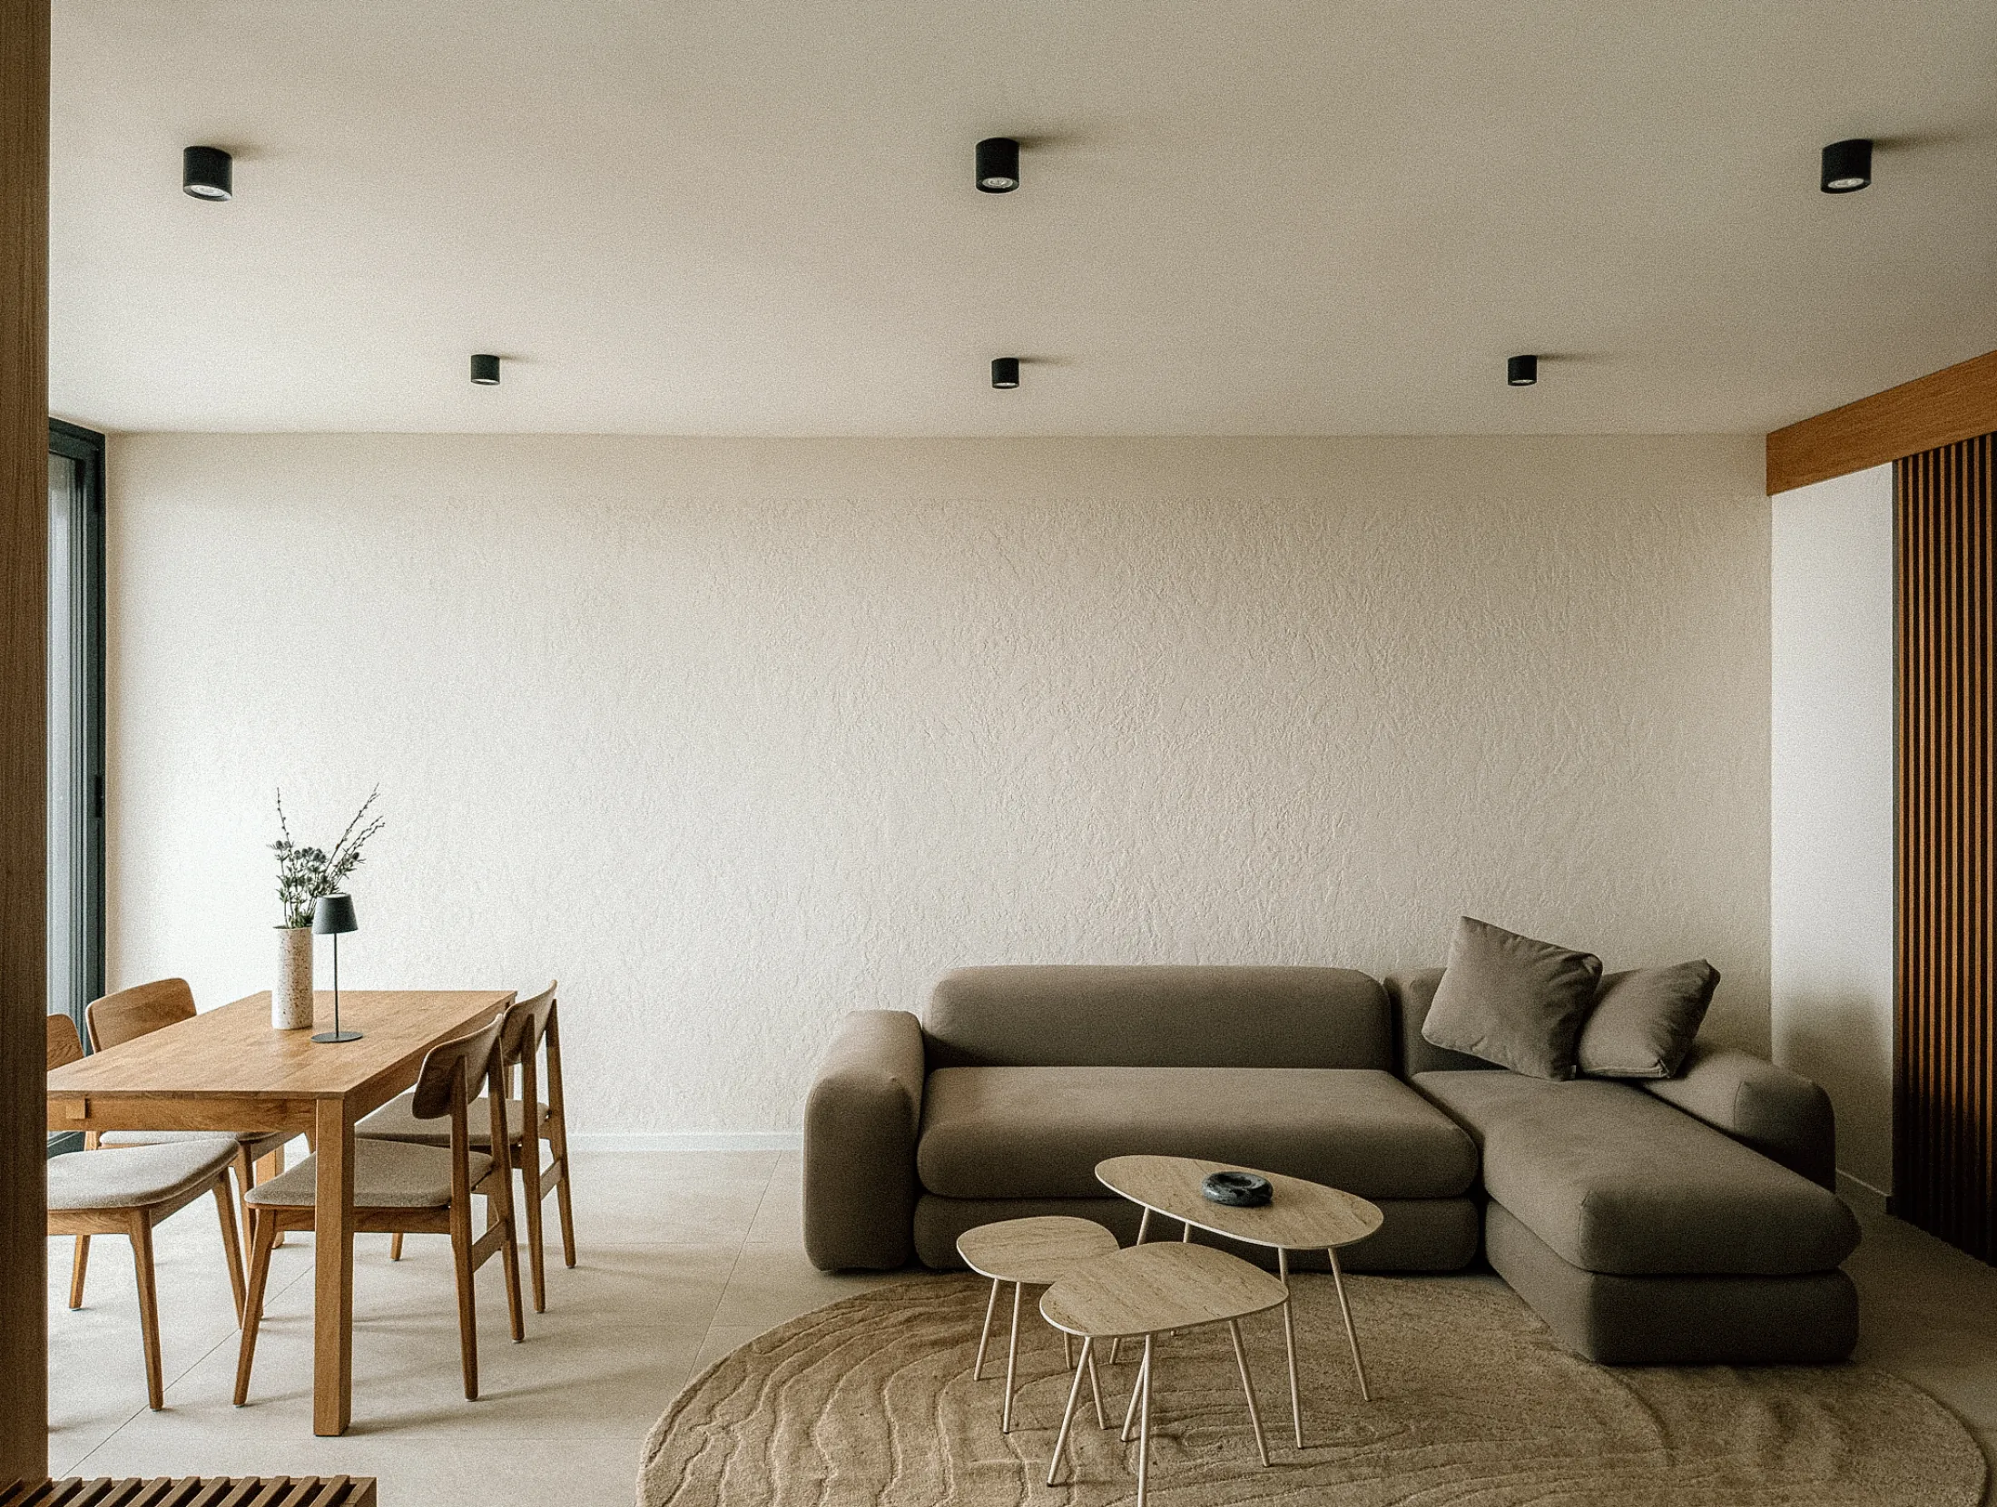
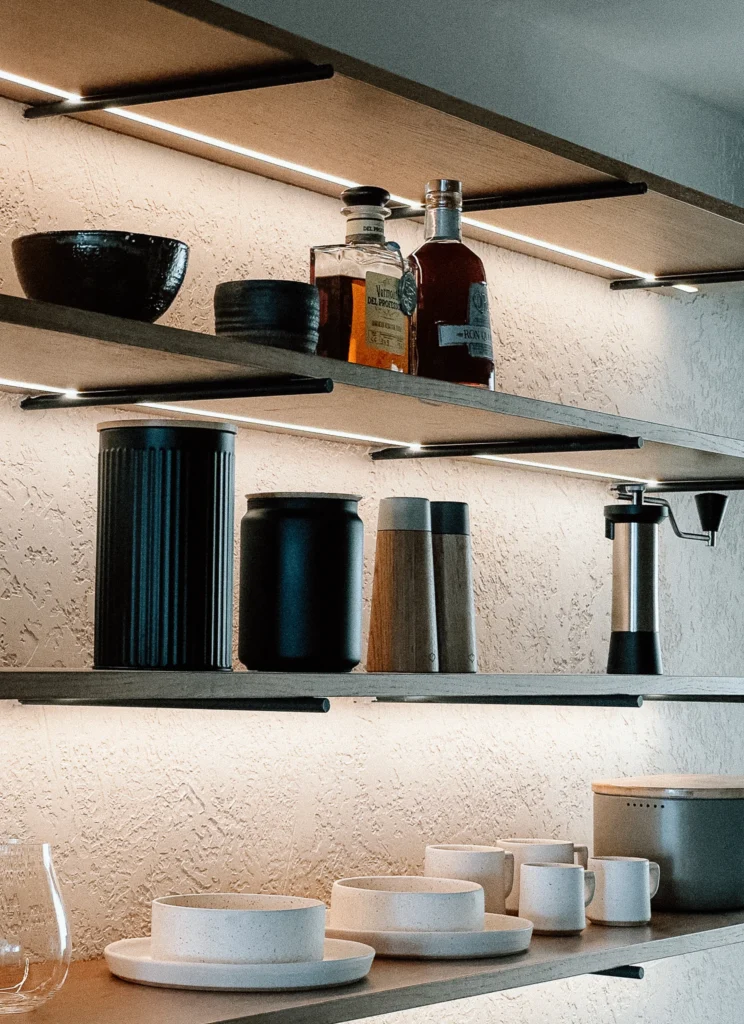
The project was realised through a design & build approach, ensuring a close integration between design and construction. This method made it possible to execute the details with precision and to apply the material concept consistently. Heating and cooling are provided by a ducted system, with air supply concealed between timber slats, so the building services do not disturb the clean composition of the interior. The material palette is defined by large-format ceramic surfaces, oak finishes and structured plaster, creating a restrained and timeless background for the continuous presence of the panorama.