Karavan
Location
Budapest
Function
Street Food Court
Netto Area
767 m²
Year of Design
2024
The transformation of the downtown food truck courtyard restructures the community space of the infill site with axial spatial organization and the use of slatted wood and brick materials.
Axial spatial organization and slatted wood–brick material use: the KARAVÁN project by MÁS architects restructures the community space of the infill site.
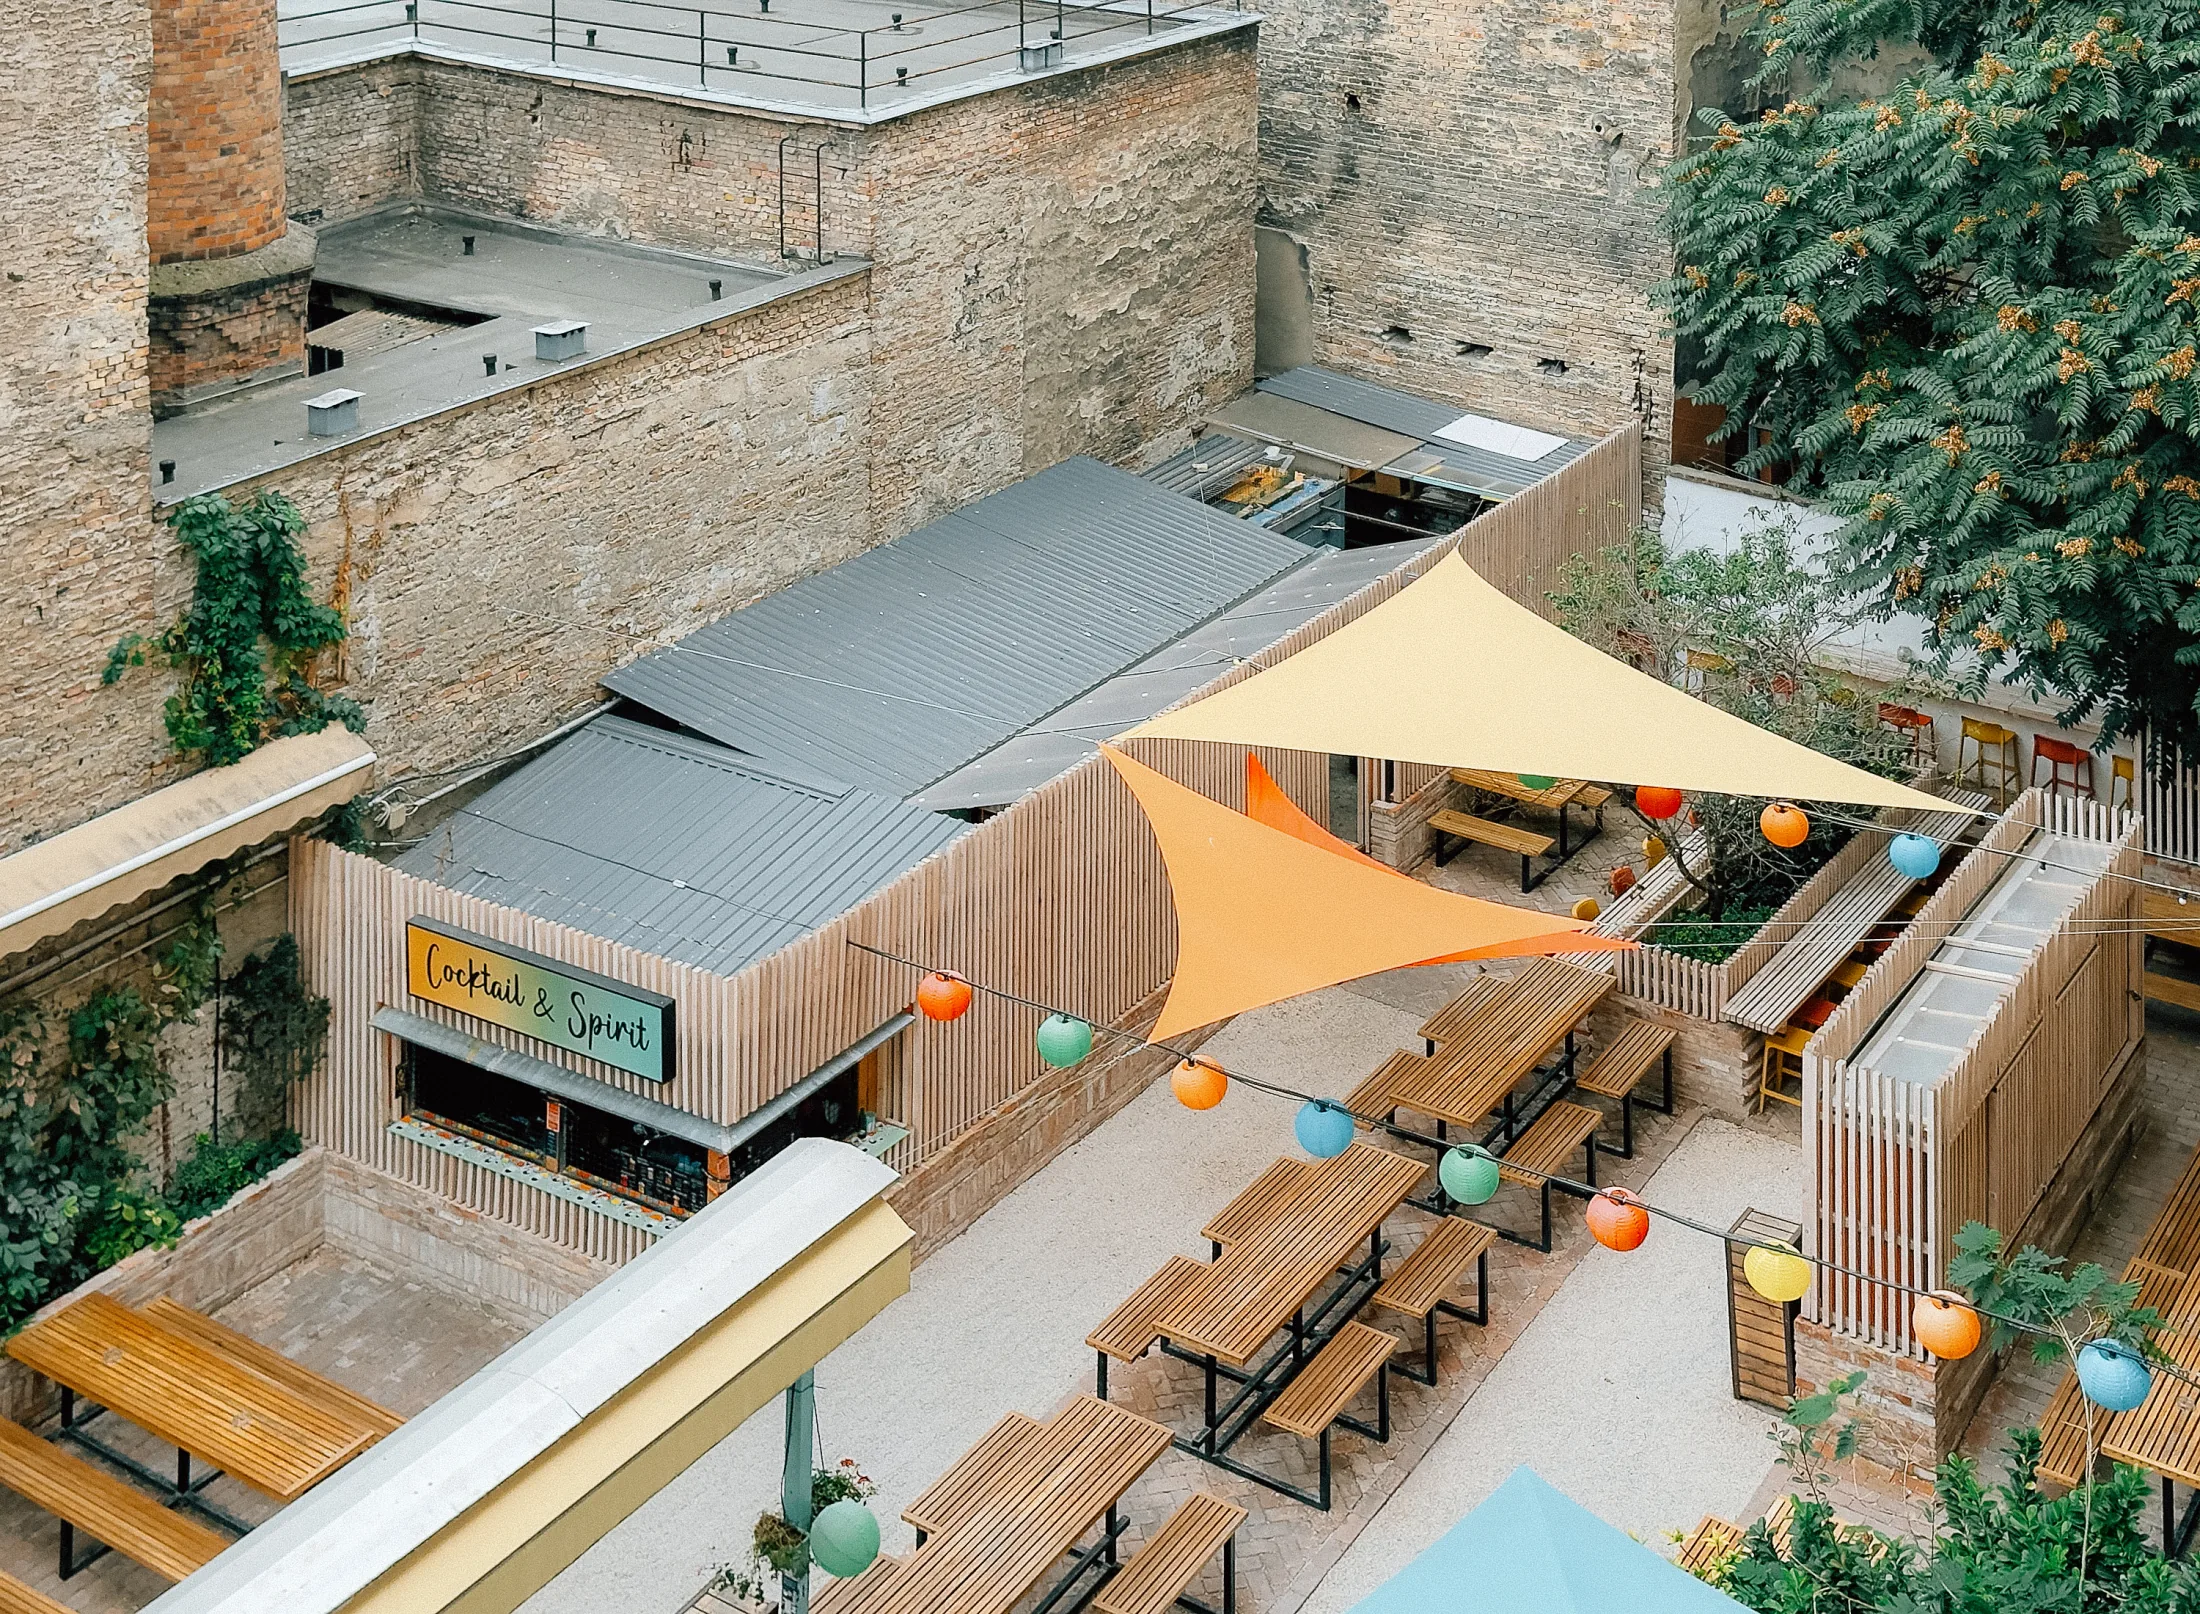
Karaván is one of the defining meeting points of Budapest’s party district: a food truck courtyard created on an infill plot on Kazinczy Street, where many urban evenings begin. Its atmosphere condenses much of what we associate with the Jewish Quarter: exposed brick firewalls, the slatted gate typical of the 2010s, spontaneous greenery, and a slightly accidental, Balkan-like disorder. Originally, however, the space was not created as a consciously designed system, but evolved ad hoc over the years, responding to changing needs and successive additions. The aim of the intervention was to structure this spontaneous condition without losing the character of the place.
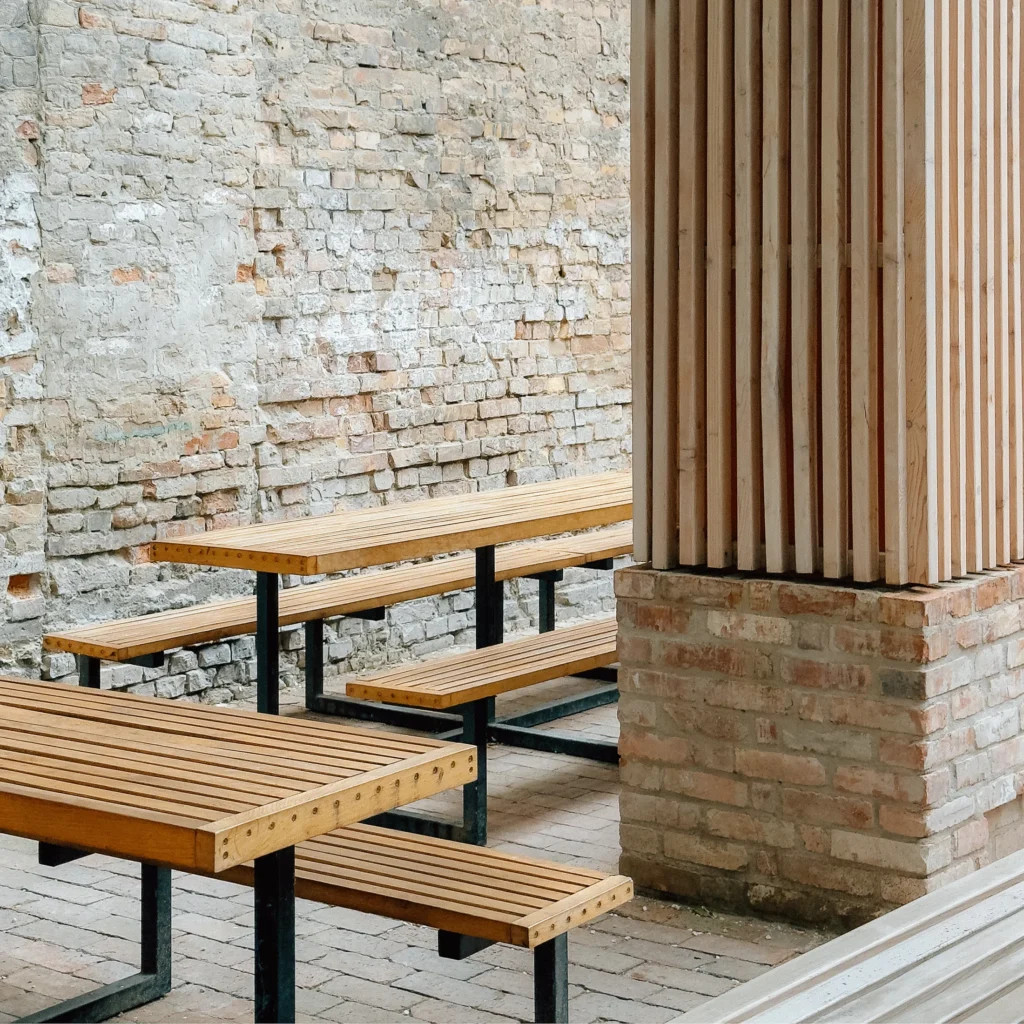
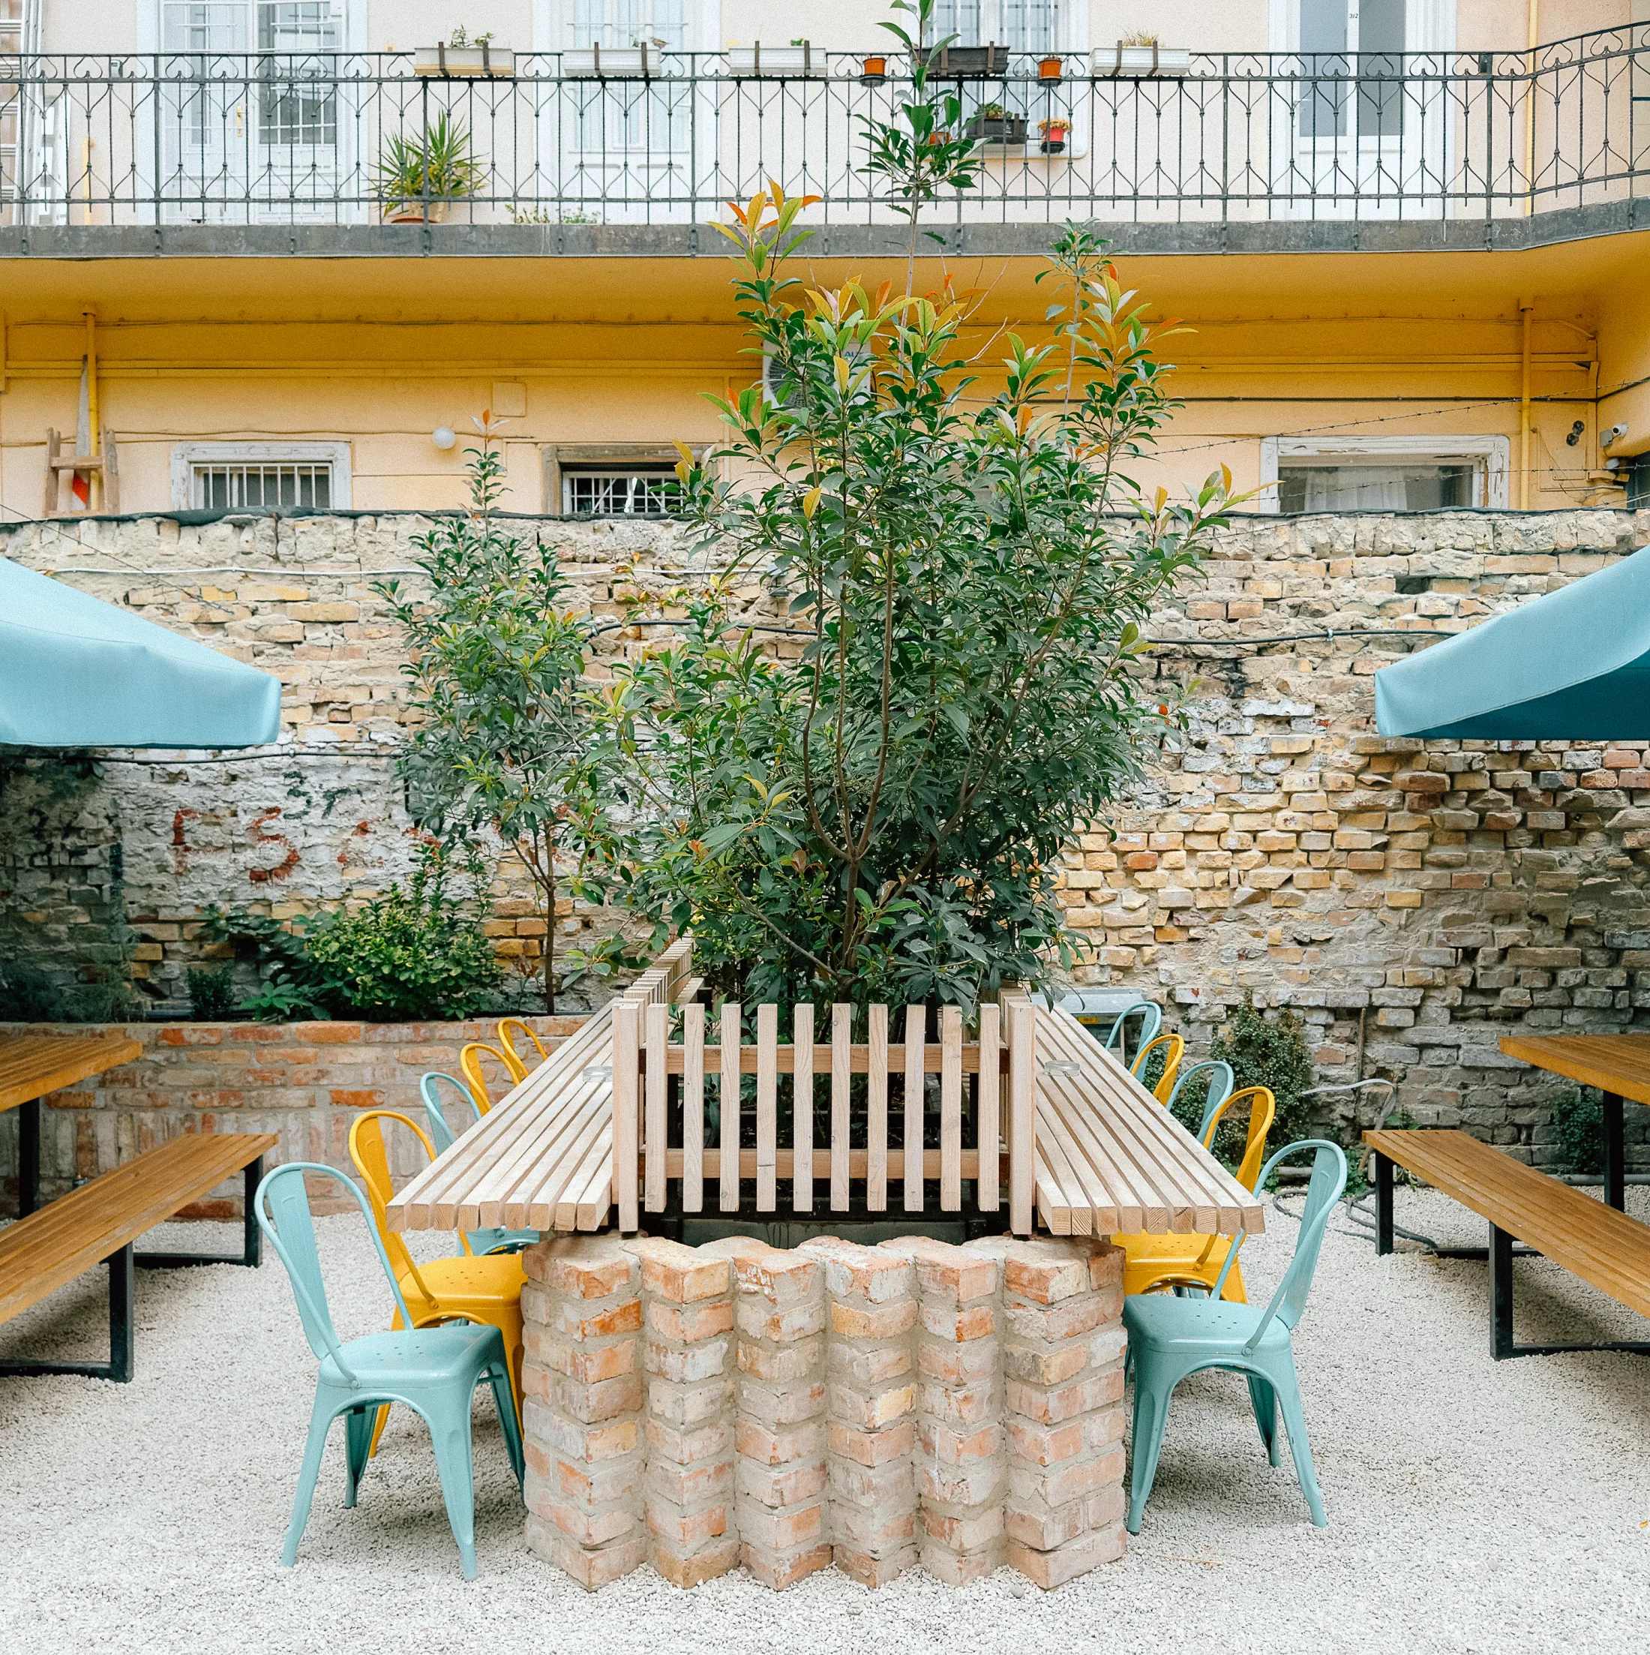
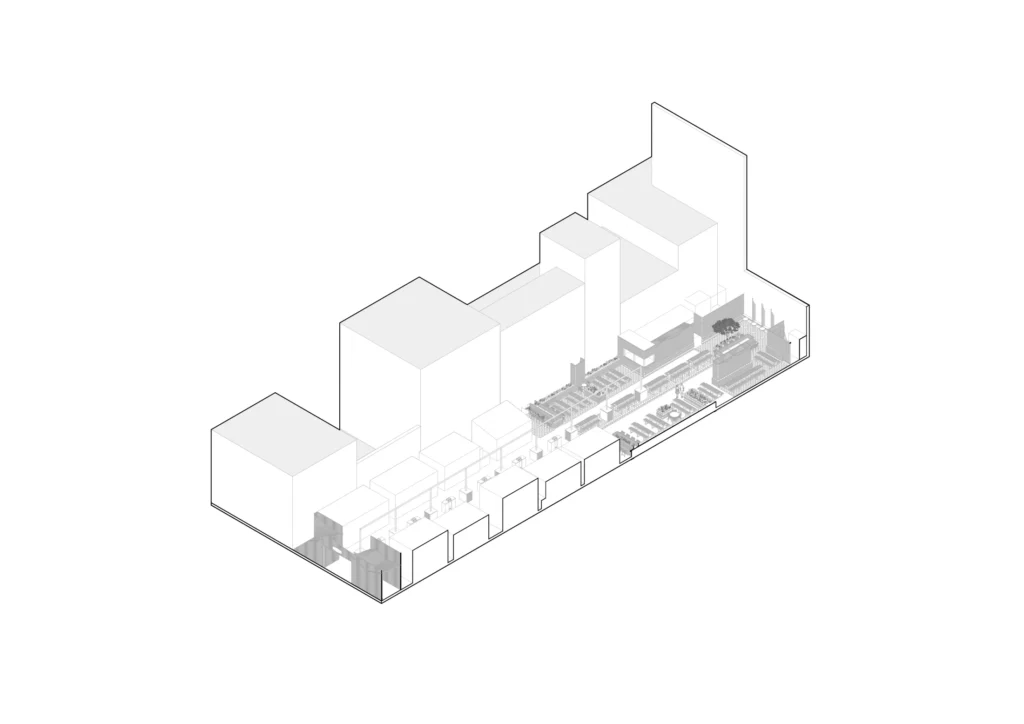
The design starts from the strong axiality of the infill plot. Behind the rows of food trucks, a formally well-defined space was created that preserves and emphasises this axis, while playing with it to generate smaller, more intricate subzones. The tools of spatial organisation are simple: built-in cabinets, raised planters and the volumes of the restrooms articulate the space, creating directions and varying degrees of intimacy. The previous sense of accidentality is replaced by a clear and legible structure, capable of handling heavy traffic while also allowing smaller groups to withdraw into more defined areas.
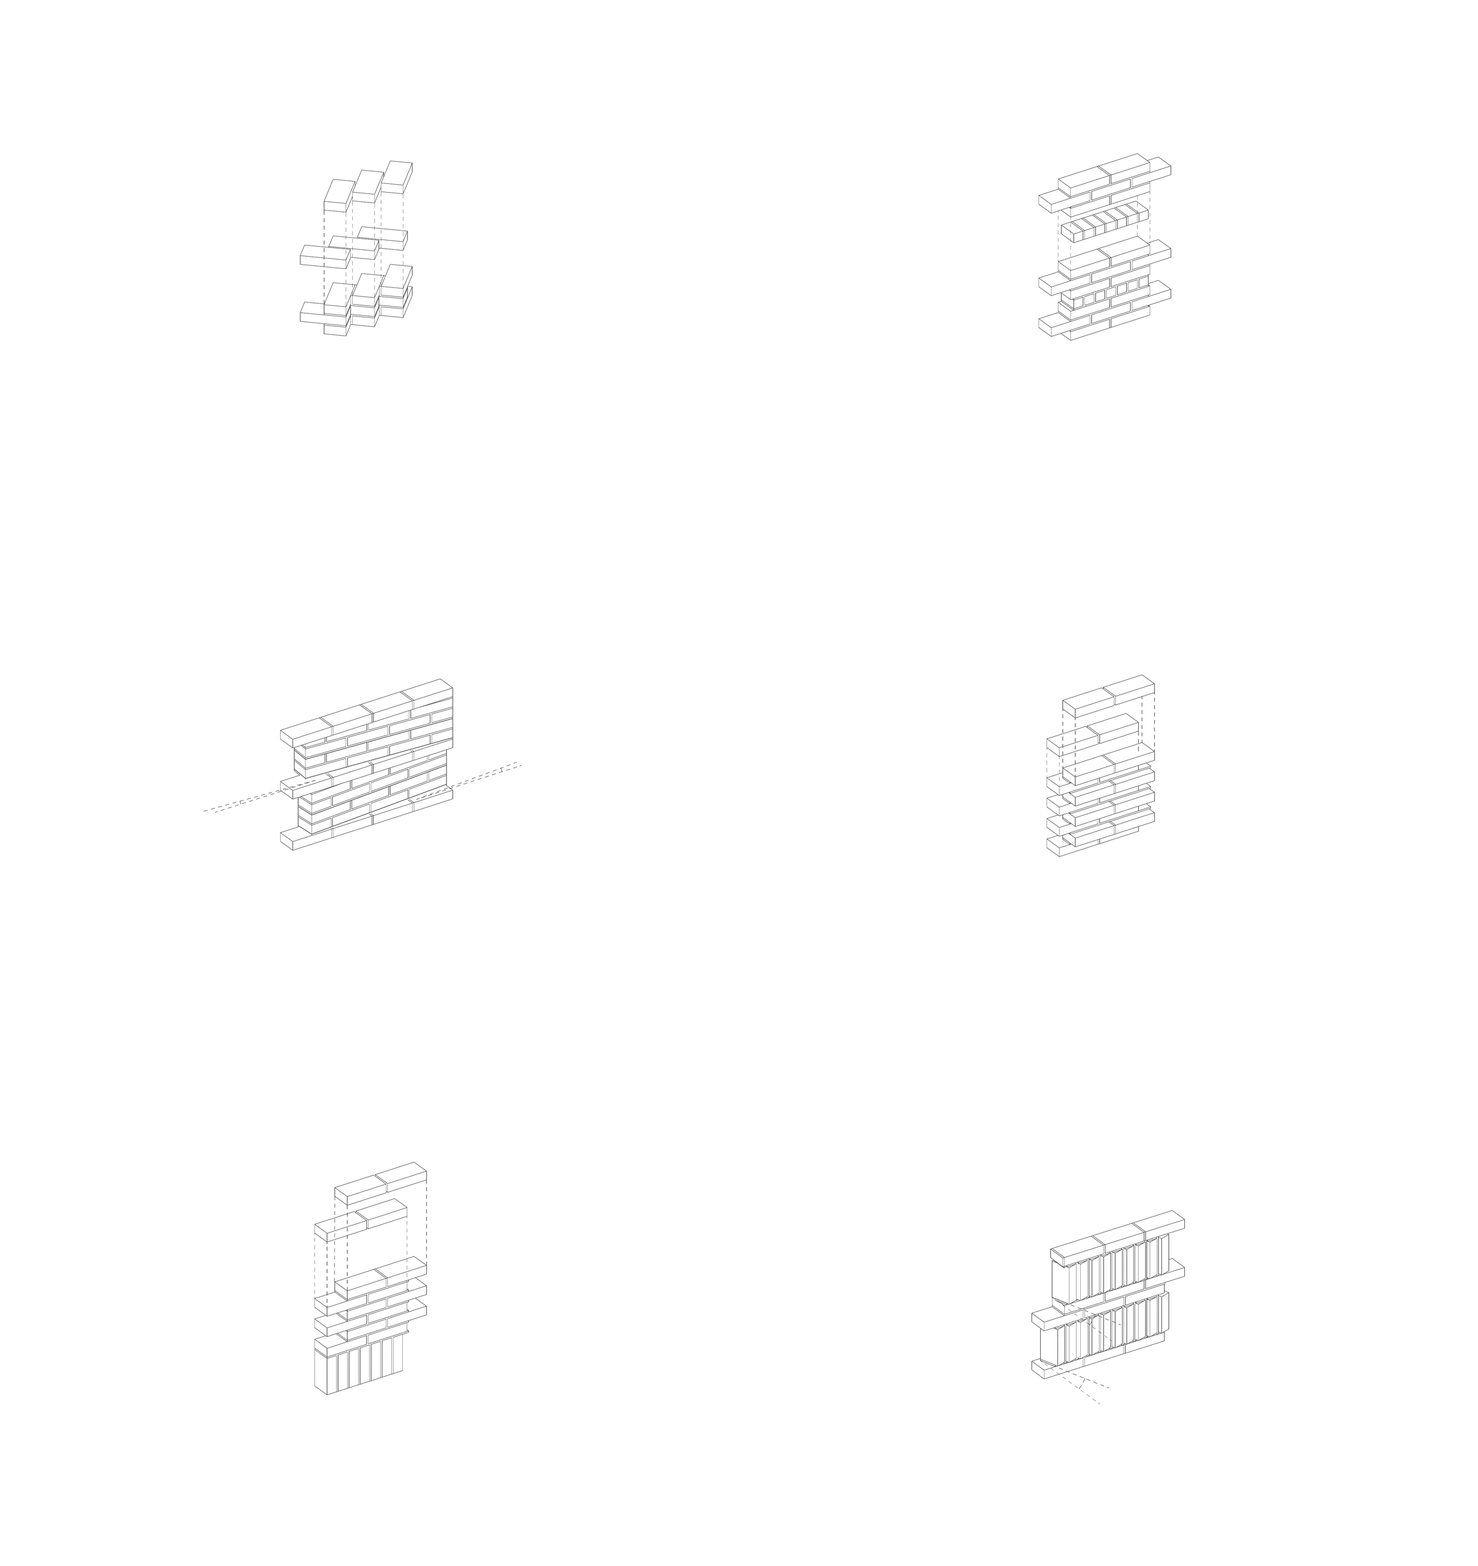
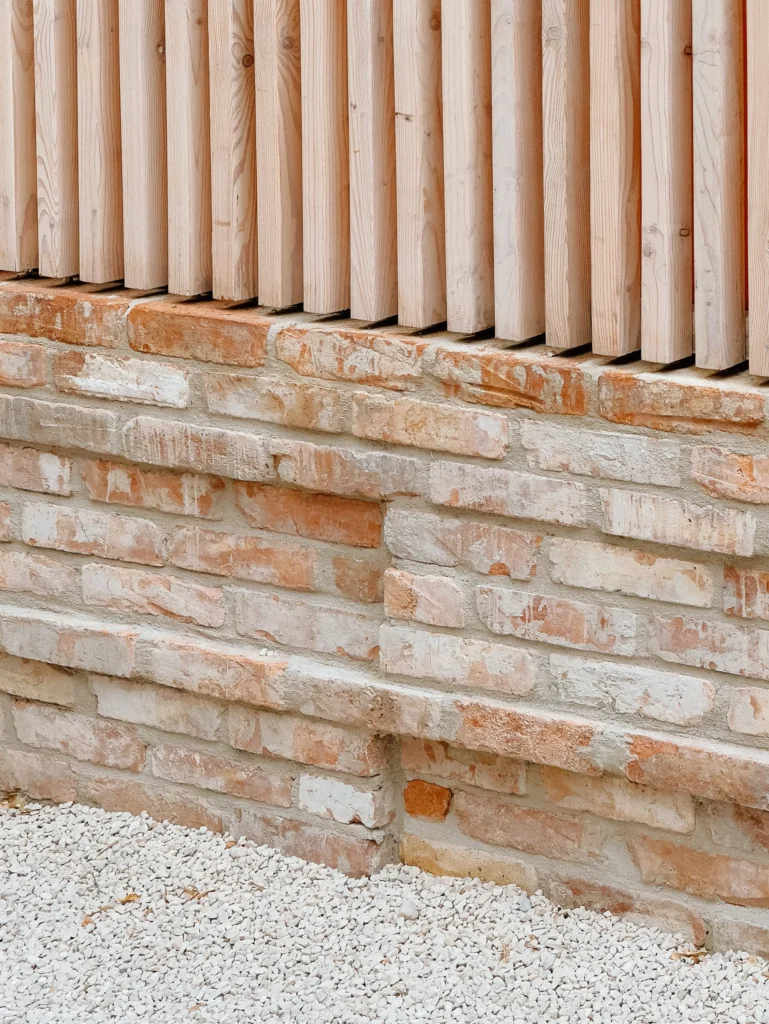
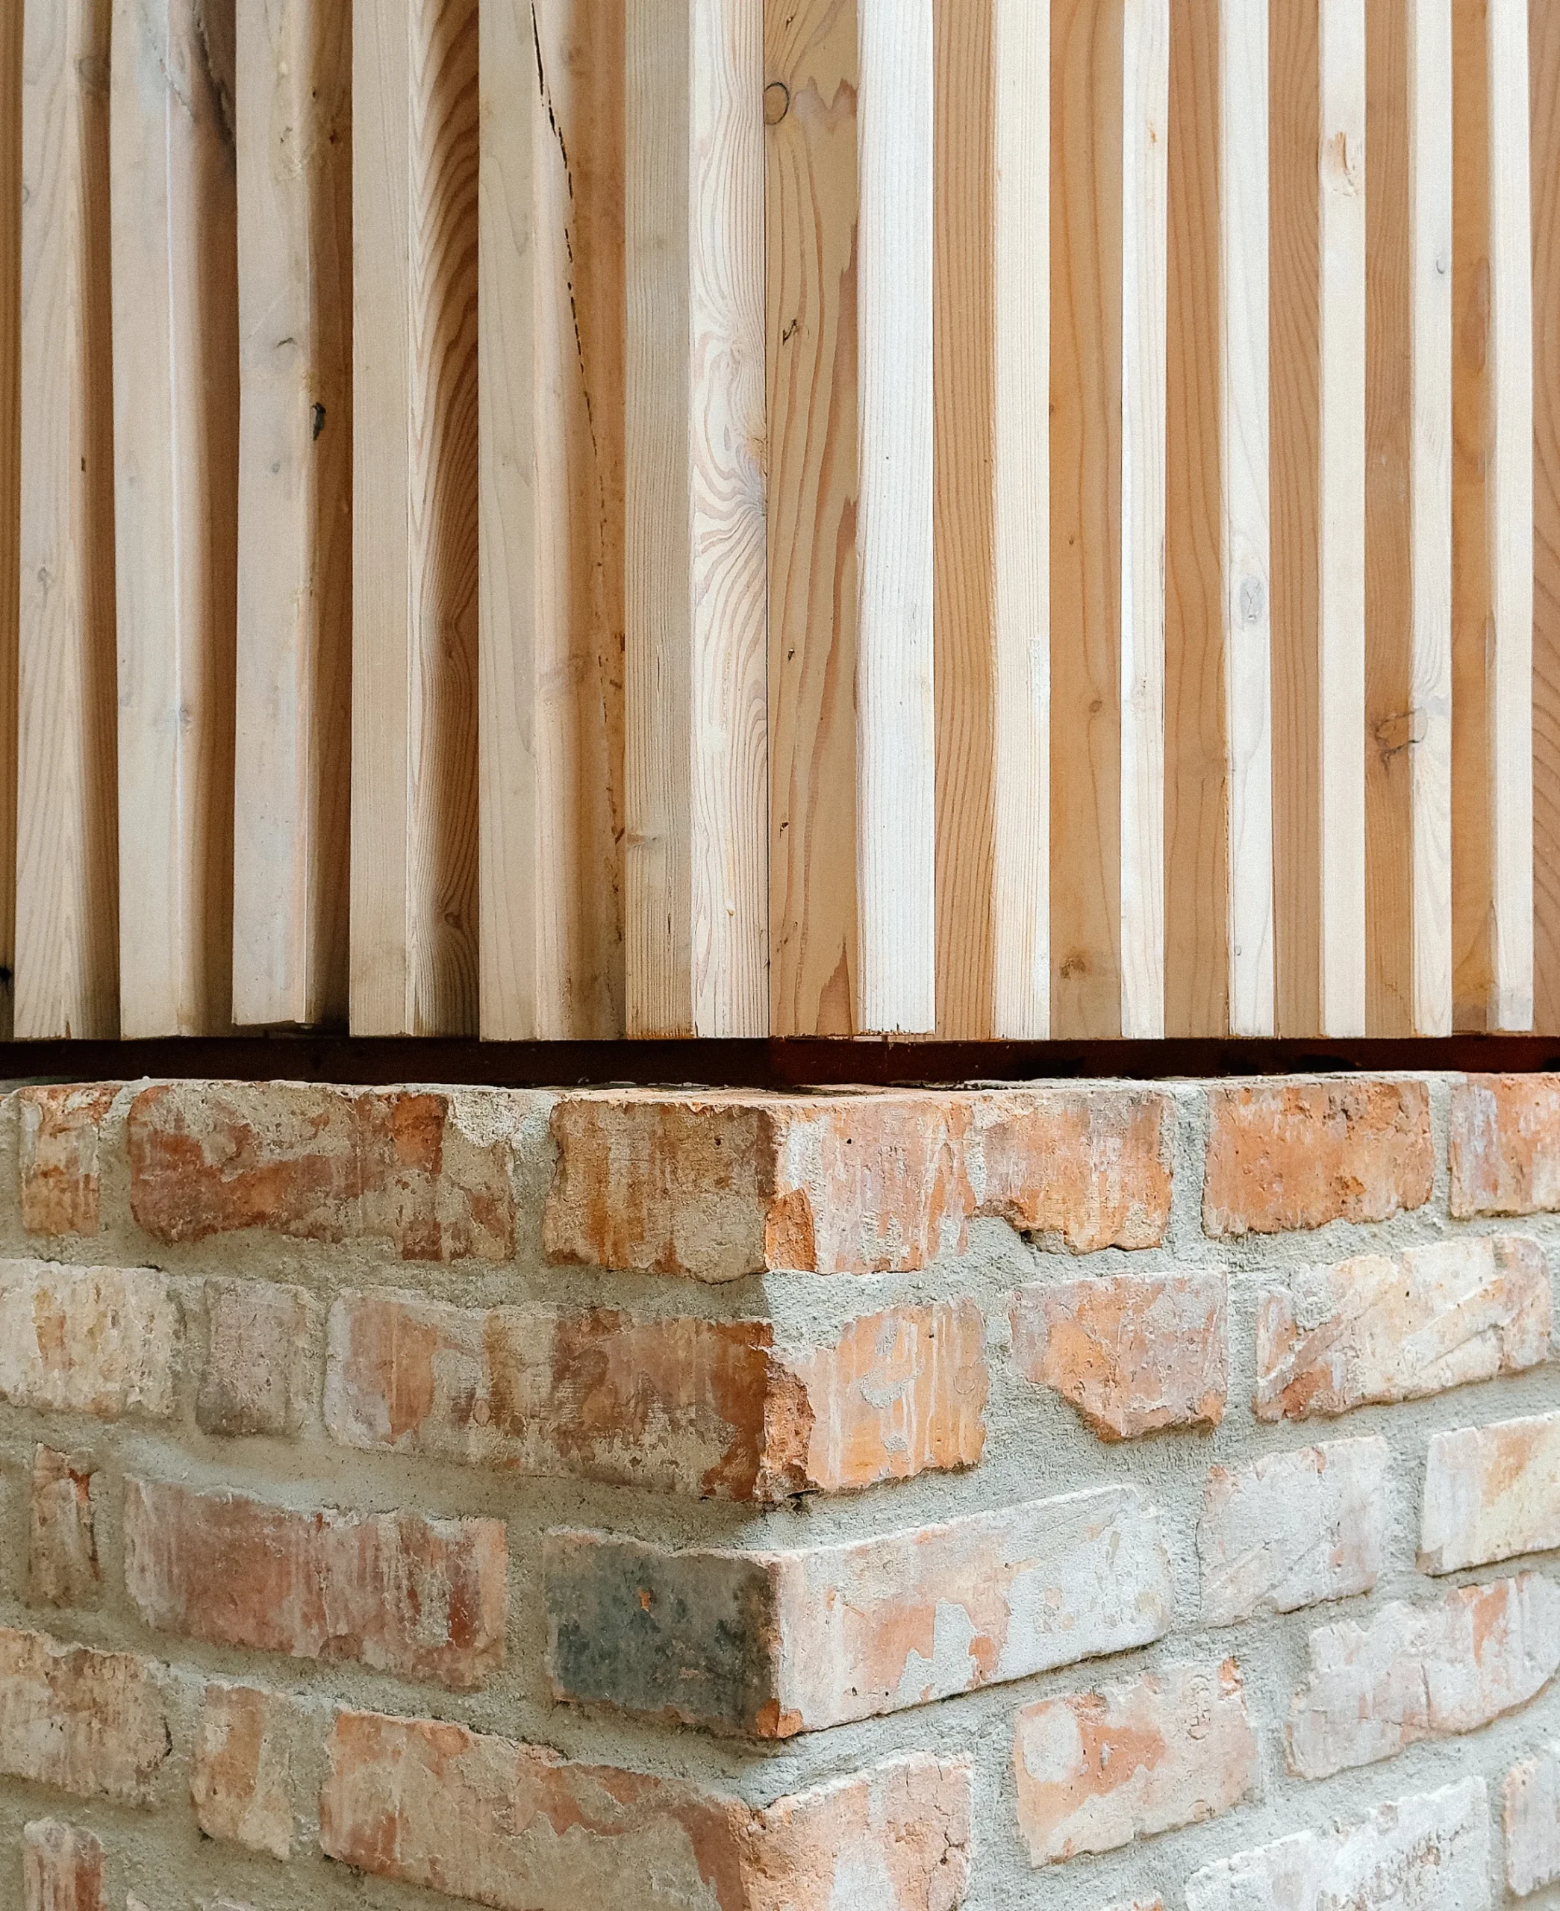
The material palette consciously reflects the spirit of the place. The brick cladding, built from bricks reclaimed down to plinth level, refers to the raw character of the surrounding firewalls, while above it, furniture, raised planters and restroom volumes made of timber slats form a lighter and warmer layer. The resulting atmosphere evokes both the exposed brick architecture of inner-city Budapest and Karaván’s iconic entrance gate, while creating a more ordered and functionally efficient spatial structure. The intervention does not seek to impose a new identity on the place, but to consciously continue the atmosphere that has developed there over the years. Karaván thus preserves its spontaneity and informal character, while continuing to operate within a more considered, sustainable and usable spatial system.