Spaces and Solids
Location
Sencur
Function
Community Centre, Theatre, Library
Netto Area
2500 m²
Year of Design
2024
The multifunctional cultural center reorganizes the functions of the library and theatre with a single-space hall and monolithic service volumes, using a sustainable CLT structure.
A system of a single-space hall and monolithic service volumes: the SPACES AND VOLUMES project by MÁS architects reorganizes the functions of the library and theatre with a CLT structure.
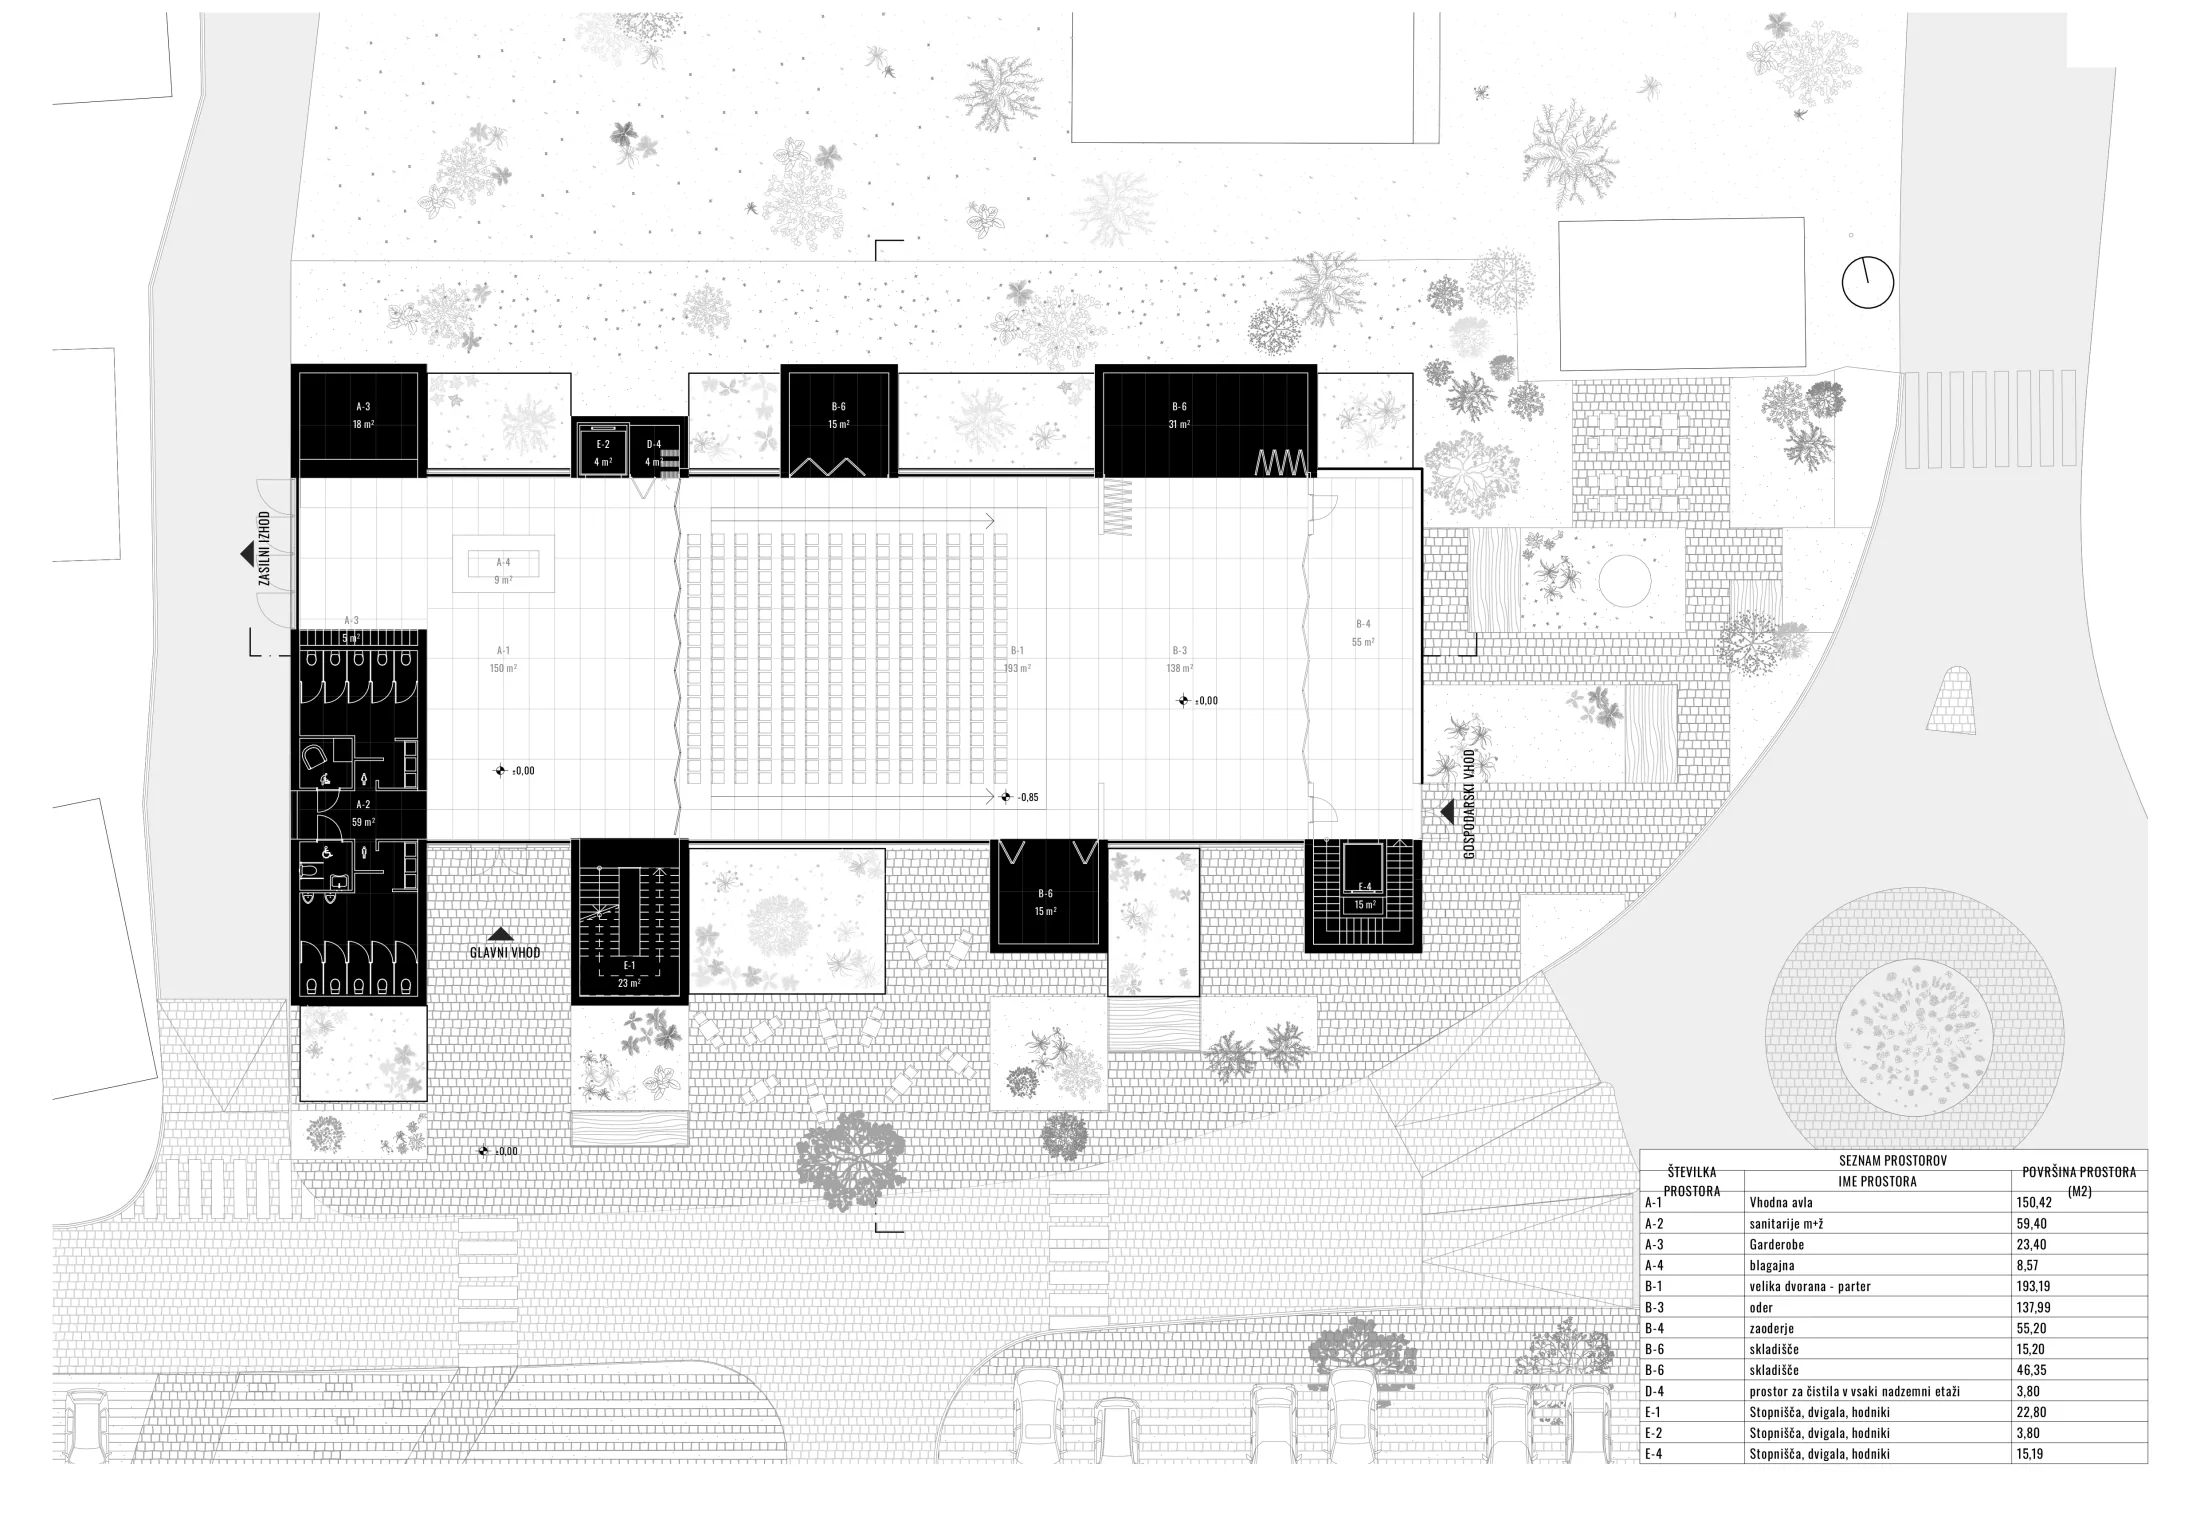
By the 21st century, the traditional single-function institutional model of the library and the theatre has fundamentally transformed. Buildings once created to serve one specific programme now increasingly operate as general cultural spaces, accommodating community activities, events, informal encounters and a wide range of public uses. Accordingly, the proposal does not begin by simply placing functions next to one another, but seeks to create a flexible spatial structure capable of absorbing the changing needs of the city over the long term. The most important spatial decision is to place the auditorium and foyer at the same level as the street. As a result, the boundary between the transparent hall space — with its large spans and generous internal height — and the urban square in front of the church becomes blurred, allowing the ground floor to function as a natural extension of the public realm. Beyond theatre performances, this space can also accommodate community events, exhibitions and ceremonies, so the building appears not as a closed institution, but as an active participant in urban life.
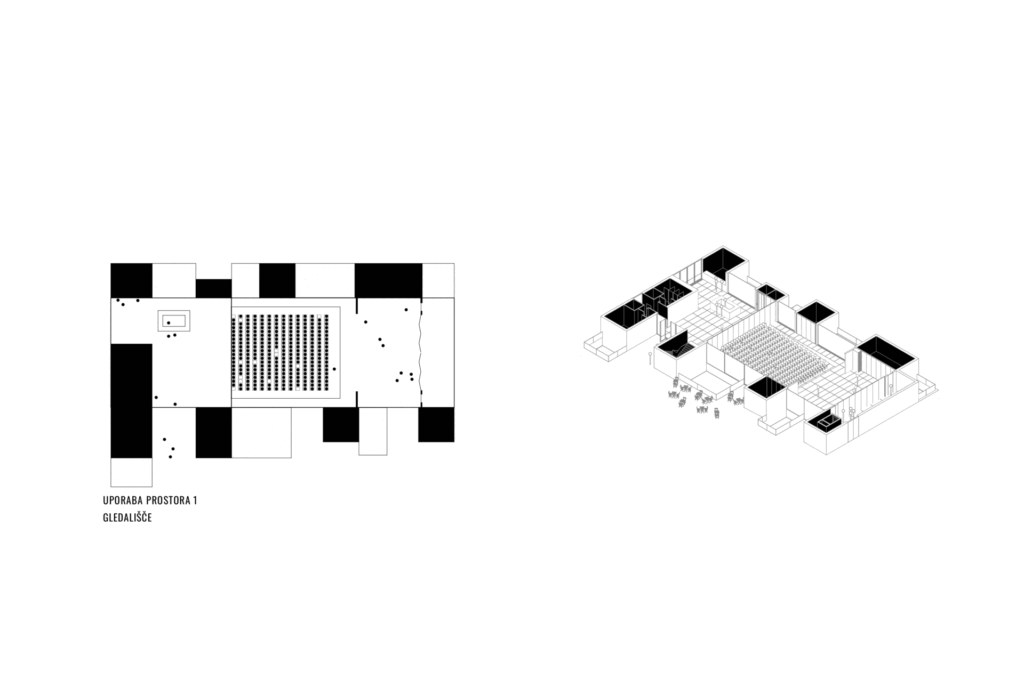
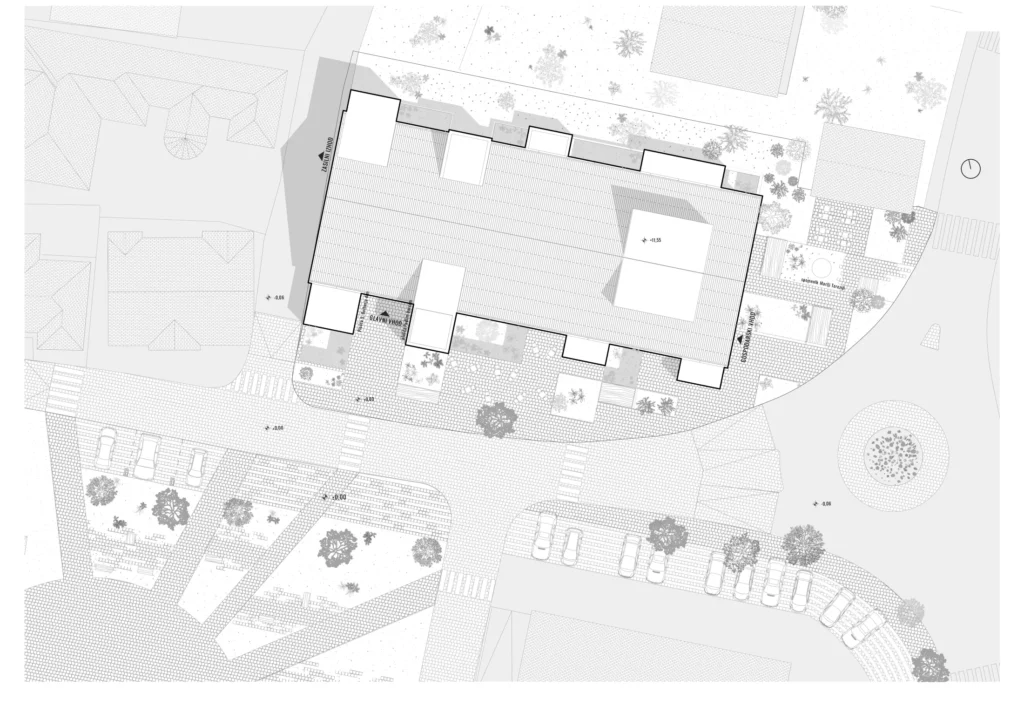
The service functions of the building are organised into compact, monolithic volumes, allowing a continuous and freely adaptable central space to emerge between them. The hall is defined on the site by a 40-degree pitched roof, which gives character and a clear spatial framework to the space between the floating monolithic boxes. By raising the level of Kranjska Street, the floor level of the cultural centre is brought into direct connection with the square in front of the church. This gesture extends the use of the main square towards the entrance of the building and strengthens the urban position of the public institution. The central hall can be transformed through mobile walls and a lowerable floor system, allowing a theatre auditorium, ballroom, exhibition space or smaller community event venue to be created within the same spatial framework. This multifunctional use makes it possible to build fewer, but more intensively used square metres, which is also a rational solution from an operational point of view.
Sustainability is not treated as a separate chapter in the proposal, but as an integral part of the massing, structural system and operational logic. The compact organisation reduces the ratio of cooling surfaces, while the multifunctional use of space limits the overall floor area required. The superstructure of the building is made of prefabricated CLT panels, a system with a favourable life-cycle CO₂ balance, enabling fast construction and a reduced environmental impact. The aim of the proposal is to create a cultural building that is clear in form, flexible in operation, and capable of serving the community in a long-term sustainable way while becoming an integral part of the urban fabric.