Frame
Location
Budapest
Function
Residences
Netto Area
1165 m²
Year of Design
2023
The six-apartment apartment building fits into the listed historic environment with a column-frame system and a terraced façade, organizing the residential spaces through the use of concrete and limestone.
A column-frame system and terraced façade: the FRAME project by MÁS architects fits into the listed historic environment through the use of concrete and limestone.
The concept of the apartment building in Budapest’s District XII is rooted in the natural qualities of the site. The lush, garden-suburban environment is not treated as a backdrop, but as the primary organising medium of the project. In the design of the six-unit residential building, closeness to nature is not a decorative element, but the result of a series of spatial and structural decisions. The building was conceived with a restrained and disciplined architectural language, responding to the scale and character of the heritage-listed Apponyi Villa located on the same site.
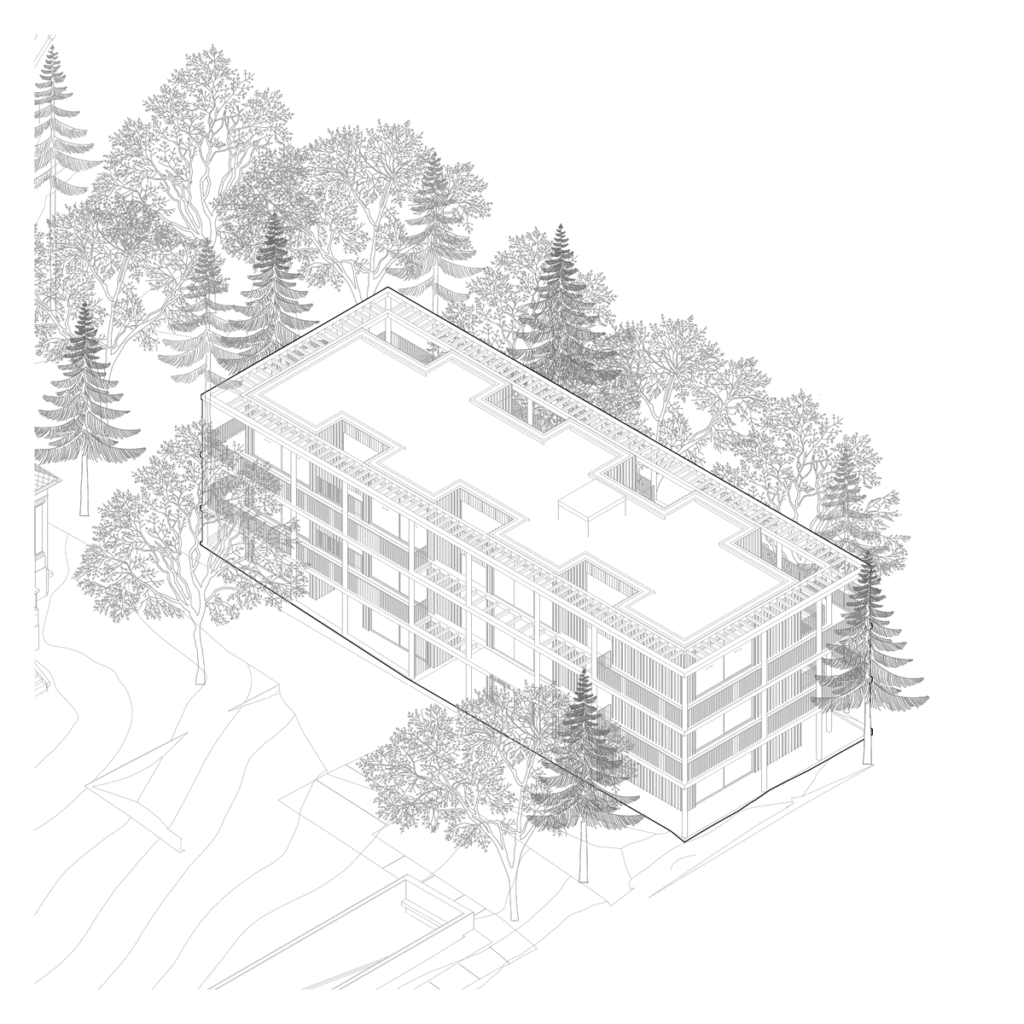
The column-frame structure defines the rhythm of the façades. The vertical load-bearing elements are intersected horizontally by the pronounced terrace slabs running along the levels. This framing system provides both a clear order of proportions and spatial freedom: the terraces function as transitional zones, suitable for both communal and private use, and become extended living spaces for the apartments through the addition of planters and outdoor furniture.
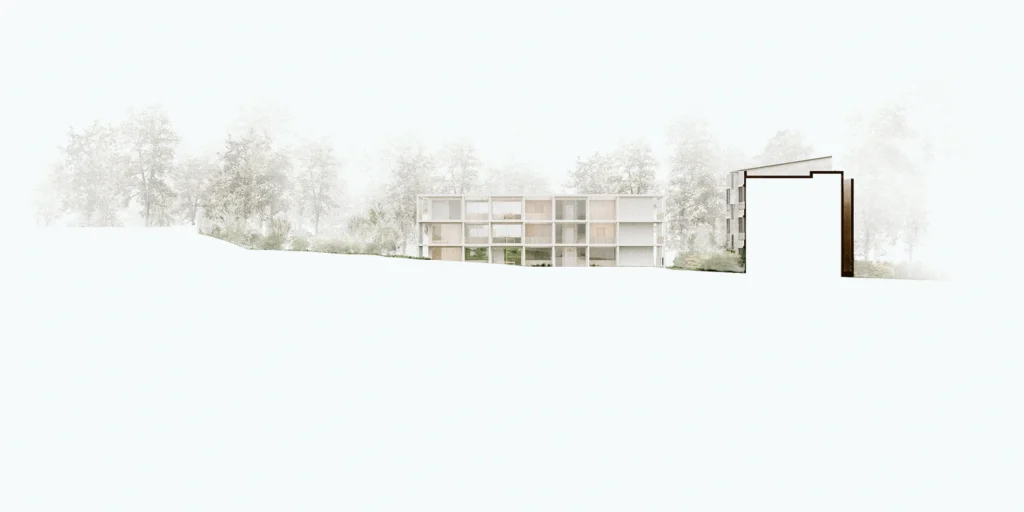
The design aim was to create a building that does not weaken the presence of the Apponyi Villa, but quietly reinforces it as a background element. The alternation of solid and glazed surfaces, the articulation of the concrete structure with limestone cladding, and the use of large glazed openings result in a clear and consistent architectural system defined by its material logic. The floor plan and column-based structural system made it possible to accommodate three fully functional levels within the permitted building height of 6.5 metres. Through the precise structural grid and compact spatial organisation, the maximum floor area ratio could be utilised without compromising the proportions of the building or its integration into the surrounding environment. Economy and spatial quality therefore appear not as opposing factors, but as mutually reinforcing aspects of the design.
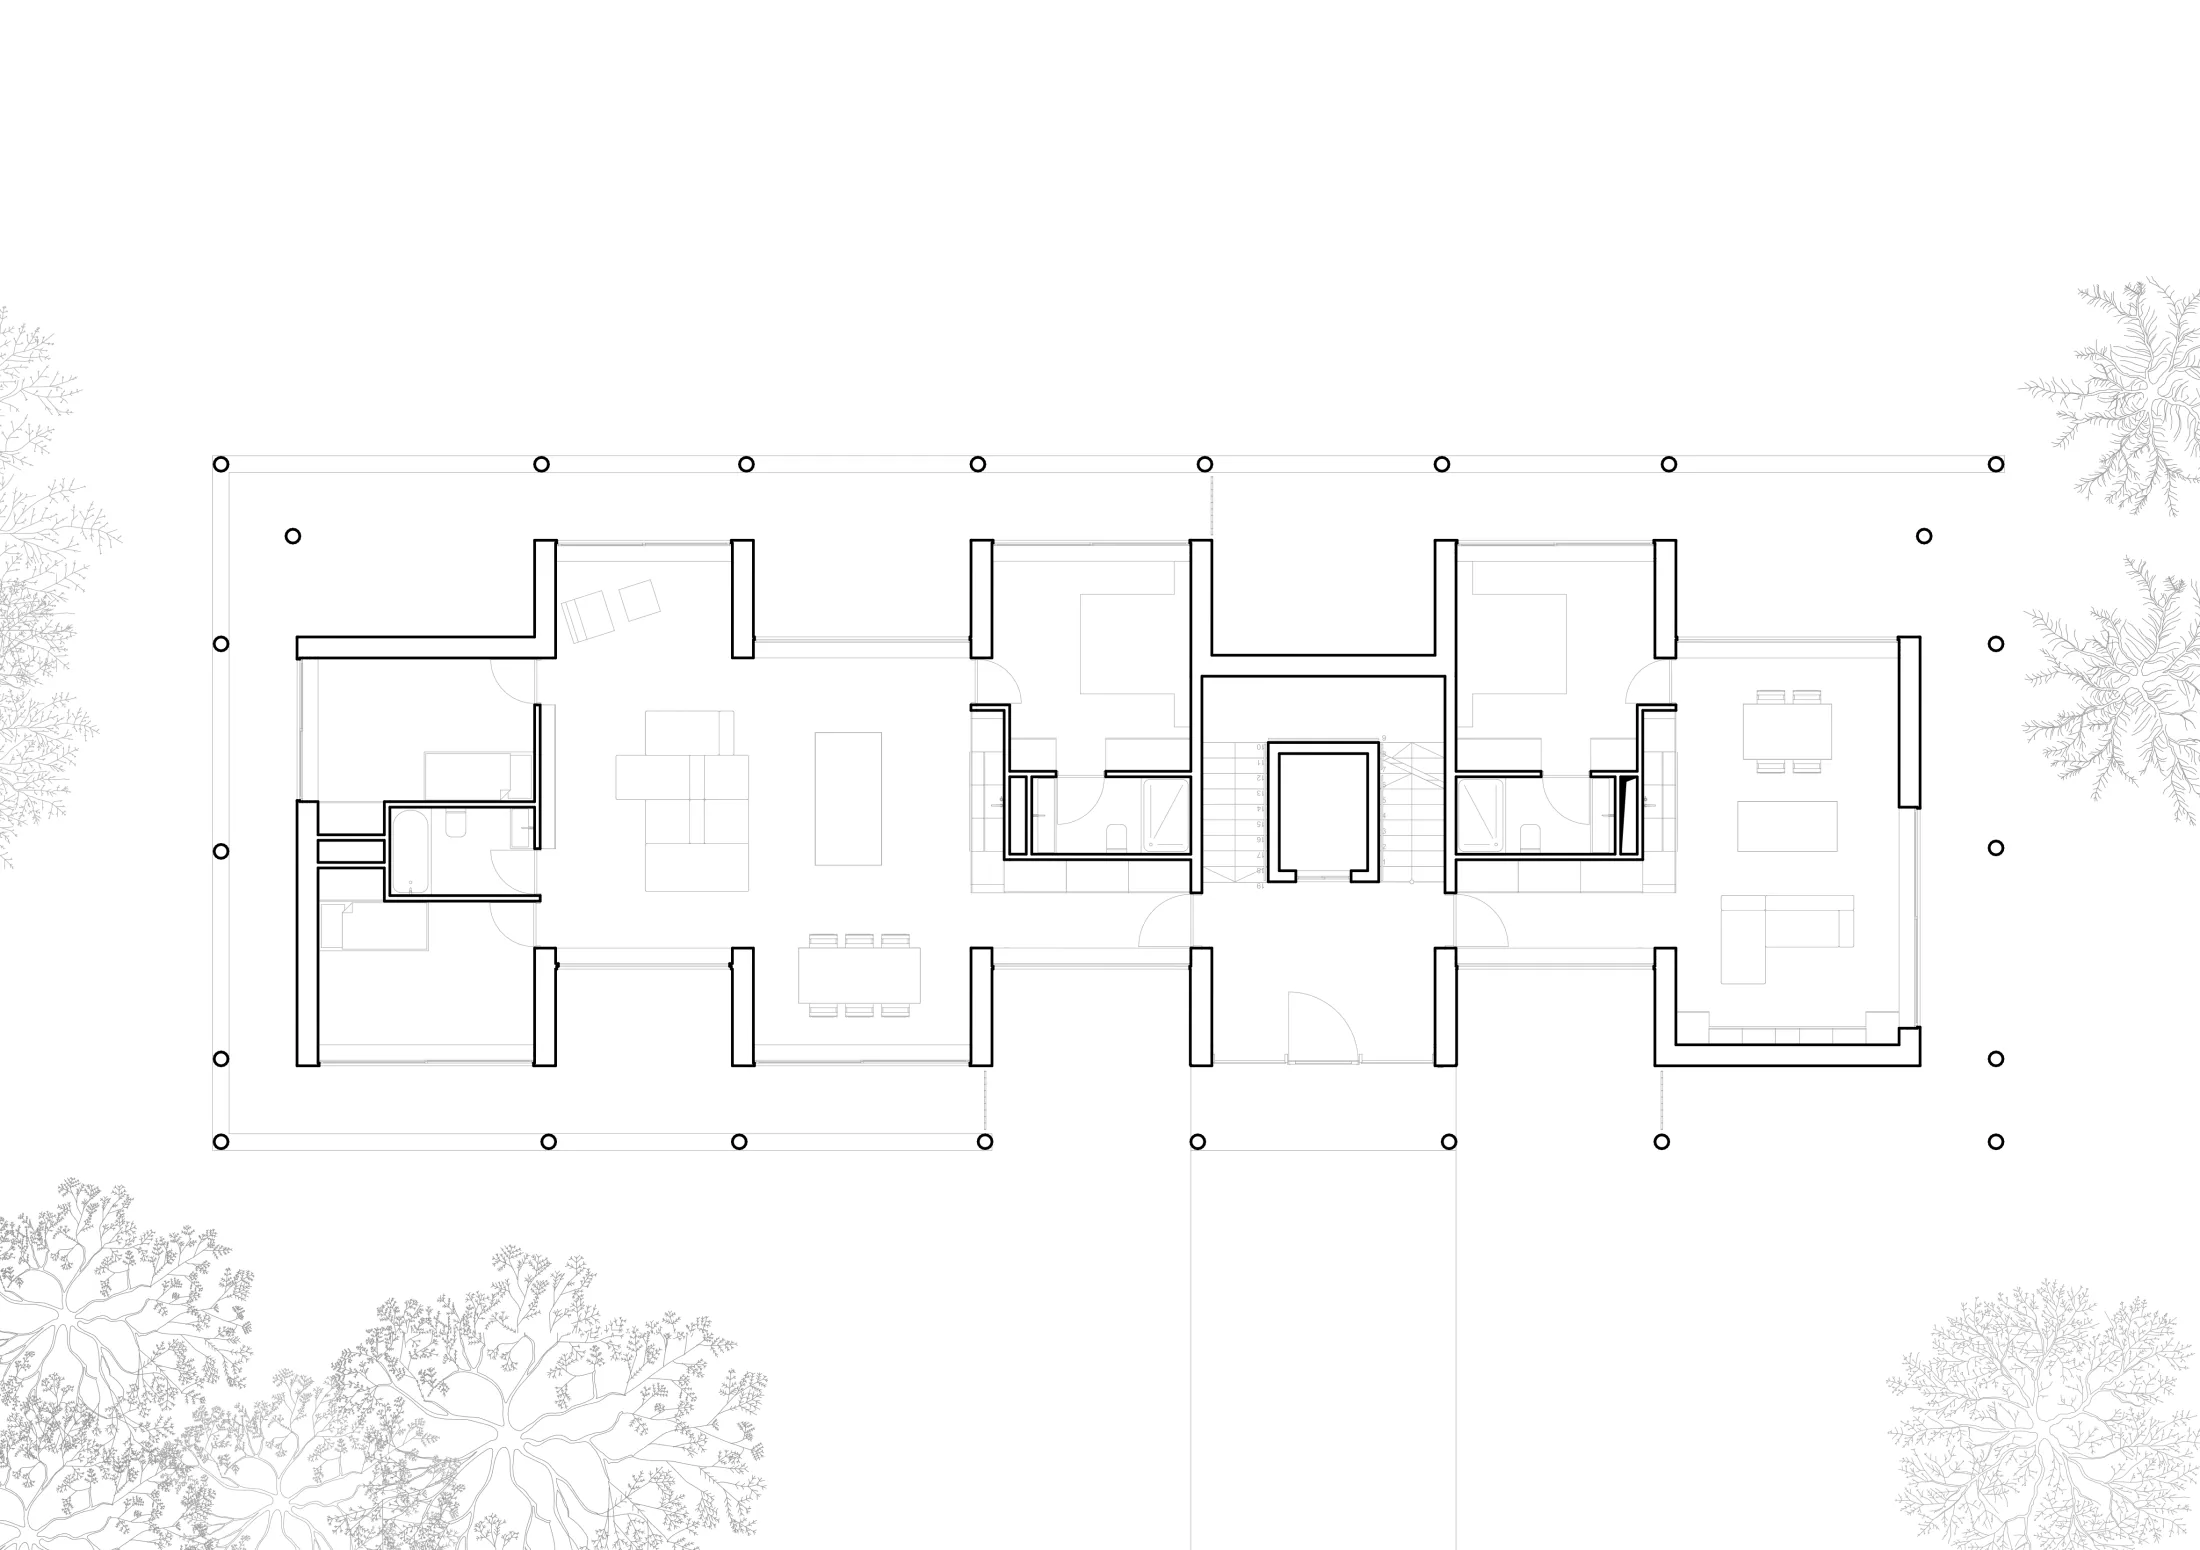
Ultimately, the character of the apartment building is defined by the dialogue between structure and landscape: behind the disciplined order of columns and terrace slabs lies the free, organic world of the green surroundings. The building does not seek to dominate, but creates a structured yet open system that responds to the scale and atmosphere of the site.