High House
Location
Sukoró
Function
Summer House
Netto Area
103 m²
Year of Design
2023
The accommodation building designed for a sloping site opens toward Lake Velence with a glass façade, organizing the spatial structure built around the panorama with steel cladding and an integrated pool.
Organized by the panorama opening toward Lake Velence: the HOUSE ON THE HEIGHTS II project by MÁS architects shapes a landscape-responsive accommodation building with a glass façade and an integrated pool.
The concept of the High House is rooted in the topography of the hillside site in Sukoró and in the panorama opening towards Lake Velence. The steep slope of the plot is not treated as a limitation, but as an organising force: the spatial system of the building stretches towards the horizon, making the view not merely a visual experience, but the structural axis of the composition.
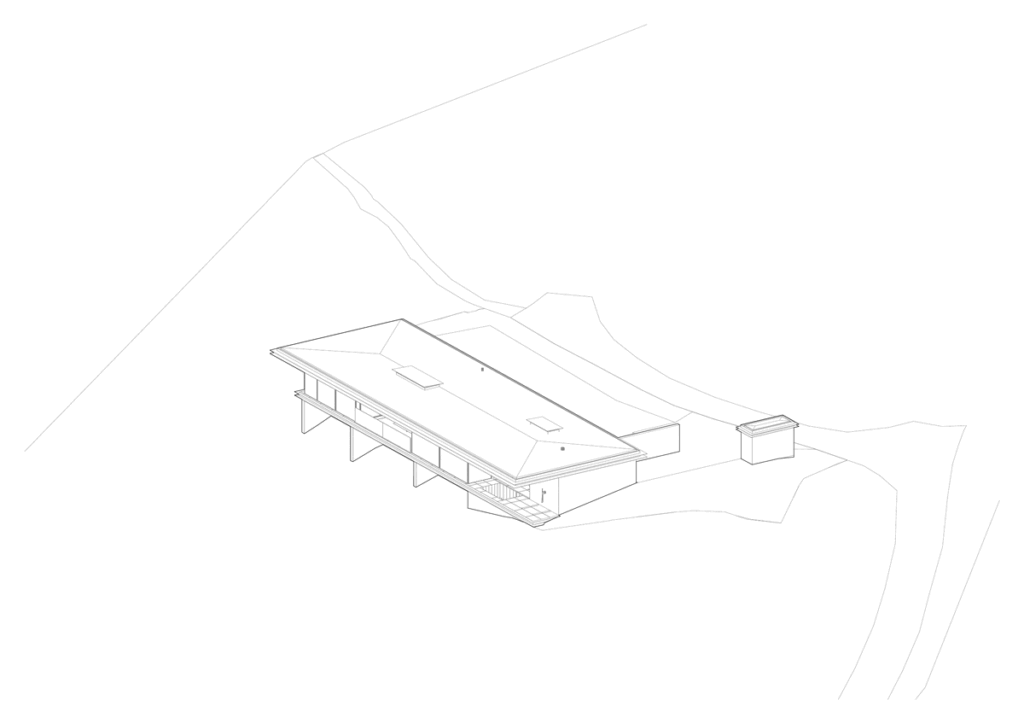
The character of the accommodation building emerges from this duality: complete openness towards the lake on the one hand, and enclosure towards the road behind it on the other. The façade facing the panorama is defined by generous glazed surfaces, while on the opposite side a concrete wall gives the volume a clear and restrained frame. The house is therefore both transparent and monolithic; its strong orientation is perceptible both in use and in appearance.
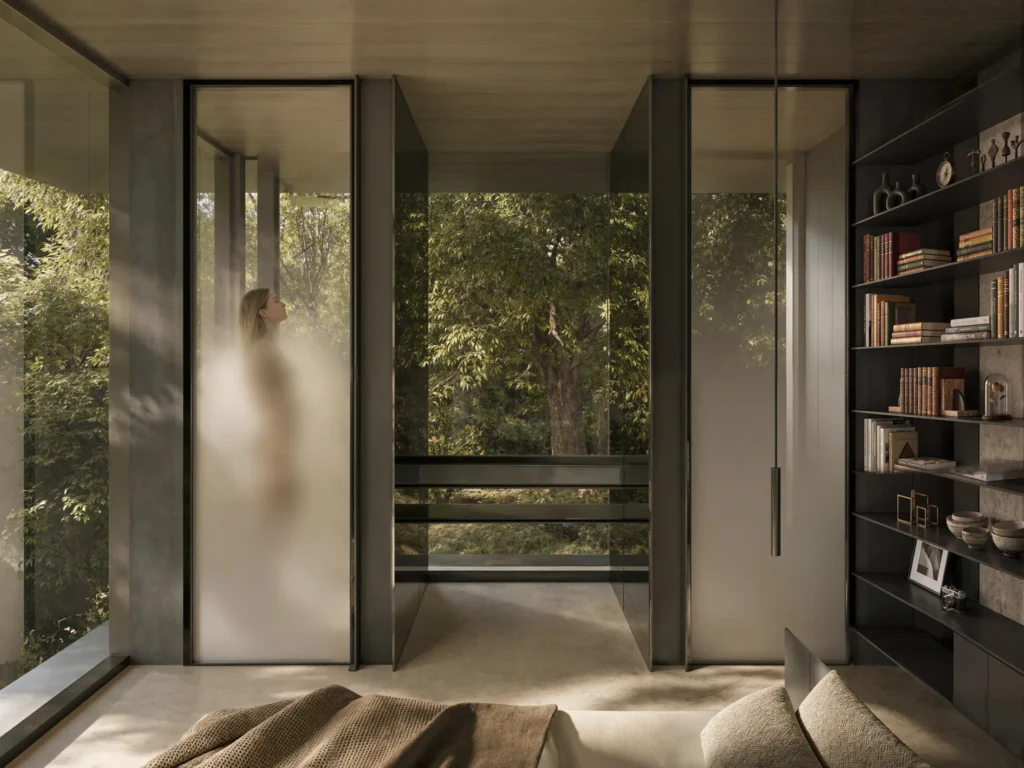
The plan is based on the tension between view and intimacy. The communal spaces open towards the horizon, while the private functions occupy a more protected position. Beneath the plane of the roof, a covered-open space is complemented by a fire pit embedded in a water surface and a pool. This transitional zone reinforces the threshold between the interior and the exterior world. The presence of water and fire enriches the atmosphere of the building, while entering into dialogue with the elements of the landscape.
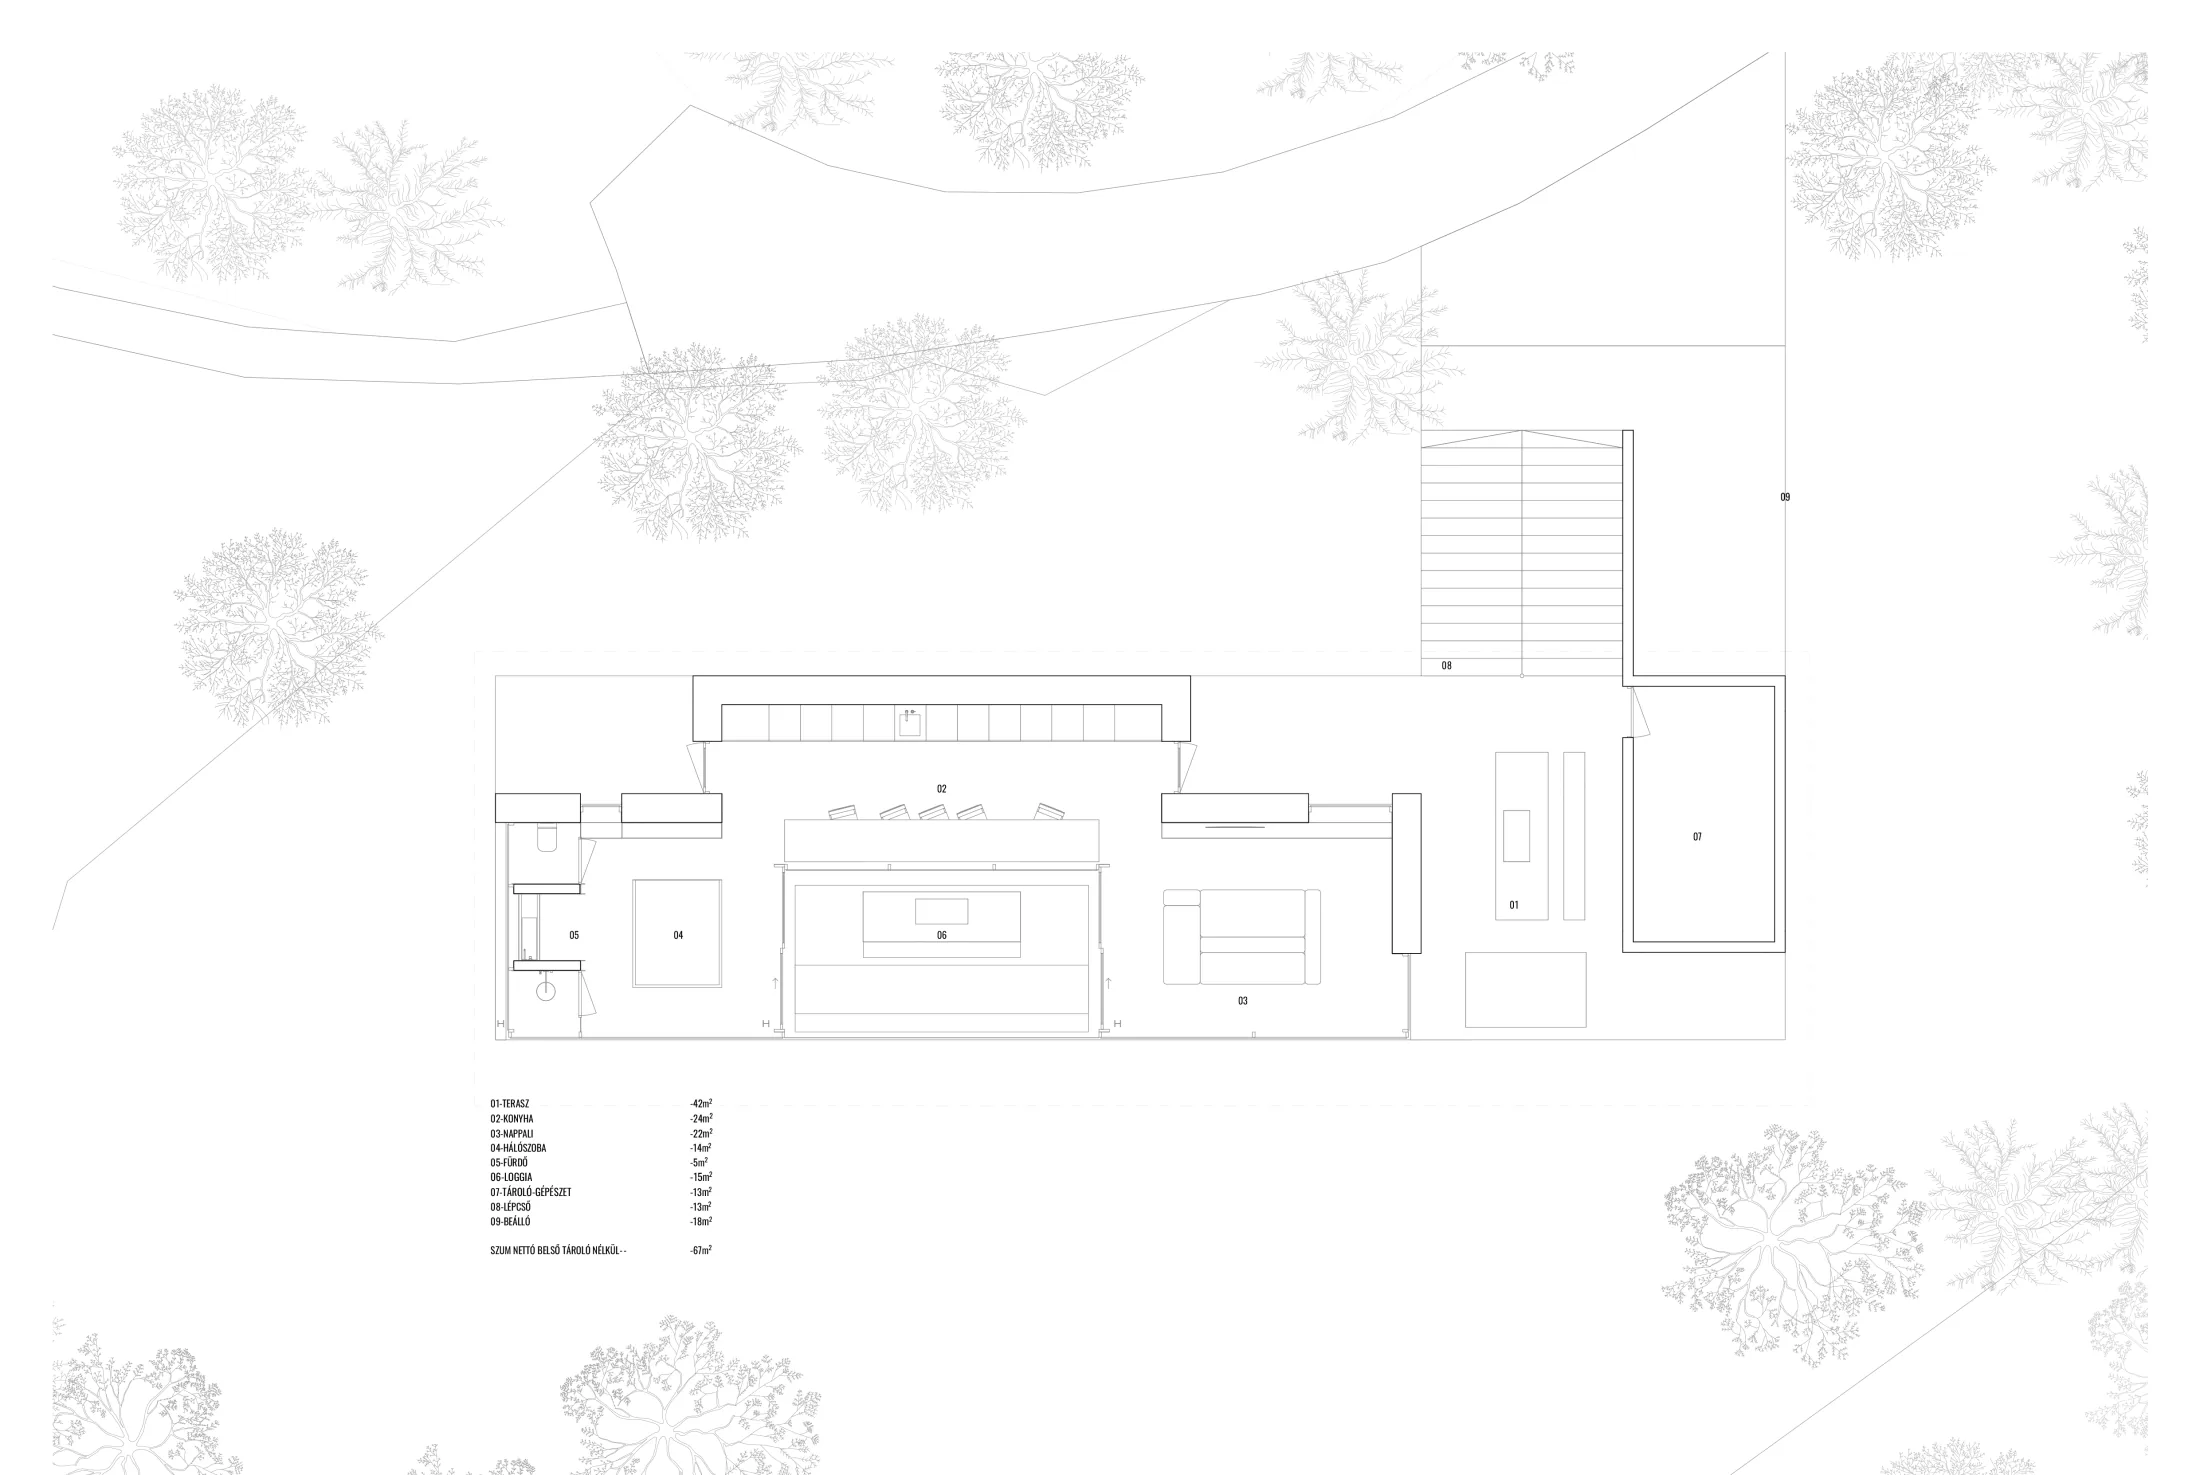
On the steep terrain, the house rises like a blade, its sharp outline forming a contrast with the gentle hillside. At the same time, its connection to the terrain is not broken: a gently sloping path leads the visitor down towards the stream running alongside the house. Movement through the site thus becomes more than circulation; it becomes an experience of the topography itself. High House II is not intended as an iconic gesture, but as the result of a consistent design logic derived from the site. The panorama, the slope and the material palette together create an exclusive yet restrained character, one that finds its identity in an intense relationship with the landscape.