Cell
Location
Pécs
Function
Aquatic Centre, Public Bath, Hotel, Aquapark
Netto Area
65368 m²
Year of Design
2022
Multifunctional sports hall and swimming pool, hotel, parking garage, and an aquapark connected to the swimming pool.
X Perényi Studio
The pavilion-like sports center organizes the functions of the aquapark, hotel, and hall through an organic, cell-like connection, within a phased and sustainable system.
Organic, cell-like connection: the CELL project by MÁS architects organizes the functions of the aquapark, hotel, and hall within a phased and sustainable system.
The formal point of departure is the organisational logic of algal cells. Just as individual cells form a stable yet flexible structure by arranging themselves in circular patterns and connecting to one another, the buildings with different functions are also linked into a coherent system. The composition is not understood as a single monolithic mass, but as a network of independent units placed in relation to one another. These elements can be designed and phased independently: new functions can be inserted, while others may be omitted without disrupting the structural and spatial unity of the whole. Form, therefore, is not an aesthetic gesture, but an organisational model.
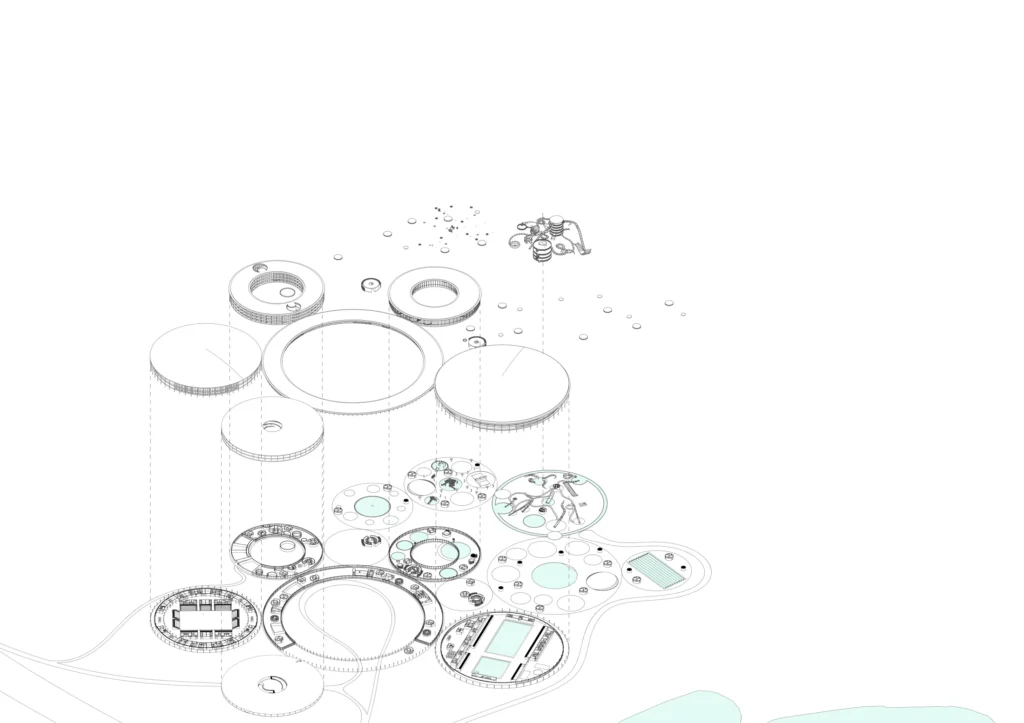
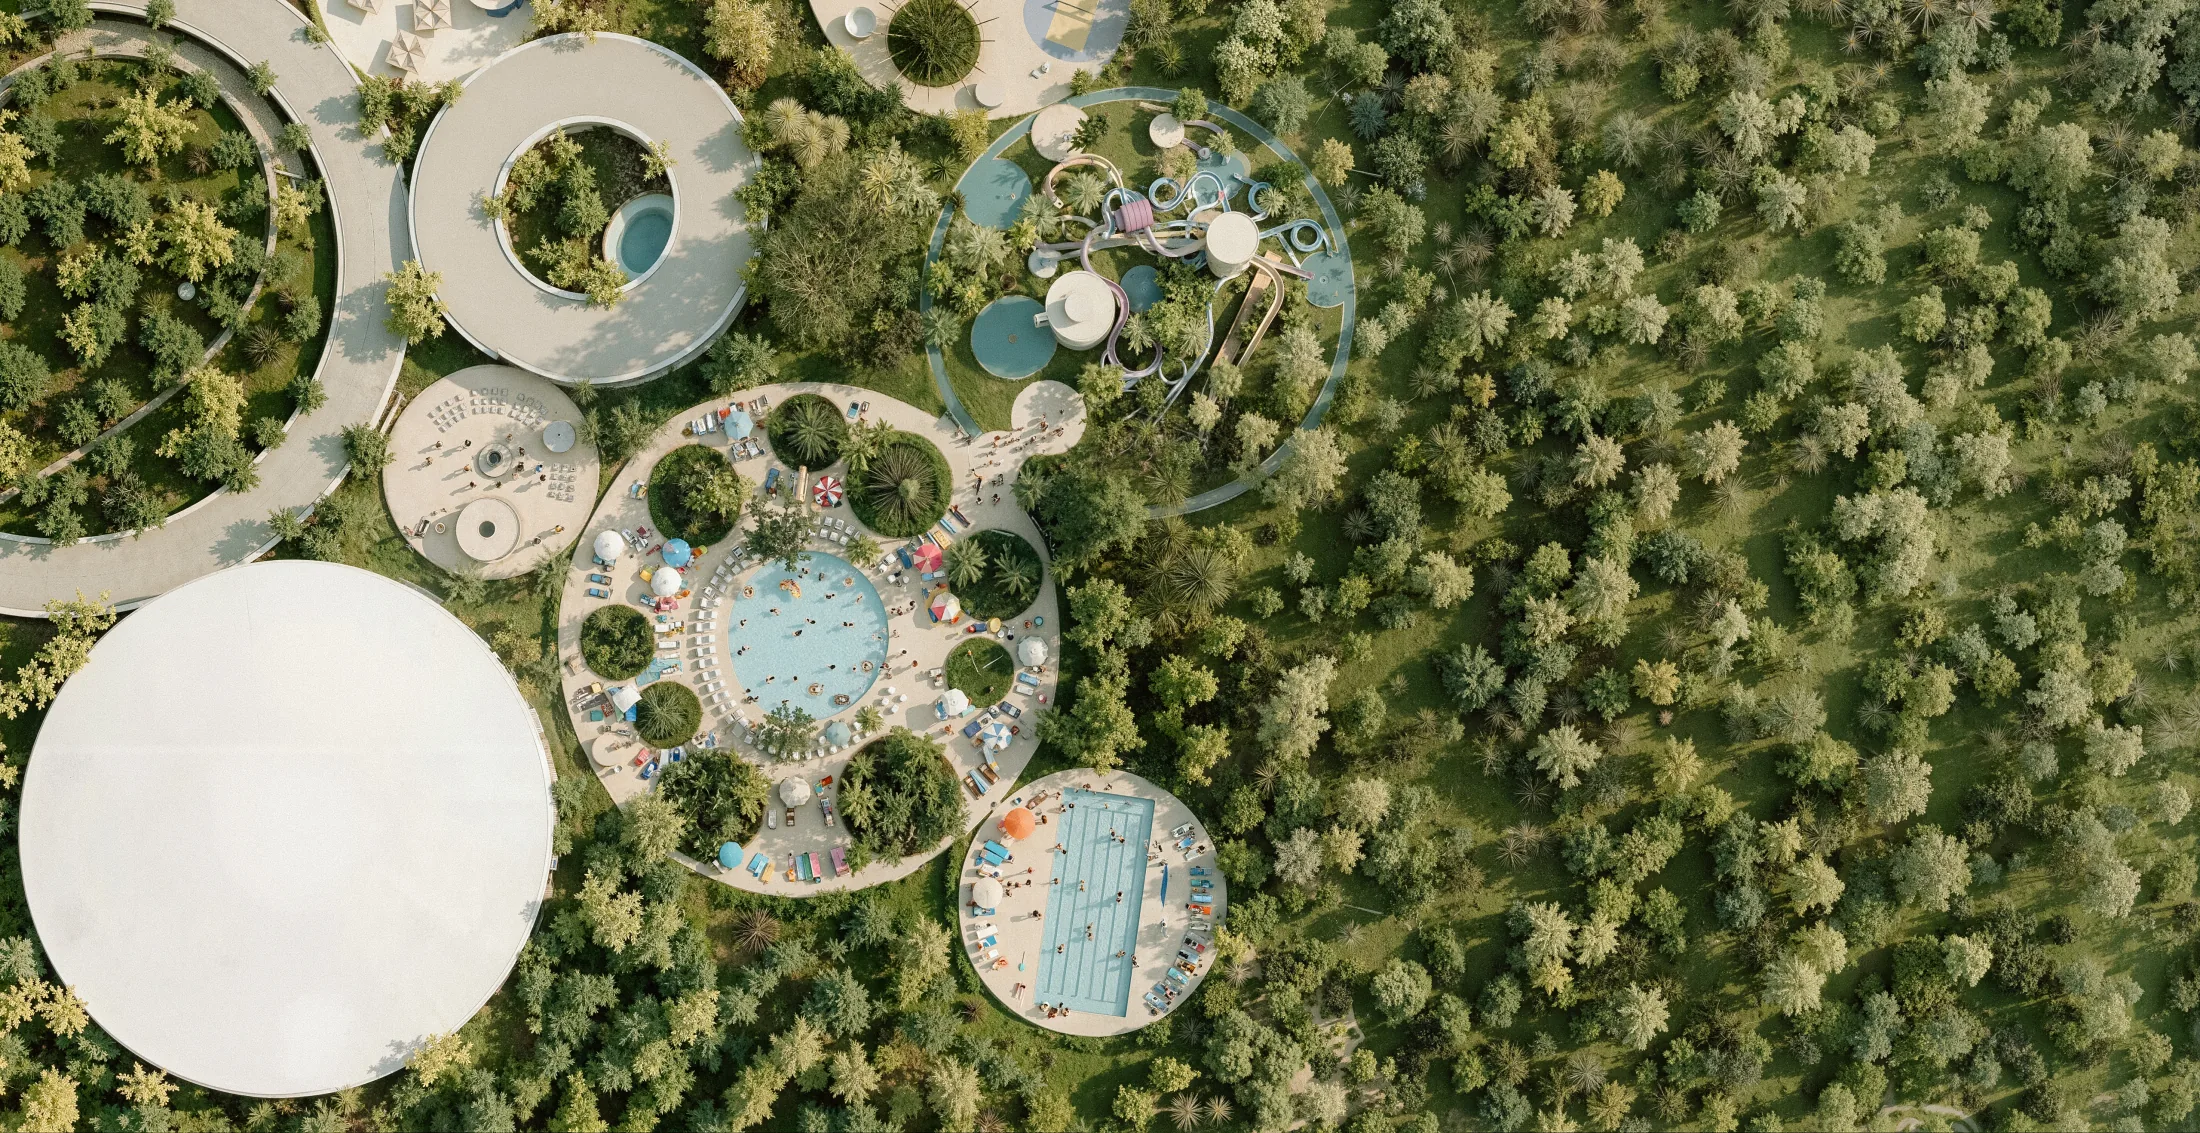
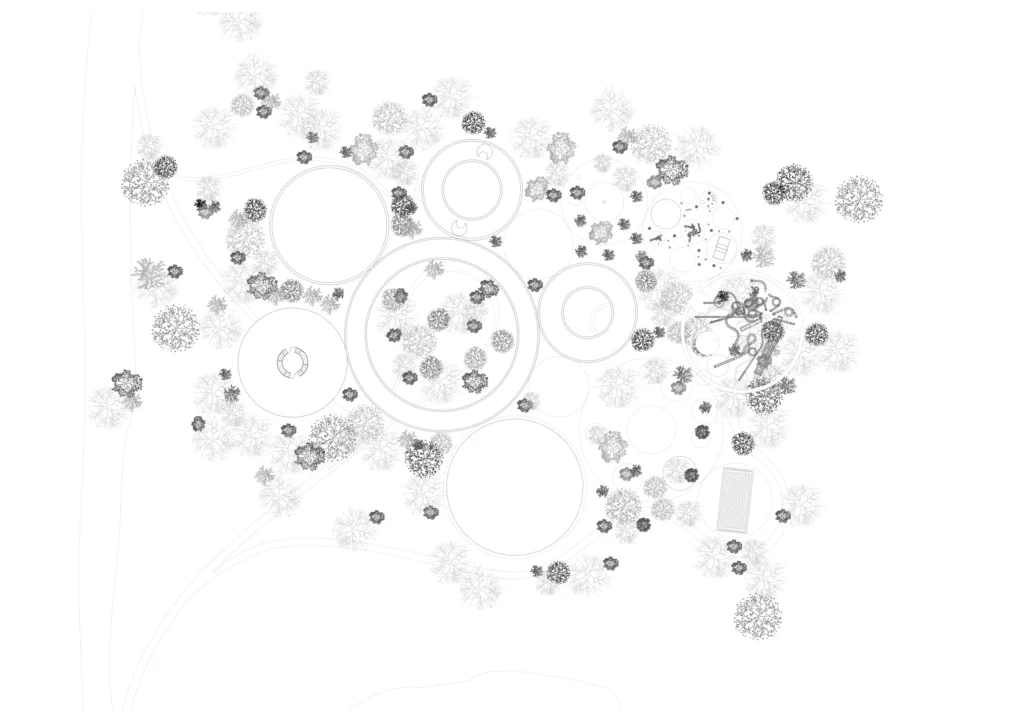
The inner ring acts as the connective tissue of this system. It is not merely a circulation route, but a spatial interface between the individual “cells”: an arrival zone, transitional space and functional band at the same time. The horizontal composition is a deliberate counterpoint to the vertical, dominant character often associated with large-scale public buildings. Within the park-like setting of Tüskésrét, the development does not appear as a tower-like object, but as a network of spreading, pavilion-like elements.
The garden formed inside the ring becomes the centre of the system. Its dense, layered vegetation and walkable park structure create an internal landscape that holds the individual functional units together. Nature is not a decorative backdrop here, but an organising medium; the atmosphere of the inner courtyard becomes the emotional centre of gravity of the entire composition.
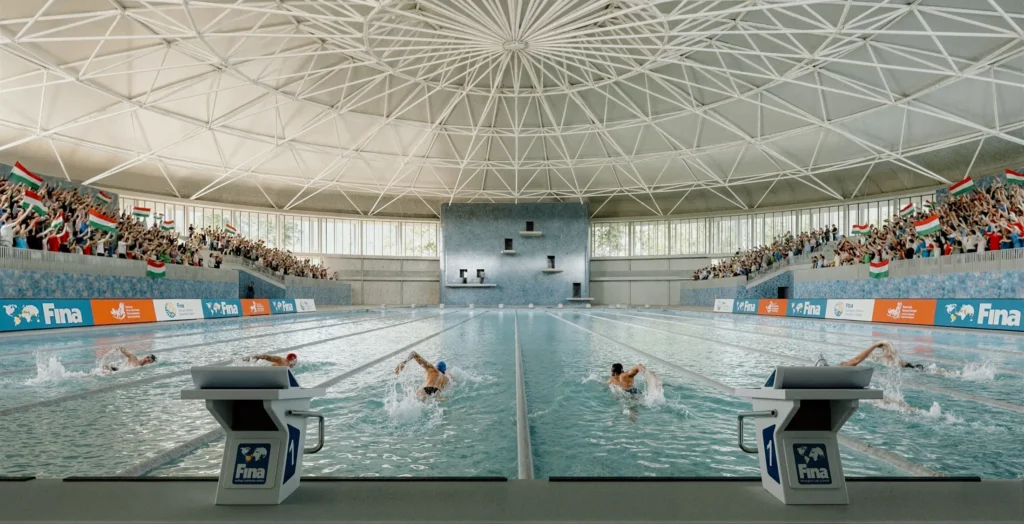
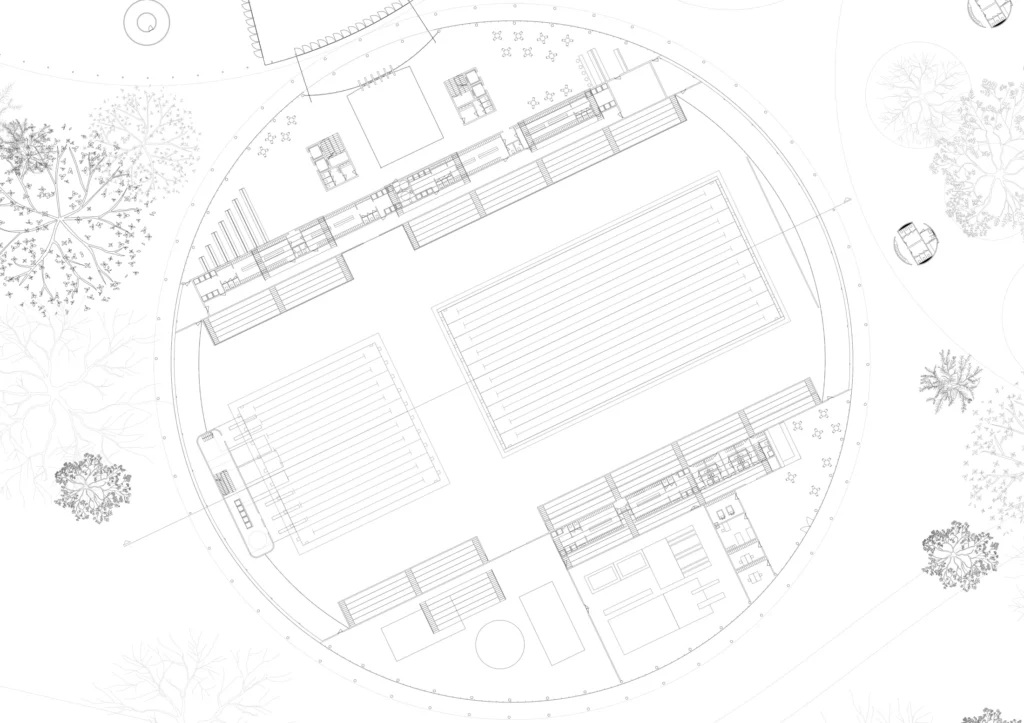
The aquapark, hotel, multifunctional hall and swimming pool are connected to this system as independent cylindrical volumes. The circular plan reinforces the analogy of algal cells: equal, interrelated yet autonomous units are created. The large diameters allow for flexible internal organisation, while the controlled height ensures integration into the surrounding landscape. Structurally, the buildings are designed with reinforced concrete column-frame systems, while the large-span halls are covered with steel structures. The façade treatment is unified and restrained: the cylindrical volumes are defined by a light aluminium cladding that also functions as shading. In contrast, the inner ring is transparent and open in both directions, creating an intensive visual connection between the garden and the various entrance points.
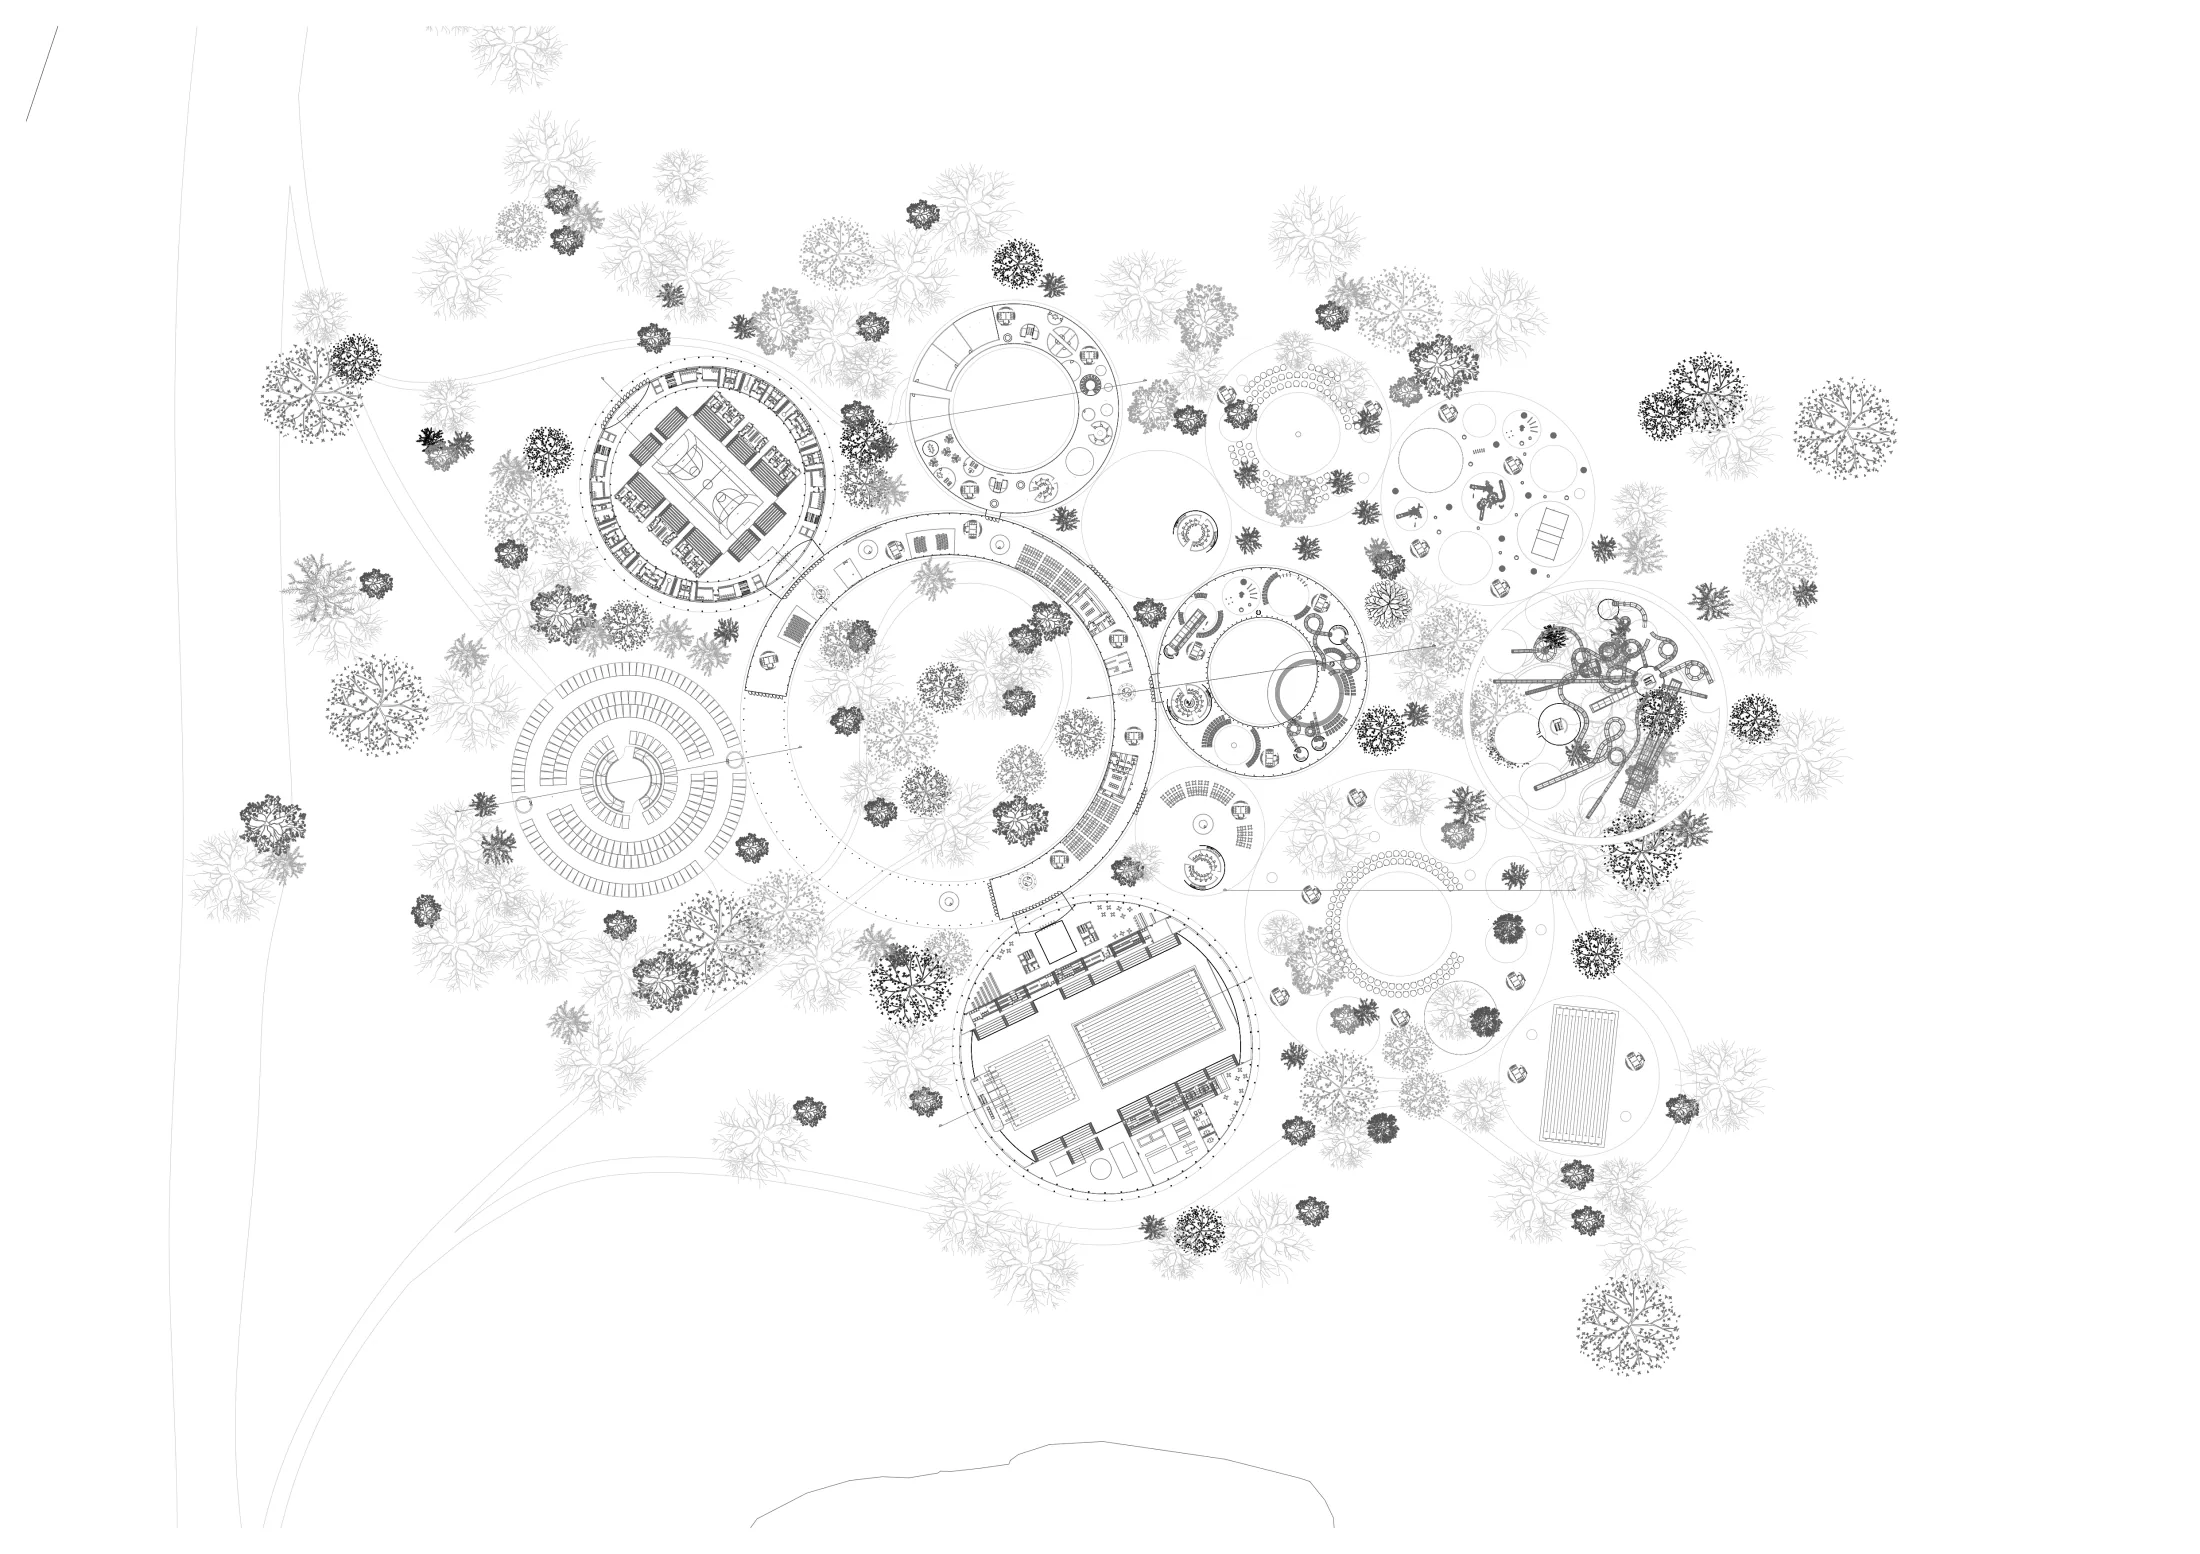

The essence of the composition lies in the balance between connection and autonomy. It creates an adaptive system capable of responding to changing economic and operational conditions, while preserving its spatial and structural integrity. The form originates from the model of a living organism, but ultimately develops into a rational, long-term and sustainable architectural structure.